Welcome home to the stunning D.R. Horton Holcombe floor plan in the desirable Waterside at Todd Creek community. This beautifully maintained 4-bedroom, 3-bathroom home also features a dedicated office, offering the perfect balance of space for work, entertaining, and everyday living. The open-concept kitchen, dining, and living areas are filled with abundant natural light, creating a warm and inviting atmosphere. The modern kitchen is complemented by stainless steel appliances and durable laminate flooring throughout the main level, combining style and functionality. Enjoy the convenience of a finished 3-car garage with plenty of room for vehicles, storage, or hobbies. Additional upgrades include central air conditioning, 8-foot garage doors with automatic openers (direct-drive side wall mount opener), a tankless water heater, and D.R. Horton's America's Smart Home® technology, providing comfort, efficiency, and peace of mind. This move-in-ready home has been meticulously cared for and is ready for its next owner. Schedule your showing today and discover everything this exceptional home has to offer!
Accepting backups
$599,000
7431 E 158th Avenue, Thornton, CO 80602
4beds
2,456sqft
:
Get pre-qualified$3,659/mo
Single Family Residence
Built in 2023
8,155 Square Feet Lot
$595,300 Zestimate®
$244/sqft
$-- HOA
What's special
- 15 days |
- 848 |
- 56 |
Zillow last checked:
Listing updated:
Listed by:
James Mayl 303-591-0811 mayl4sale@gmail.com,
One Avenue Realty
Source: REcolorado as distributed by MLS GRID,MLS#: 1673812
Facts & features
Interior
Bedrooms & bathrooms
- Bedrooms: 4
- Bathrooms: 3
- Full bathrooms: 2
- 1/2 bathrooms: 1
- Main level bathrooms: 1
Bedroom
- Description: Spacious Primary Bedroom
- Features: Primary Suite
- Level: Upper
Bedroom
- Description: Large Secondary Bedroom
- Level: Upper
Bedroom
- Description: Large Secondary Bedroom
- Level: Upper
Bedroom
- Description: Large Secondary Bedroom
- Level: Upper
Bathroom
- Description: Main Level Powder Room
- Level: Main
Bathroom
- Description: En Suite Primary Bathroom
- Features: En Suite Bathroom
- Level: Upper
Bathroom
- Description: Large Secondary Full Bathroom
- Level: Upper
Dining room
- Description: Open Concept Spacious Dining Room Area
- Level: Main
Kitchen
- Description: Open Concept Large Kitchen With Large Pantry
- Level: Main
Laundry
- Description: Large Laundry Room
- Level: Upper
Living room
- Description: Open Concept Spacious Living Room
- Level: Main
Office
- Description: Large Office On Main Floor Can Be Used As Bedroom
- Level: Main
Heating
- Forced Air
Cooling
- Central Air
Appliances
- Included: Dishwasher, Dryer, Microwave, Oven, Refrigerator, Washer
Features
- Has basement: No
Interior area
- Total structure area: 2,456
- Total interior livable area: 2,456 sqft
- Finished area above ground: 2,456
Video & virtual tour
Property
Parking
- Total spaces: 3
- Parking features: Garage - Attached
- Attached garage spaces: 3
Features
- Levels: Two
- Stories: 2
- Patio & porch: Front Porch
- Fencing: Full
Lot
- Size: 8,155 Square Feet
Details
- Parcel number: R0179312
- Special conditions: Standard
Construction
Type & style
- Home type: SingleFamily
- Property subtype: Single Family Residence
Materials
- Brick, Frame, Wood Siding
- Roof: Fiberglass
Condition
- Year built: 2023
Utilities & green energy
- Sewer: Public Sewer
- Water: Public
Community & HOA
Community
- Subdivision: Waterside At Todd Creek
HOA
- Has HOA: Yes
- HOA name: Talon Point Metro District
- HOA phone: 303-818-9365
Location
- Region: Thornton
Financial & listing details
- Price per square foot: $244/sqft
- Tax assessed value: $639,000
- Annual tax amount: $8,184
- Date on market: 7/23/2026
- Listing terms: Cash,Conventional,FHA,VA Loan
- Exclusions: Personal Property
- Ownership: Individual
Estimated market value
$595,300
$566,000 - $625,000
$3,336/mo
Price history
| Date | Event | Price |
|---|---|---|
| 8/6/2026 | Pending sale | $599,000$244/sqft |
Source:  REcolorado as distributed by MLS GRID #1673812 Report a problem REcolorado as distributed by MLS GRID #1673812 Report a problem | ||
| 7/23/2026 | Listed for sale | $599,000+0.7%$244/sqft |
Source: REcolorado as distributed by MLS GRID #1673812 Report a problem | ||
| 8/14/2023 | Sold | $595,000-3.3%$242/sqft |
Source: REcolorado as distributed by MLS GRID #7537450 Report a problem | ||
| 5/7/2023 | Listed for sale | $615,070$250/sqft |
Source:  DR Horton Report a problem DR Horton Report a problem | ||
Public tax history
| Year | Property taxes | Tax assessment |
|---|---|---|
| 2025 | $4,406 +1.6% | $39,940 +53.6% |
| 2024 | $4,334 -1.8% | $26,010 |
| 2023 | $4,414 +365.7% | $26,010 +8.8% |
| 2022 | $948 | $23,910 +318.7% |
| 2021 | -- | $5,710 +11.7% |
| 2020 | $829 | $5,110 |
| 2019 | $829 +256.9% | $5,110 +265% |
| 2018 | $232 | $1,400 +3.7% |
| 2017 | $232 | $1,350 +55.2% |
| 2016 | -- | $870 |
| 2015 | $140 | $870 |
| 2014 | -- | $870 |
| 2013 | -- | $870 |
| 2012 | -- | $870 |
| 2011 | -- | $870 |
Find assessor info on the county website
Monthly payment
Est. payment
Payment breakdown
Explore the cost of this home by adjusting the details. Changes won't be saved.Climate risks
Neighborhood: Talon View
Nearby schools
GreatSchools rating
- 6/10Brantner Elementary SchoolGrades: PK-5Distance: 3.1 mi
- 4/10Rodger Quist Middle SchoolGrades: 6-8Distance: 3 mi
- 5/10Riverdale Ridge High SchoolGrades: 9-12Distance: 3.1 mi
Schools provided by the listing agent
- Elementary: Brantner
- Middle: Roger Quist
- High: Riverdale Ridge
- District: School District 27-J
Source: REcolorado as distributed by MLS GRID. This data may not be complete. We recommend contacting the local school district to confirm school assignments for this home.
- $633,6005 bd3 ba2.6k sqft7417 E 158th Ave, Thornton, CO 80602Off Market
- $634,4005 bd3 ba2.7k sqft7445 E 158th Ave, Thornton, CO 80602Off Market
- $641,4004 bd2 ba2.6k sqft7436 E 159th Pl, Thornton, CO 80602Off Market
- $656,7005 bd3 ba2.7k sqft7428 E 159th Pl, Thornton, CO 80602Off Market
- $668,9005 bd2 ba3.7k sqft7448 E 159th Pl, Thornton, CO 80602Off Market
- $615,0004 bd2 ba3.1k sqft7420 E 159th Pl, Thornton, CO 80602Off Market
- $---- bd-- ba-- sqft7420 E 159th Pl, Brighton, CO 80602Off Market
- $575,0004 bd3 ba2.1k sqft7434 E 158th Ave, Thornton, CO 80602For Sale
A local agent can set up tours, give advice and negotiate with sellers.
Similar homes
- $625,0004 bd3 ba2.6k sqft15704 Roslyn St, Thornton, CO 80602For Sale
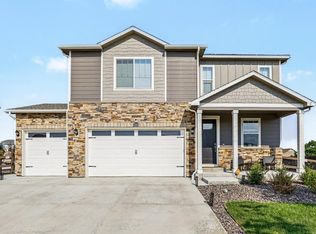
 MLS ID #1064630, David Umphress, Real. IRES as distributed by MLS GRID
 - $599,9003 bd3 ba3.5k sqft2645 E 159th Way, Thornton, CO 80602For Sale
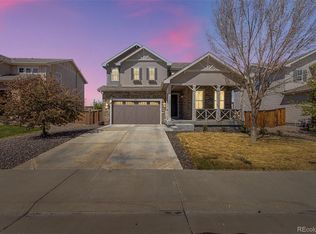
 MLS ID #6192414, Kollin Skattum, Real Broker, LLC DBA Real. REcolorado as distributed by MLS GRID
 - $575,0004 bd3 ba3.2k sqft3517 E 140th Drive, Thornton, CO 80602For Sale
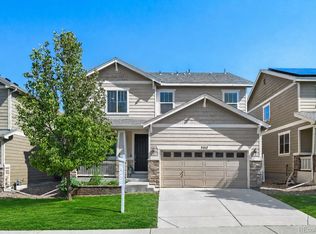 MLS ID #2093721, Vignesh Tanneru, SV Realty Group. REcolorado as distributed by MLS GRID
 - $615,0004 bd3 ba3.5k sqft6980 E 121st Place, Thornton, CO 80602For Sale
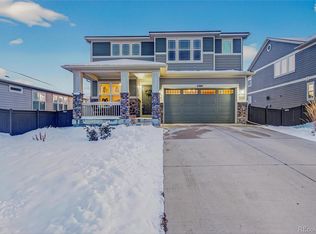 MLS ID #5862570, Marcos Alfonso, HomeSmart. REcolorado as distributed by MLS GRID
 - $550,0005 bd4 ba2.7k sqft6240 E 122nd Drive, Brighton, CO 80602For SaleMLS ID #8786014, Paul Mooney, Navigate Realty. REcolorado as distributed by MLS GRID
- $765,0005 bd4 ba3.4k sqft5860 E 153rd Place, Thornton, CO 80602For SaleMLS ID #7918844, Jenifer Vigil, 360 Real Estate Inc. REcolorado as distributed by MLS GRID
- $740,0004 bd4 ba3.6k sqft14816 Grape Street, Thornton, CO 80602For SaleMLS ID #9929335, Pamela Digiosio, Century 21 Moore Real Estate. REcolorado as distributed by MLS GRID
- $489,5003 bd3 ba1.6k sqft2355 W 165th Place, Broomfield, CO 80023For SaleMLS ID #7940318, Travis Beck, MB Beck & Associates Real Estate. REcolorado as distributed by MLS GRID
- $540,0003 bd3 ba2.7k sqft4764 Kipp Pl, Brighton, CO 80601For SaleMLS ID #1065051, Kim Choi, RE/MAX Alliance-FTC South. IRES as distributed by MLS GRID
- $585,0003 bd3 ba2.8k sqft3490 Raintree Lane, Dacono, CO 80514For SaleMLS ID #6295277, Lysa Johnson, Compass - Denver. REcolorado as distributed by MLS GRID
- $630,0005 bd4 ba3.6k sqft1011 Lavender Place, Brighton, CO 80640For SaleMLS ID #2928213, Megan Garcia Otero, HomeSmart. REcolorado as distributed by MLS GRID
- $599,0004 bd3 ba3.6k sqft757 Griffith Street, Lochbuie, CO 80603For SaleMLS ID #4254036, Chloe Bode, NAV Real Estate. REcolorado as distributed by MLS GRID
- $565,9003 bd3 ba3k sqft4231 Prairie Drive, Brighton, CO 80601For SaleMLS ID #4674551, Maria M Navin, Century 21 Moore Real Estate. REcolorado as distributed by MLS GRID
- $460,0003 bd3 ba1.4k sqft13711 Ash Circle, Brighton, CO 80602For SaleMLS ID #7191393, Jessica Frank, White Pick-It Fence Realty. REcolorado as distributed by MLS GRID
- $550,0005 bd3 ba3.2k sqft305 Baler Court, Brighton, CO 80601For SaleMLS ID #4013486, Amy Ryan, Amy Ryan Group. REcolorado as distributed by MLS GRID
- $544,9903 bd3 ba2.7k sqft4900 Thistle Drive, Brighton, CO 80601New ConstructionMLS ID #3155803, Daniel Longshore, Brokers Guild Homes. REcolorado as distributed by MLS GRID
- $610,0003 bd3 ba2.9k sqft12651 James Cir, Broomfield, CO 80020For SaleMLS ID #1061982, Melissa Lombardo, Coldwell Banker Realty-N Metro. IRES as distributed by MLS GRID
- $575,0005 bd3 ba2.6k sqft4426 Garnet Way, Longmont, CO 80504For SaleMLS ID #7972996, Melanie Prestwich, Berkshire Hathaway HomeServices Colorado Real Estate, LLC – Erie. REcolorado as distributed by MLS GRID
- $625,0005 bd4 ba3.5k sqft11488 E 118th Place, Henderson, CO 80640For SaleMLS ID #8288910, Amy Ryan, Amy Ryan Group. REcolorado as distributed by MLS GRID
- $650,0003 bd4 ba3k sqft12623 Irving Cir, Broomfield, CO 80020For SaleMLS ID #1065474, Tavri Gipson, Kentwood RE Cherry Creek. IRES as distributed by MLS GRID
