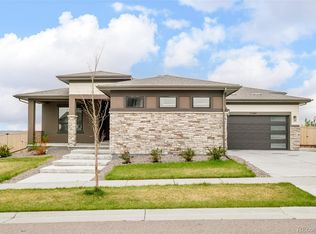
Originally constructed as the builder's showcase model home with over $400,000 in upgrades, this exceptional ranch remains in pristine condition and reflects the highest level of design, craftsmanship, and finish available within the community. Every material, fixture, and architectural detail was carefully selected to demonstrate the builder's premium offerings, creating a home that stands apart from typical production construction.
Offering 4 beds, 4 baths, 5,510 total square feet (4,465 finished), the thoughtfully designed floor plan balances open-concept living with comfortable, functional spaces. The main level features a private study, guest bedroom, and an expansive primary suite. The great room is anchored by a contemporary fireplace & opens seamlessly to the covered patio through oversized sliding glass doors, creating an effortless connection between indoor and outdoor living. The kitchen was designed with both everyday living and entertaining in mind, featuring professional-grade appliances including a six-burner gas range with integrated griddle and double ovens, premium cabinetry, high-end countertops, and an oversized center island. The finished lower level adds exceptional flexibility with a dedicated theater room, an additional bedroom, spacious recreation areas, and ample storage. Professionally designed, furnished, and decorated as the community's model home, the residence showcases designer-selected finishes throughout and has been meticulously maintained since completion. The result is a home that feels virtually new while offering a level of finish and attention to detail that is rarely found. Located in Trails at Crowfoot, residents enjoy access to a community pool, pickleball, tennis, and basketball courts, a 17-acre town park, three neighborhood parks, over 100 acres of open space with miles of trails, and convenient access to three nearby private golf courses. The location also provides easy access to both Parker and Castle Rock.
New construction
$1,097,000
14393 Hop Clover Trail, Parker, CO 80134
4beds
5,510sqft
:
Get pre-qualified$6,789/mo
Single Family Residence
Built in 2020
9,583 Square Feet Lot
$-- Zestimate®
$199/sqft
$100/mo HOA
What's special
- 19 days |
- 499 |
- 25 |
Zillow last checked:
Listing updated:
Listed by:
Steven Beam 303-941-4663 steven@stevenbeam.com,
RE/MAX Alliance
Source: REcolorado as distributed by MLS GRID,MLS#: 4735673
Facts & features
Interior
Bedrooms & bathrooms
- Bedrooms: 4
- Bathrooms: 4
- Full bathrooms: 1
- 3/4 bathrooms: 2
- 1/2 bathrooms: 1
- Main level bathrooms: 3
- Main level bedrooms: 3
Bedroom
- Description: Main Floor Secondary Bedroom
- Level: Main
- Area: 135.72 Square Feet
- Dimensions: 11.7 x 11.6
Bedroom
- Description: Main Floor Secondary Bedroom
- Level: Main
- Area: 169.98 Square Feet
- Dimensions: 15.3 x 11.11
Bedroom
- Description: Bright Open And Spacious. Slider To The Covered Patio.
- Features: Primary Suite
- Level: Main
- Area: 236.8 Square Feet
- Dimensions: 16 x 14.8
Bedroom
- Description: Basement Secondary Bedroom
- Level: Basement
- Area: 195.64 Square Feet
- Dimensions: 14.6 x 13.4
Bathroom
- Description: Main Floor Secondary Bedrooms Jack & Jill Bath With Double Vanity And Shower.
- Features: En Suite Bathroom
- Level: Main
- Area: 49.92 Square Feet
- Dimensions: 7.8 x 6.4
Bathroom
- Description: A Proper Primary Spa Like Bathroom.
- Features: Primary Suite
- Level: Main
- Area: 175.82 Square Feet
- Dimensions: 11.8 x 14.9
Bathroom
- Description: Main Level Powder Room. Away From The Kitchen For Guests.
- Level: Main
- Area: 20.96 Square Feet
- Dimensions: 5.1 x 4.11
Bathroom
- Description: 3/4 Basement Bath
- Level: Basement
- Area: 38.13 Square Feet
- Dimensions: 9.3 x 4.1
Bonus room
- Description: Walk In Pantry
- Level: Main
- Area: 24.48 Square Feet
- Dimensions: 5.1 x 4.8
Bonus room
- Description: This Is Amazing. This Is Currenty Small Room For Their Child But Makes A Great Nursery, Secondary Primary Walk In Closet, Office Or Yoga Room. So Many Options!
- Level: Main
- Area: 105.08 Square Feet
- Dimensions: 14.8 x 7.1
Bonus room
- Description: Walking In Primary Bedroom Closet.
- Level: Main
- Area: 70.47 Square Feet
- Dimensions: 8.7 x 8.1
Bonus room
- Description: Covered Front Porch
- Level: Main
- Area: 165.54 Square Feet
- Dimensions: 14.9 x 11.11
Bonus room
- Description: Mostly Covered Back Patio.
- Level: Main
- Area: 323.52 Square Feet
- Dimensions: 32 x 10.11
Bonus room
- Description: Breakfast Nook
- Level: Main
- Area: 182 Square Feet
- Dimensions: 14 x 13
Dining room
- Description: Dining Room. Could Be Another Office, Library Or Sitting Room.
- Level: Main
Family room
- Description: Grand Family Toom. Linear Fireplace, Large Slider To The Covered Patio And Open To The Kitchen.
- Level: Main
- Area: 378.1 Square Feet
- Dimensions: 19.9 x 19
Great room
- Description: This Basement Is Built For Fun! Great Room With Space For All Your Games, Tv And Exercise Equipment.
- Level: Basement
- Area: 1190.28 Square Feet
- Dimensions: 43.6 x 27.3
Kitchen
- Description: Large Island Kitchen. Pro Gas Range 6 Burner With Griddle And With Hood Vent.
- Level: Main
- Area: 233.8 Square Feet
- Dimensions: 16.7 x 14
Laundry
- Description: Dedicated Laundry Room On The Main Level. Utility Sink And Storage Cabinets With Folding Space.
- Level: Main
- Area: 68.89 Square Feet
- Dimensions: 8.3 x 8.3
Media room
- Description: Media Room. Ready For The Big Game.
- Level: Basement
- Area: 324.36 Square Feet
- Dimensions: 20.4 x 15.9
Utility room
- Description: Incredible Storage Or Room To Expand.
- Level: Basement
- Area: 415.87 Square Feet
- Dimensions: 21.11 x 19.7
Utility room
- Description: Incredible Storage Or Room To Expand.
- Level: Basement
- Area: 633.74 Square Feet
- Dimensions: 40.11 x 15.8
Heating
- Forced Air, Natural Gas
Cooling
- Central Air
Appliances
- Included: Dishwasher, Disposal, Double Oven, Dryer, Microwave, Range, Range Hood, Refrigerator, Washer
Features
- Eat-in Kitchen, Entrance Foyer, Five Piece Bath, Open Floorplan, Pantry, Walk-In Closet(s)
- Flooring: Carpet, Tile
- Windows: Double Pane Windows
- Basement: Finished,Full,Partial
- Number of fireplaces: 1
- Fireplace features: Family Room
Interior area
- Total structure area: 5,510
- Total interior livable area: 5,510 sqft
- Finished area above ground: 2,755
- Finished area below ground: 1,710
Video & virtual tour
Property
Parking
- Total spaces: 3
- Parking features: Concrete
- Attached garage spaces: 3
Features
- Levels: One
- Stories: 1
- Patio & porch: Covered, Front Porch, Patio
- Exterior features: Lighting, Rain Gutters
- Fencing: Partial
Lot
- Size: 9,583 Square Feet
- Features: Corner Lot, Landscaped, Level, Sprinklers In Front, Sprinklers In Rear
Details
- Parcel number: R0603150
- Special conditions: Third Party Approval
Construction
Type & style
- Home type: SingleFamily
- Architectural style: Contemporary
- Property subtype: Single Family Residence
Materials
- Frame
- Roof: Composition
Condition
- Model
- New construction: Yes
- Year built: 2020
Details
- Builder model: Ranch - Model Home
Utilities & green energy
- Sewer: Public Sewer
- Water: Public
- Utilities for property: Electricity Connected, Natural Gas Connected
Community & HOA
Community
- Security: Smoke Detector(s)
- Subdivision: Trails At Crowfoot
HOA
- Has HOA: Yes
- HOA fee: $100 monthly
- HOA name: Trails at Crowfoot
- HOA phone: 303-482-2213
Location
- Region: Parker
Financial & listing details
- Price per square foot: $199/sqft
- Tax assessed value: $883,762
- Annual tax amount: $10,028
- Date on market: 7/23/2026
- Listing terms: Cash,Conventional,Jumbo,VA Loan
- Exclusions: Seller's Personal Property. Curtains In The Master Bedroom, Office, And Secondary Bedroom. Refrigerator In The Basement.
- Ownership: Relo Company
- Electric utility on property: Yes
- Road surface type: Paved
Estimated market value
Not available
Estimated sales range
Not available
Not available
Price history
| Date | Event | Price |
|---|---|---|
| 7/23/2026 | Listed for sale | $1,097,000+2.1%$199/sqft |
Source:  REcolorado as distributed by MLS GRID #4735673 Report a problem REcolorado as distributed by MLS GRID #4735673 Report a problem | ||
| 4/30/2025 | Sold | $1,074,900-2.3%$195/sqft |
Source: REcolorado as distributed by MLS GRID #5523217 Report a problem | ||
| 3/31/2025 | Pending sale | $1,099,900$200/sqft |
Source: REcolorado as distributed by MLS GRID #5523217 Report a problem | ||
| 2/13/2025 | Price change | $1,099,900-4.3%$200/sqft |
Source:  TRI Pointe Homes Report a problem TRI Pointe Homes Report a problem | ||
| 10/1/2024 | Price change | $1,149,900-4.2%$209/sqft |
Source: TRI Pointe Homes Report a problem | ||
| 9/25/2024 | Listed for sale | $1,199,900$218/sqft |
Source: TRI Pointe Homes Report a problem | ||
| 6/29/2024 | Listing removed | $1,199,900$218/sqft |
Source: TRI Pointe Homes Report a problem | ||
| 6/15/2024 | Price change | $1,199,900-4%$218/sqft |
Source: TRI Pointe Homes Report a problem | ||
| 5/14/2024 | Listed for sale | $1,249,900+23.1%$227/sqft |
Source: TRI Pointe Homes Report a problem | ||
| 4/13/2021 | Sold | $1,015,585$184/sqft |
Source: Public Record Report a problem | ||
Public tax history
| Year | Property taxes | Tax assessment |
|---|---|---|
| 2025 | $2,881 -69.4% | -- |
| 2024 | $9,408 +32.3% | $59,220 -0.9% |
| 2023 | $7,112 -3% | $59,780 +32% |
| 2022 | $7,329 | $45,290 -2.8% |
| 2021 | -- | $46,600 +160% |
| 2020 | $2,825 | $17,920 +85.7% |
| 2019 | -- | $9,650 |
Find assessor info on the county website
Monthly payment
Est. payment
Payment breakdown
Explore the cost of this home by adjusting the details. Changes won't be saved.Climate risks
Neighborhood: 80134
Nearby schools
GreatSchools rating
- 9/10Northeast Elementary SchoolGrades: 3-5Distance: 1.6 mi
- 6/10Sagewood Middle SchoolGrades: 6-8Distance: 2.9 mi
- 8/10Ponderosa High SchoolGrades: 9-12Distance: 2.1 mi
Schools provided by the listing agent
- Elementary: Legacy Point
- Middle: Sagewood
- High: Ponderosa
- District: Douglas RE-1
Source: REcolorado as distributed by MLS GRID. This data may not be complete. We recommend contacting the local school district to confirm school assignments for this home.
- $1,129,9004 bd5 ba3.3k sqft14405 Hop Clover Trl, Parker, CO 80134Sold
- $1,039,9004 bd5 ba4.4k sqft14398 Shasta Daisy Ln, Parker, CO 80134Sold

- $1,050,0005 bd6 ba4.5k sqft14417 Hop Clover Trl, Parker, CO 80134Sold
- $830,7003 bd3 ba2.7k sqft14375 Hop Clover Trl, Parker, CO 80134Off Market
- $1,059,9005 bd6 ba4.8k sqft14410 Shasta Daisy Ln, Parker, CO 80134Sold
- $883,5004 bd2 ba4.8k sqft14400 Hop Clover Trl, Parker, CO 80134Off Market
- $999,9004 bd4 ba5.2k sqft14408 Hop Clover Trl, Parker, CO 80134Sold
- $781,9004 bd4 ba3.1k sqft14367 Hop Clover Trl, Parker, CO 80134Off Market
A local agent can set up tours, give advice and negotiate with sellers.
Similar homes
- $1,150,0006 bd6 ba5k sqft14365 Shasta Daisy Point, Parker, CO 80134For Sale

 MLS ID #6182311, Joseph Lugo, Madison & Company Properties. REcolorado as distributed by MLS GRID
 - $1,500,0004 bd5 ba6.5k sqft17284 Rose Mallow Avenue, Parker, CO 80134For Sale
 MLS ID #9556836, Courtney Ranson, Milehimodern. REcolorado as distributed by MLS GRID
 - $950,0005 bd5 ba5.6k sqft11616 Jacobsen Street, Parker, CO 80134For Sale
 MLS ID #1628101, Chris Jackson, Madison & Company Properties. REcolorado as distributed by MLS GRID
 - $675,0004 bd3 ba3.3k sqft13998 Shasta Daisy Street, Parker, CO 80134For Sale
 MLS ID #6986714, Michael Nirk, NextHome Aspire. REcolorado as distributed by MLS GRID
 - $843,9903 bd2 ba4.2k sqft15571 Brandy Gulch Lane, Parker, CO 80134New ConstructionREcolorado as distributed by MLS GRID
- $1,055,0007 bd4 ba4.7k sqft14368 Double Dutch Circle, Parker, CO 80134For SaleMLS ID #8399764, Erin Hughey, Fathom Realty Colorado LLC. REcolorado as distributed by MLS GRID
- from $1,072,9904 bd4 ba3.7k sqft5062 Everly Plan, Autograph at Lyric, Lone Tree, CO 80134New ConstructionShea Homes
- $720,0004 bd3 ba3.1k sqft13548 Tree Sparrow Lane, Parker, CO 80134For SaleMLS ID #6924677, Audrey Will, LIV Sotheby's International Realty. REcolorado as distributed by MLS GRID
- $924,9905 bd4 ba3.4k sqft13796 Daffodil Point, Parker, CO 80134New ConstructionMLS ID #3193748, Batey McGraw, DFH Colorado Realty LLC. REcolorado as distributed by MLS GRID
- $769,9905 bd3 ba3.6k sqft13788 Daffodil Way, Parker, CO 80134New ConstructionREcolorado as distributed by MLS GRID
- $1,074,9904 bd4 ba4.7k sqft10710 Hanging Lake Place, Parker, CO 80138New ConstructionMLS ID #3489778, TEAM KAMINSKY, Landmark Residential Brokerage. REcolorado as distributed by MLS GRID
- $1,100,0004 bd5 ba5.4k sqft8641 S De Gaulle Court, Aurora, CO 80016For SaleMLS ID #9147421, Vianney Yamada, Invalesco Real Estate. REcolorado as distributed by MLS GRID
- $950,0004 bd4 ba4.6k sqft6749 Mentha Drive, Castle Rock, CO 80108For SaleMLS ID #9334935, Ryan Davis, Keller Williams Real Estate LLC. REcolorado as distributed by MLS GRID
- $729,0005 bd3 ba3.6k sqft13381 Broad Wing Avenue, Parker, CO 80134For SaleMLS ID #3710728, Mandi Dillman, HomeSmart Realty. REcolorado as distributed by MLS GRID
- $1,175,0005 bd5 ba5k sqft7186 Weaver Circle, Castle Rock, CO 80104For SaleMLS ID #4526039, Corrine Lopez, Colorado Flat Fee Realty Inc. REcolorado as distributed by MLS GRID
- $750,0003 bd3 ba4.3k sqft6286 Verve Lane, Parker, CO 80134New ConstructionREcolorado as distributed by MLS GRID
- $924,9005 bd5 ba5k sqft11983 Blackwell Way, Parker, CO 80138For SaleMLS ID #9640764, Angela Hacker, LIV Sotheby's International Realty. REcolorado as distributed by MLS GRID
- $1,060,0003 bd3 ba5.1k sqft3303 Carabiner Street, Castle Rock, CO 80108For SaleMLS ID #5282429, Josie Apodaca, LoKation. REcolorado as distributed by MLS GRID
- $749,9903 bd2 ba3.8k sqft13564 Solaris Street, Parker, CO 80134New ConstructionREcolorado as distributed by MLS GRID
- $897,5004 bd3 ba3.9k sqft47 Back Nine Drive, Castle Pines, CO 80108For SaleMLS ID #9124436, Derek Kliner, Realty One Group Platinum Elite. REcolorado as distributed by MLS GRID
