**Limited time special financing with builder's affiliated mortgage company - 30 Year Fixed Conv. 2-1 Buydown- First Year Rate of 3.99% (6.25%APR). Terms and conditions apply.**
A spacious two-story home with a Modern Farmhouse exterior. This home boasts a Whirlpool chef’s kitchen, complete with double ovens, a gas cooktop, and a stylish commercial-style hood. Warm grey cabinetry and light quartz countertops add a touch of elegance. With a HomeSmart technology package and a finished basement offering a rec room, bedroom, and bathroom, this home blends functionality with style seamlessly. Inside, you’ll find chic details like a modern-style fireplace, an open concept layout, a loft, and a study. Wide plank luxury vinyl in a beautiful natural wood color graces most of the main living area. Step outside onto the extended wrap-around deck from the great room, providing the perfect setting for year-round outdoor enjoyment.
Located in an amenity rich community complete with large community park, playground, sport courts, outdoor pool and an abundance of open space.
Trails at Crowfoot has HOA and Metro District fees/dues. Metro District fees are incorporated into the property taxes and the HOA dues are $100/month.
Taxes are TBD and have not been assessed yet for this home. Est. annual taxes are shown at approx. 1.13% of purchase price.
Sold for $1,039,900
$1,039,900
14398 Shasta Daisy Lane, Parker, CO 80134
4beds
4,454sqft
Single Family Residence
Built in 2023
0.27 Acres Lot
$981,000 Zestimate®
$233/sqft
$4,397 Estimated rent
Home value
$981,000
$922,000 - $1.05M
$4,397/mo
Zestimate® history
Owner options
List your home for rent
$4,397/mo
Rent Zestimate®
Find your next renter with Zillow Rental Manager. Plus, with online applications, you can quickly screen prospective tenants – for free.
$4,397/mo
Rent Zestimate®
Refinance and save
$6,319/mo
Est. payment
Refinancing to a lower rate could help reduce your monthly payments and save thousands over the life of the loan.
$6,319/mo
Est. payment
Explore your selling options
Work with a Zillow partner agent
Leverage their expertise and Zillow's premium Showcase listings to get your home seen by more buyers.
Get startedList with your own agent
Get your home in front of millions of buyers by listing it on Zillow.
Learn how to do itSell it yourself
Take full control of how buyers see your home on Zillow by listing For Sale by Owner (FSBO).
List your homeWhat's special
Large community parkSpacious two-story homeRec roomModern farmhouse exteriorOpen concept layoutOutdoor poolModern-style fireplace
Zillow last checked:
Listing updated:
Listed by:
Stephanie Graham steph@cityliving5280.com,
Your Castle Realty LLC
Bought with:
Naresh Chhetry, 100012436
Keller Williams DTC
Source: REcolorado as distributed by MLS GRID,MLS#: 6175613
Facts & features
Interior
Bedrooms & bathrooms
- Bedrooms: 4
- Bathrooms: 5
- Full bathrooms: 4
- 1/2 bathrooms: 1
- Main level bathrooms: 1
Primary bedroom
- Level: Upper
Bedroom
- Level: Upper
Bedroom
- Level: Upper
Bedroom
- Level: Basement
Primary bathroom
- Level: Upper
Bathroom
- Level: Upper
Bathroom
- Level: Upper
Bathroom
- Level: Main
Bathroom
- Level: Basement
Bonus room
- Description: Large Rec Room/Bonus Room
- Level: Basement
Loft
- Level: Upper
Office
- Level: Main
Heating
- Forced Air
Cooling
- Central Air
Appliances
- Included: Cooktop, Dishwasher, Disposal, Microwave, Oven, Range Hood
Features
- Eat-in Kitchen, Five Piece Bath, Open Floorplan, Pantry, Primary Suite, Quartz Counters, Smart Thermostat, Vaulted Ceiling(s), Walk-In Closet(s)
- Basement: Finished,Full,Walk-Out Access
- Number of fireplaces: 1
- Fireplace features: Great Room
Interior area
- Total structure area: 4,454
- Total interior livable area: 4,454 sqft
- Finished area above ground: 3,088
- Finished area below ground: 1,148
Property
Parking
- Total spaces: 3
- Parking features: Garage - Attached
- Attached garage spaces: 3
Features
- Levels: Two
- Stories: 2
- Patio & porch: Deck, Wrap Around
- Exterior features: Private Yard
- Fencing: Partial
Lot
- Size: 0.27 Acres
Details
- Parcel number: R0603142
- Special conditions: Standard
Construction
Type & style
- Home type: SingleFamily
- Property subtype: Single Family Residence
Materials
- Frame, Wood Siding
- Roof: Composition
Condition
- Year built: 2023
Details
- Builder model: 5805
- Builder name: TRI Pointe Homes
Utilities & green energy
- Sewer: Public Sewer
Community & HOA
Community
- Security: Smoke Detector(s), Video Doorbell
- Subdivision: Trails At Crowfoot
HOA
- Has HOA: Yes
- Amenities included: Park, Playground, Pool, Trail(s)
- HOA fee: $100 monthly
- HOA name: Trails at Crowfoot Metropolitan District No 3
- HOA phone: 303-858-1800
Location
- Region: Parker
Financial & listing details
- Price per square foot: $233/sqft
- Tax assessed value: $978,077
- Annual tax amount: $11,751
- Date on market: 11/22/2023
- Listing terms: Cash,Conventional,FHA,VA Loan
- Exclusions: None
- Ownership: Builder
Price history
| Date | Event | Price |
|---|---|---|
| 3/21/2024 | Sold | $1,039,900-4.6%$233/sqft |
Source:  REcolorado as distributed by MLS GRID #6175613 Report a problem REcolorado as distributed by MLS GRID #6175613 Report a problem | ||
| 2/14/2024 | Pending sale | $1,089,900$245/sqft |
Source: REcolorado as distributed by MLS GRID #6175613 Report a problem | ||
| 1/3/2024 | Price change | $1,089,900+4.8%$245/sqft |
Source: REcolorado as distributed by MLS GRID #6175613 Report a problem | ||
| 11/1/2023 | Listed for sale | $1,039,900$233/sqft |
Source:  TRI Pointe Homes Report a problem TRI Pointe Homes Report a problem | ||
Public tax history
| Year | Property taxes | Tax assessment |
|---|---|---|
| 2025 | $10,356 +22.2% | $61,130 -5.5% |
| 2024 | $8,476 +103.5% | $64,660 +29.2% |
| 2023 | $4,164 +21.7% | $50,030 +88.7% |
| 2022 | $3,421 | $26,520 +21.9% |
| 2021 | -- | $21,750 +15.4% |
| 2020 | $2,970 | $18,840 +85.6% |
| 2019 | -- | $10,150 |
Find assessor info on the county website
Neighborhood: 80134
Nearby homes
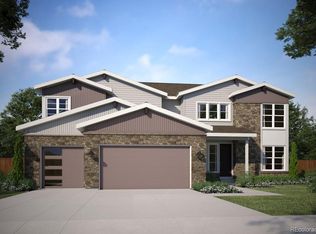
- $1,059,9005 bd6 ba4.8k sqft14410 Shasta Daisy Ln, Parker, CO 80134Sold
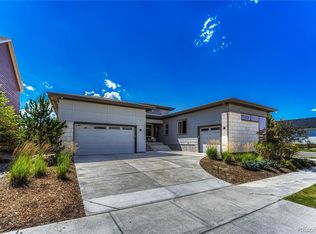
- $1,097,0004 bd4 ba5.5k sqft14393 Hop Clover Trl, Parker, CO 80134New Construction
- $1,129,9004 bd5 ba3.3k sqft14405 Hop Clover Trl, Parker, CO 80134Sold
- $1,009,7004 bd4 ba4k sqft14407 Shasta Daisy Ln, Parker, CO 80134Off Market
- $1,050,0005 bd6 ba4.5k sqft14417 Hop Clover Trl, Parker, CO 80134Sold
- $826,2003 bd3 ba2.7k sqft14375 Hop Clover Trl, Parker, CO 80134Off Market
- $1,041,0003 bd3 ba2.7k sqft14428 Shasta Daisy Ln, Parker, CO 80134Off Market
- $967,8005 bd5 ba3.3k sqft14413 Shasta Daisy Ln, Parker, CO 80134Off Market
Nearby schools
GreatSchools rating
- 7/10Northeast Elementary SchoolGrades: 3-5Distance: 1.6 mi
- 5/10Sagewood Middle SchoolGrades: 6-8Distance: 3 mi
- 8/10Ponderosa High SchoolGrades: 9-12Distance: 2.1 mi
Schools provided by the listing agent
- Elementary: Northeast
- Middle: Sagewood
- High: Ponderosa
- District: Douglas RE-1
Source: REcolorado as distributed by MLS GRID. This data may not be complete. We recommend contacting the local school district to confirm school assignments for this home.
Get a cash offer in 3 minutes
Find out how much your home could sell for in as little as 3 minutes with a no-obligation cash offer.
Estimated market value
$981,000
Get a cash offer in 3 minutes
Find out how much your home could sell for in as little as 3 minutes with a no-obligation cash offer.
Estimated market value
$981,000
- Colorado
- Douglas County
- Parker
- 80134
- 14398 Shasta Daisy Lane
Nearby cities
Nearby neighborhoods
Nearby zip codes
Other Parker Topics
