The Only Thing Better Than This View? Knowing It's Yours!
Welcome to this stunning 2023-built masterpiece, perfectly positioned on one of the most coveted lots in Parker — backing directly to open space that will never be developed. Sweeping, unobstructed views of Crowfoot Valley and the Colorado mountains. This exceptional 6-bedroom, 6-bathroom home is thoughtfully designed across three finished levels, seamlessly blending modern luxury with everyday functionality.
The open-concept main floor features a chef's kitchen, living room, and dining area — all framed by breathtaking views that stretch as far as the eye can see. Anchored by a massive center island, the gourmet kitchen boasts premium stainless steel appliances, a 5-burner gas range with hood, and fluid access to the living room's cozy fireplace. A dedicated study and a private guest suite with ensuite bath round out this level — perfect for working from home or hosting out-of-town guests. Oversized sliding doors lead to a covered deck, effortlessly merging indoor and outdoor living.
Upstairs features four bedrooms, including a luxurious primary sanctuary with spa-inspired bath, freestanding soaking tub, oversized walk-in shower, and walk-in closet — along with a private second guest suite. Every room on this level capitalizes on the stunning open-space vistas.
The finished basement expands your living space with a sixth bedroom, full bath, storage, and a massive flexible area ideal for a home gym, media room, or the ultimate family hangout. Outside, the low-maintenance backyard features xeriscaping and artificial turf, plus an extended concrete patio — perfect for outdoor entertaining.
Perfectly situated just blocks from the community pool, pickleball courts, and Crowfoot Valley Big Park — and only minutes from Rueter-Hess Reservoir, Hess Incline, Downtown Parker, Castle Rock, DTC, and DIA.
Website: https://revlmedia.com/3100906
For sale
$1,150,000
14365 Shasta Daisy Point, Parker, CO 80134
6beds
5,067sqft
:
Get pre-qualified$7,111/mo
Single Family Residence
Built in 2023
9,060 Square Feet Lot
$-- Zestimate®
$227/sqft
$100/mo HOA
What's special
- 70 days |
- 476 |
- 33 |
Zillow last checked:
Listing updated:
Listed by:
Joseph Lugo 347-594-4993,
Madison & Company Properties
Source: REcolorado as distributed by MLS GRID,MLS#: 6182311
Facts & features
Interior
Bedrooms & bathrooms
- Bedrooms: 6
- Bathrooms: 6
- Full bathrooms: 4
- 3/4 bathrooms: 1
- 1/2 bathrooms: 1
- Main level bathrooms: 2
- Main level bedrooms: 1
Bedroom
- Description: Spacious Guest Suite With Valley And Mountain Views, Ceiling Fan, En-Suite Bathroom
- Level: Main
- Area: 168 Square Feet
- Dimensions: 12 x 14
Bedroom
- Description: Escape To This Serene Primary Suite, Featuring An Expansive Layout And Breathtaking Views Of Crowfoot Valley And The Mountains- A Perfect, Tranquil Retreat To Start And End Your Day.
- Features: Primary Suite
- Level: Upper
- Area: 272 Square Feet
- Dimensions: 16 x 17
Bedroom
- Description: Bedroom With Plenty Of Natural Light, Views And Ceiling Fan.
- Level: Upper
- Area: 168 Square Feet
- Dimensions: 12 x 14
Bedroom
- Description: Spacious Guest Suite With Valley And Mountain Views, Ceiling Fan, En-Suite Bathroom
- Level: Upper
- Area: 192 Square Feet
- Dimensions: 12 x 16
Bedroom
- Description: Spacious Bedrrom Or Second Office Space.
- Level: Upper
- Area: 169 Square Feet
- Dimensions: 13 x 13
Bedroom
- Description: Lower Level Bedroom
- Level: Basement
- Area: 156 Square Feet
- Dimensions: 12 x 13
Bathroom
- Description: Spacious Full Bathroom With Quartz Vanity
- Features: En Suite Bathroom
- Level: Main
- Area: 40 Square Feet
- Dimensions: 5 x 8
Bathroom
- Description: Powder Bath
- Level: Main
- Area: 30 Square Feet
- Dimensions: 5 x 6
Bathroom
- Description: Indulge In This Spa-Inspired Primary Bath Featuring A Bright, Airy Layout, Elegant Quartz Dual Vanities, A Luxurious Freestanding Soaking Tub, And A Spacious Glass-Enclosed Walk-In Shower With Penny Round Tile Floors For Ultimate Daily Relaxation.
- Features: Primary Suite
- Level: Upper
- Area: 169 Square Feet
- Dimensions: 13 x 13
Bathroom
- Description: Spacious 3/4 Bathroom With Quartz Vanity
- Features: En Suite Bathroom
- Level: Upper
- Area: 40 Square Feet
- Dimensions: 5 x 8
Bathroom
- Description: Shared Full Bathroom With Dual Sink Quartz Vanity
- Level: Upper
- Area: 60 Square Feet
- Dimensions: 5 x 12
Bathroom
- Description: Spacious Full Bathroom With Quartz Vanity
- Features: En Suite Bathroom
- Level: Basement
- Area: 54 Square Feet
- Dimensions: 6 x 9
Dining room
- Description: Bathed In Natural Light, This Dining Space Offers The Perfect Setting For Memorable Meals, Framed By Expansive Sliding Doors That Showcase Breathtaking Views Of The Surrounding Open Space.
- Level: Main
- Area: 180 Square Feet
- Dimensions: 12 x 15
Great room
- Description: Spacious And Open Ready For Relaxing Or Entertaining. Rough In Plumbing Ready To Add A Kitchen Or Wet Bar.
- Level: Basement
- Area: 672 Square Feet
- Dimensions: 16 x 42
Kitchen
- Description: Designed For Both Function And Beauty, This Gourmet Kitchen Showcases Bright Whote Cabinets, A Contrasting Dark Island, And Quartz Countertops, Making It The Heart Of The Home.
- Level: Main
- Area: 120 Square Feet
- Dimensions: 8 x 15
Laundry
- Description: Spacious Laundry Room With Shelving, Ge Profiel Washer & Dryer, And Rough In Plumbing Ready To Add A Laundry Room Sink.
- Level: Upper
- Area: 49 Square Feet
- Dimensions: 7 x 7
Living room
- Description: Unwind In This Expansive Living Room. Featuring A Cozy Fireplace As Its Centerpiece, It Has Abundant Natural Light And Gorgeous Views Of The Surrounding Open Landscape.
- Level: Main
- Area: 285 Square Feet
- Dimensions: 15 x 19
Office
- Description: Elevate Your Productivity In This Sunlit Study. Featuring French Doors For Privacy And A Flexible, Spacious Layout, This Versatile Room Is The Perfect Dedicated Home Office.
- Level: Main
- Area: 168 Square Feet
- Dimensions: 12 x 14
Utility room
- Description: Unfinished Storage Area
- Level: Basement
- Area: 168 Square Feet
- Dimensions: 12 x 14
Utility room
- Description: Unfinished Storage Area
- Level: Basement
- Area: 117 Square Feet
- Dimensions: 9 x 13
Heating
- Forced Air, Natural Gas
Cooling
- Central Air
Appliances
- Included: Convection Oven, Dishwasher, Disposal, Double Oven, Dryer, Microwave, Oven, Range, Range Hood, Refrigerator, Self Cleaning Oven, Tankless Water Heater, Washer
- Laundry: In Unit
Features
- Ceiling Fan(s), Entrance Foyer, Five Piece Bath, Kitchen Island, Open Floorplan, Primary Suite, Quartz Counters, Radon Mitigation System, Smart Thermostat, Smoke Free, Walk-In Closet(s)
- Flooring: Tile, Vinyl, Wood
- Windows: Double Pane Windows, Window Coverings, Window Treatments
- Basement: Finished,Full,Sump Pump
- Number of fireplaces: 1
- Fireplace features: Living Room
Interior area
- Total structure area: 5,067
- Total interior livable area: 5,067 sqft
- Finished area above ground: 3,395
- Finished area below ground: 1,320
Video & virtual tour
Property
Parking
- Total spaces: 3
- Parking features: Concrete
- Attached garage spaces: 3
Features
- Levels: Two
- Stories: 2
- Patio & porch: Covered, Front Porch, Patio
- Exterior features: Gas Valve, Private Yard, Rain Gutters, Smart Irrigation
- Fencing: Full
- Has view: Yes
- View description: Meadow, Mountain(s), Valley
Lot
- Size: 9,060 Square Feet
- Features: Greenbelt, Irrigated, Landscaped, Open Space
Details
- Parcel number: R0603084
- Special conditions: Standard
Construction
Type & style
- Home type: SingleFamily
- Architectural style: Urban Contemporary
- Property subtype: Single Family Residence
Materials
- Vinyl Siding
- Roof: Composition
Condition
- Year built: 2023
Details
- Builder model: 5806
- Builder name: TRI Pointe Homes
Utilities & green energy
- Sewer: Public Sewer
- Water: Public
- Utilities for property: Cable Available, Electricity Connected, Natural Gas Connected
Green energy
- Energy efficient items: Water Heater
Community & HOA
Community
- Security: Carbon Monoxide Detector(s), Radon Detector, Smoke Detector(s)
- Subdivision: Trails At Crowfoot
HOA
- Has HOA: Yes
- Amenities included: Park, Playground, Pool, Tennis Court(s), Trail(s)
- Services included: Recycling, Trash
- HOA fee: $100 monthly
- HOA name: Trails at Crowfoot Master
- HOA phone: 303-482-2213
Location
- Region: Parker
Financial & listing details
- Price per square foot: $227/sqft
- Tax assessed value: $1,022,593
- Annual tax amount: $11,440
- Date on market: 5/29/2026
- Listing terms: 1031 Exchange,Cash,Conventional,FHA,Jumbo,VA Loan
- Exclusions: Tv In Living Room.
- Ownership: Individual
- Electric utility on property: Yes
Estimated market value
Not available
Estimated sales range
Not available
Not available
Price history
| Date | Event | Price |
|---|---|---|
| 5/28/2026 | Listed for sale | $1,150,000-0.8%$227/sqft |
Source:  REcolorado as distributed by MLS GRID #6182311 Report a problem REcolorado as distributed by MLS GRID #6182311 Report a problem | ||
| 3/1/2023 | Sold | $1,159,354$229/sqft |
Source: Public Record Report a problem | ||
Public tax history
| Year | Property taxes | Tax assessment |
|---|---|---|
| 2025 | $10,111 +73.8% | $63,920 +1.1% |
| 2024 | $5,818 +50.9% | $63,220 +64.7% |
| 2023 | $3,855 +46.1% | $38,390 +56.4% |
| 2022 | $2,639 | $24,550 +46.3% |
| 2021 | -- | $16,780 -5% |
| 2020 | $2,786 | $17,670 +85.6% |
| 2019 | -- | $9,520 |
Find assessor info on the county website
Monthly payment
Est. payment
Payment breakdown
Explore the cost of this home by adjusting the details. Changes won't be saved.Climate risks
Neighborhood: 80134
Nearby schools
GreatSchools rating
- 9/10Northeast Elementary SchoolGrades: 3-5Distance: 1.8 mi
- 6/10Sagewood Middle SchoolGrades: 6-8Distance: 3.1 mi
- 8/10Ponderosa High SchoolGrades: 9-12Distance: 2.2 mi
Schools provided by the listing agent
- Elementary: Mountain View
- Middle: Sagewood
- High: Ponderosa
- District: Douglas RE-1
Source: REcolorado as distributed by MLS GRID. This data may not be complete. We recommend contacting the local school district to confirm school assignments for this home.
- $975,0004 bd5 ba5.4k sqft14373 Shasta Daisy Point, Parker, CO 80134Sold

- $928,9003 bd3 ba2.7k sqft14355 Shasta Daisy Point, Parker, CO 80134Off Market
- $923,4003 bd3 ba2.7k sqft14381 Shasta Daisy Point, Parker, CO 80134Off Market
- $880,0004 bd4 ba3.6k sqft14347 Shasta Daisy Point, Parker, CO 80134Off Market
- $899,9004 bd4 ba4.4k sqft14358 Shasta Daisy Poin, Parker, CO 80134Sold
- $856,5004 bd5 ba3.2k sqft14372 Shasta Daisy Poin, Parker, CO 80134Off Market
- $1,032,4004 bd4 ba5.2k sqft14386 Shasta Daisy Poin, Parker, CO 80134Sold
- $881,4003 bd3 ba2.7k sqft14348 Shasta Daisy Point, Parker, CO 80134Off Market
A local agent can set up tours, give advice and negotiate with sellers.
Similar homes
- $1,097,0004 bd4 ba5.5k sqft14393 Hop Clover Trail, Parker, CO 80134New Construction
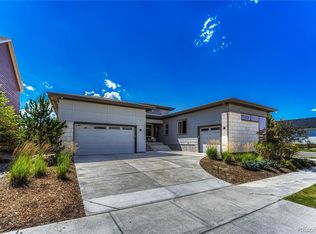
 MLS ID #4735673, Steven Beam, RE/MAX Alliance. REcolorado as distributed by MLS GRID
 - $950,0005 bd5 ba5.6k sqft11616 Jacobsen Street, Parker, CO 80134For Sale
 MLS ID #1628101, Chris Jackson, Madison & Company Properties. REcolorado as distributed by MLS GRID
 - $1,055,0007 bd4 ba4.7k sqft14368 Double Dutch Circle, Parker, CO 80134For Sale
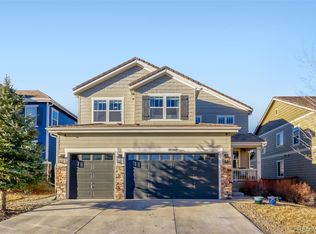 MLS ID #8399764, Erin Hughey, Fathom Realty Colorado LLC. REcolorado as distributed by MLS GRID
 - $843,9903 bd2 ba4.2k sqft15571 Brandy Gulch Lane, Parker, CO 80134New Construction
 REcolorado as distributed by MLS GRID
 - $950,0004 bd4 ba4.8k sqft14272 Double Dutch Circle, Parker, CO 80134For SaleMLS ID #2182276, Kristen Winkler, Compass - Denver. REcolorado as distributed by MLS GRID
- $924,9905 bd4 ba3.4k sqft13796 Daffodil Point, Parker, CO 80134New ConstructionMLS ID #3193748, Batey McGraw, DFH Colorado Realty LLC. REcolorado as distributed by MLS GRID
- $769,9905 bd3 ba3.6k sqft13788 Daffodil Way, Parker, CO 80134New ConstructionREcolorado as distributed by MLS GRID
- $729,0005 bd3 ba3.6k sqft13381 Broad Wing Avenue, Parker, CO 80134For SaleMLS ID #3710728, Mandi Dillman, HomeSmart Realty. REcolorado as distributed by MLS GRID
- $1,649,0005 bd5 ba5.3k sqft5723 Sunridge Drive, Parker, CO 80134For SaleMLS ID #6339939, Linda Ketter, Mainstreet Properties Group LLC. REcolorado as distributed by MLS GRID
- $720,0004 bd3 ba3.1k sqft13548 Tree Sparrow Lane, Parker, CO 80134For SaleMLS ID #6924677, Audrey Will, LIV Sotheby's International Realty. REcolorado as distributed by MLS GRID
- $1,075,0004 bd4 ba5.7k sqft22296 Boundstone Drive, Parker, CO 80138For SaleMLS ID #2911750, Tom Ullrich, RE/MAX Professionals. REcolorado as distributed by MLS GRID
- $1,250,0005 bd5 ba5.3k sqft603 Coyote Trail, Elizabeth, CO 80107For SaleMLS ID #6127637, AK Riley, Coldwell Banker Realty 24. REcolorado as distributed by MLS GRID
- $1,250,0003 bd4 ba4.2k sqft6602 Mentha Drive, Castle Rock, CO 80108For SaleMLS ID #2858795, Jerry Biesboer, MB Metro Brokers Realty Oasis. REcolorado as distributed by MLS GRID
- $950,0005 bd3 ba4.8k sqft6180 Leilani Drive, Castle Rock, CO 80108For SaleMLS ID #5778415, Anita Wilkinson, HomeSmart. REcolorado as distributed by MLS GRID
- $650,0004 bd3 ba3k sqft17932 Dandy Brush Drive, Parker, CO 80134For SaleMLS ID #3595284, Meredith Hotz, Kentwood Real Estate DTC, LLC. REcolorado as distributed by MLS GRID
- $924,9005 bd5 ba5k sqft11983 Blackwell Way, Parker, CO 80138For SaleMLS ID #9640764, Angela Hacker, LIV Sotheby's International Realty. REcolorado as distributed by MLS GRID
- $1,074,9904 bd4 ba4.7k sqft10710 Hanging Lake Place, Parker, CO 80138New ConstructionMLS ID #3489778, TEAM KAMINSKY, Landmark Residential Brokerage. REcolorado as distributed by MLS GRID
- $750,0003 bd3 ba3.4k sqft5793 La Posada Place, Parker, CO 80134For SaleMLS ID #9823975, Nicholas Downey, Madison & Company Properties. REcolorado as distributed by MLS GRID
- $995,0003 bd3 ba4.7k sqft7118 Canyonpoint Road, Castle Rock, CO 80108For SaleMLS ID #3699792, EMPOWERHOME Team, Keller Williams DTC. REcolorado as distributed by MLS GRID
- $1,375,0006 bd5 ba5k sqft6371 Kenzie Circle, Castle Pines, CO 80108New ConstructionMLS ID #2380458, Lauren Murdock, On Point Home Realty LLC. REcolorado as distributed by MLS GRID
