Nestled on a quiet cul-de-sac in sought-after Allison Ranch, this upgraded Toll Brothers home offers luxury living with designer finishes and a premium kitchen featuring high-end JennAir stainless steel appliances, quartz countertops, custom cabinetry, and an oversized island—perfect for entertaining and everyday living. The open-concept floor plan showcases a spacious living area with a cozy fireplace, abundant natural light, and seamless indoor-outdoor flow to a covered patio and low-maintenance turf backyard.
The home features 3 bedrooms including a large primary suite with a spa-inspired ensuite bath and walk-in closet. Additional highlights include a 3-car garage, unfinished basement for future expansion, and modern upgrades throughout. Enjoy resort-style community amenities including clubhouse, pool, playgrounds, dog park, turf field, and basketball court. Conveniently located near Leman Academy Charter School and just minutes from the future King Soopers (opening Q4 2026). This move-in ready home combines luxury, location, and lifestyle—an exceptional opportunity.
For sale
Price cut: $11K (8/6)
$739,000
5793 La Posada Place, Parker, CO 80134
3beds
3,467sqft
Single Family Residence
Built in 2024
6,534 Square Feet Lot
$-- Zestimate®
$213/sqft
$129/mo HOA
What's special
- 97 days
- 248
- 13
Zillow last checked:
Listing updated:
Listed by:
Nicholas Downey 303-915-3566 nd@nicholasdowney.com,
Madison & Company Properties
Source: REcolorado as distributed by MLS GRID,MLS#: 9823975
Facts & features
Interior
Bedrooms & bathrooms
- Bedrooms: 3
- Bathrooms: 3
- Full bathrooms: 3
- Main level bathrooms: 1
Bedroom
- Features: Primary Suite
- Level: Upper
Bedroom
- Level: Upper
Bedroom
- Level: Upper
Bathroom
- Features: Primary Suite
- Level: Upper
Bathroom
- Level: Upper
Bathroom
- Level: Main
Living room
- Level: Main
Heating
- Forced Air
Cooling
- Central Air
Appliances
- Included: Dishwasher, Disposal, Microwave, Oven, Range Hood, Refrigerator, Tankless Water Heater
Features
- High Ceilings, Kitchen Island, Open Floorplan, Pantry, Radon Mitigation System, Walk-In Closet(s)
- Windows: Double Pane Windows
- Basement: Unfinished
- Number of fireplaces: 1
- Fireplace features: Living Room
Interior area
- Total structure area: 3,467
- Total interior livable area: 3,467 sqft
- Finished area above ground: 2,417
- Finished area below ground: 0
Video & virtual tour
Property
Parking
- Total spaces: 3
- Parking features: Garage - Attached
- Attached garage spaces: 3
Features
- Levels: Two
- Stories: 2
- Patio & porch: Covered, Patio
- Exterior features: Private Yard
- Fencing: Partial
Lot
- Size: 6,534 Square Feet
- Features: Cul-De-Sac, Sprinklers In Front
Details
- Parcel number: R0612735
- Special conditions: Standard
Construction
Type & style
- Home type: SingleFamily
- Property subtype: Single Family Residence
Materials
- Frame
- Roof: Composition
Condition
- Year built: 2024
Utilities & green energy
- Sewer: Public Sewer
- Water: Public
Community & HOA
Community
- Subdivision: Allison Ranch
HOA
- Has HOA: Yes
- Amenities included: Clubhouse, Fitness Center, Pool
- HOA fee: $1,545 annually
- HOA name: Cielo Metro District
- HOA phone: 720-647-6645
Location
- Region: Parker
Financial & listing details
- Price per square foot: $213/sqft
- Tax assessed value: $793,927
- Annual tax amount: $8,612
- Date on market: 6/5/2026
- Listing terms: Cash,Conventional,FHA,VA Loan
- Exclusions: All Tv's And Wall Mounts, Washer And Dryer, And Seller's Personal Property.
- Ownership: Individual
Estimated market value
Not available
Estimated sales range
Not available
Not available
Price history
| Date | Event | Price |
|---|---|---|
| 8/6/2026 | Price change | $739,000-1.5%$213/sqft |
Source:  REcolorado as distributed by MLS GRID #9823975 Report a problem REcolorado as distributed by MLS GRID #9823975 Report a problem | ||
| 6/28/2026 | Price change | $750,000-1.2%$216/sqft |
Source: REcolorado as distributed by MLS GRID #9823975 Report a problem | ||
| 6/14/2026 | Price change | $759,000-2.1%$219/sqft |
Source: REcolorado as distributed by MLS GRID #9823975 Report a problem | ||
| 6/4/2026 | Listed for sale | $775,000+3.3%$224/sqft |
Source: REcolorado as distributed by MLS GRID #9823975 Report a problem | ||
| 3/7/2024 | Sold | $750,000$216/sqft |
Source: Public Record Report a problem | ||
Public tax history
| Year | Property taxes | Tax assessment |
|---|---|---|
| 2025 | $3,635 -23.6% | $49,620 +88.9% |
| 2024 | $4,760 +137.3% | $26,270 -13.9% |
| 2023 | $2,006 +171.5% | $30,500 +125.6% |
| 2022 | $739 | $13,520 +185.8% |
| 2021 | -- | $4,730 -24% |
| 2020 | $978 | $6,220 |
| 2019 | -- | $6,220 |
| 2018 | -- | -- |
Find assessor info on the county website
Monthly payment
Est. payment
Payment breakdown
Explore the cost of this home by adjusting the details. Changes won't be saved.Climate risks
Neighborhood: 80134
Nearby schools
Schools provided by the listing agent
- Elementary: Northeast
- Middle: Sagewood
- High: Ponderosa
- District: Douglas RE-1
Source: REcolorado as distributed by MLS GRID. This data may not be complete. We recommend contacting the local school district to confirm school assignments for this home.

Similar homes
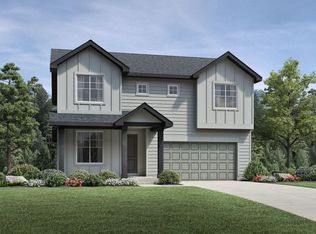
- $680,0003 bd3 ba3.6k sqft13499 Broad Wing Drive, Parker, CO 80134For Sale

 MLS ID #5234877, Alex Tooke, Real Broker, LLC DBA Real. REcolorado as distributed by MLS GRID
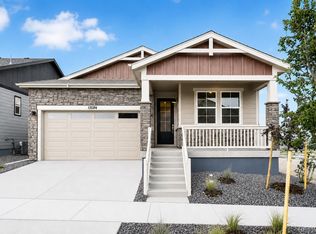
 - $749,9903 bd2 ba3.8k sqft13584 Solaris Street, Parker, CO 80134New Construction
 REcolorado as distributed by MLS GRID
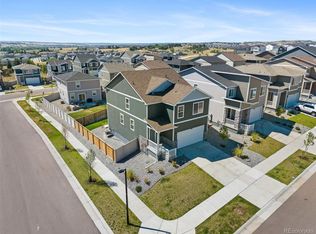
 - $679,0003 bd3 ba3.1k sqft18379 Field Mint Point, Parker, CO 80134For Sale
 MLS ID #6468477, Angela Fladebo, Orchard Brokerage LLC. REcolorado as distributed by MLS GRID
 - $650,0004 bd3 ba3k sqft17932 Dandy Brush Drive, Parker, CO 80134For Sale
 MLS ID #3595284, Meredith Hotz, Kentwood Real Estate DTC, LLC. REcolorado as distributed by MLS GRID
 - $695,0003 bd3 ba3.1k sqft10964 Hayloft Street, Parker, CO 80134For SaleMLS ID #7047525, Don Bobeda, Berkshire Hathaway HomeServices Rocky Mountain, REALTORS- Castle Pines Office. REcolorado as distributed by MLS GRID
- $640,0004 bd3 ba3.2k sqft11823 Barrentine Loop, Parker, CO 80138For SaleMLS ID #4078907, Elizabeth Hafler, Your Castle Real Estate Inc. REcolorado as distributed by MLS GRID
- $795,0005 bd4 ba4.2k sqft17193 Opal Hill Drive, Parker, CO 80134For SaleMLS ID #9017365, Bill Turner, Realty One Group Premier. REcolorado as distributed by MLS GRID
- $725,0005 bd3 ba3.8k sqft6500 Agave Avenue, Castle Rock, CO 80108For SaleMLS ID #7114304, Joel Uhler, Orchard Brokerage LLC. REcolorado as distributed by MLS GRID
- $734,9903 bd2 ba3.5k sqft6664 Merrimack Drive, Castle Pines, CO 80108For SaleMLS ID #3002728, Piyush Ashra, MB Vibrant Real Estate, Inc. REcolorado as distributed by MLS GRID
- $625,0004 bd3 ba3.1k sqft15006 Vienna Circle, Parker, CO 80134For SaleMLS ID #6000101, Piyush Ashra, MB Vibrant Real Estate, Inc. REcolorado as distributed by MLS GRID
- $660,0004 bd3 ba3.5k sqft39358 Hart Circle, Elizabeth, CO 80107New ConstructionMLS ID #5121162, Kyla Tyler, RE/MAX Professionals. REcolorado as distributed by MLS GRID
- $749,9004 bd3 ba3.9k sqft13870 Bunny Hop Lane, Parker, CO 80134For SaleMLS ID #4367671, Jeannette Ivy, HomeSmart. REcolorado as distributed by MLS GRID
- $700,0005 bd3 ba3.8k sqft6142 Leilani Lane, Castle Rock, CO 80108For SaleMLS ID #4101767, EmpowerHome Team Colorado, Keller Williams Realty Northern Colorado. REcolorado as distributed by MLS GRID
- $634,0003 bd2 ba3.3k sqft10965 Hayloft Street, Parker, CO 80134For SaleMLS ID #4024434, Angela Fladebo, Orchard Brokerage LLC. REcolorado as distributed by MLS GRID
- $650,0004 bd3 ba2.6k sqft11590 Ridgeview Court, Parker, CO 80138For SaleMLS ID #6578126, Haley Swank, Madison & Company Properties. REcolorado as distributed by MLS GRID
- $665,0003 bd2 ba3.6k sqft13912 Deertrack Ln, Parker, CO 80134For Sale
 MLS ID #4393150, Kerri Martinez, Brokers Guild Homes. elevateMLS
 - $697,0003 bd4 ba3.8k sqft4875 Basalt Ridge Circle, Castle Rock, CO 80108For SaleMLS ID #5502674, Ramon Amador, Megastar Realty. REcolorado as distributed by MLS GRID
