Luxury Living in Gated Heritage Hills Lone Tree! Over $100k in Recent Upgrades! This exceptional home offers 5 bedrooms, 4 bathrooms, a spacious loft, and a light, bright, open floor plan designed for comfortable everyday living and effortless entertaining. Enjoy spectacular outdoor living with a private courtyard featuring a gas fireplace, expansive covered wraparound patio with built-in outdoor kitchen, custom sunshades, and spacious backyard, perfect for relaxing or gathering with family and friends. The gourmet kitchen is the heart of the home, showcasing a center island with breakfast bar, quartz countertops, professional-grade stainless steel appliances, 42-inch built-in refrigerator, gas cooktop, designer hood, and abundant cabinetry. Gorgeous wide-plank hardwoods extend throughout the main level leading to the inviting great room with architectural wood beams and a gas fireplace, an elegant formal dining room, and breakfast nook. The luxurious primary suite offers a spa-inspired bath with oval soaking tub, oversized shower and dual walk-in closets. Upstairs also includes two spacious secondary bedrooms, a full bath, a versatile loft, and convenient laundry room with utility sink. The finished lower level expands the living space with a large rec/media room, wet bar, two additional bedrooms, and 3/4 bath, making it ideal for guests, multi-generational living, or entertaining. Additional features include plantation shutters, Whole House Audio, Control4 Smart Home Automation, high-efficiency furnaces, steam humidifier, and finished garage with custom floor coating and built-in cabinetry. Located just steps from the community pool, park, tennis, pickleball, and basketball courts, with miles of sidewalks and trails nearby. Enjoy easy access to I-25, C-470, Park Meadows, shopping, dining, Sky Ridge Medical, Charles Schwab campus, light rail, and everything Lone Tree has to offer. An exceptional opportunity in one of Lone Tree's most sought-after gated communities!
Pending
Price cut: $50K (9/29)
$1,750,000
9496 Winding Hill Way, Lone Tree, CO 80124
5beds
5,343sqft
Single Family Residence
Built in 2012
10,672 Square Feet Lot
$-- Zestimate®
$328/sqft
$15/mo HOA
What's special
- 63 days
- 316
- 4
Zillow last checked:
Listing updated:
Listed by:
Michael Kozlowski 303-949-2755 michael@team-koz.com,
RE/MAX Professionals
Source: REcolorado as distributed by MLS GRID,MLS#: 4067926
Facts & features
Interior
Bedrooms & bathrooms
- Bedrooms: 5
- Bathrooms: 4
- Full bathrooms: 2
- 3/4 bathrooms: 1
- 1/2 bathrooms: 1
- Main level bathrooms: 1
Bedroom
- Features: Primary Suite
- Level: Upper
- Area: 238 Square Feet
- Dimensions: 14 x 17
Bedroom
- Level: Upper
- Area: 143 Square Feet
- Dimensions: 11 x 13
Bedroom
- Level: Upper
- Area: 132 Square Feet
- Dimensions: 11 x 12
Bedroom
- Level: Basement
Bedroom
- Level: Basement
Bathroom
- Level: Main
Bathroom
- Features: En Suite Bathroom, Primary Suite
- Level: Upper
Bathroom
- Level: Upper
Bathroom
- Level: Basement
Dining room
- Level: Main
- Area: 192 Square Feet
- Dimensions: 12 x 16
Dining room
- Level: Main
- Area: 208 Square Feet
- Dimensions: 13 x 16
Family room
- Level: Basement
Great room
- Level: Main
- Area: 480 Square Feet
- Dimensions: 16 x 30
Kitchen
- Level: Main
- Area: 306 Square Feet
- Dimensions: 17 x 18
Laundry
- Level: Upper
- Area: 66 Square Feet
- Dimensions: 6 x 11
Loft
- Level: Upper
- Area: 210 Square Feet
- Dimensions: 14 x 15
Media room
- Level: Basement
Office
- Level: Main
- Area: 180 Square Feet
- Dimensions: 12 x 15
Heating
- Forced Air, Natural Gas
Cooling
- Central Air
Appliances
- Included: Cooktop, Dishwasher, Disposal, Double Oven, Gas Water Heater, Humidifier, Microwave, Range Hood, Refrigerator, Self Cleaning Oven, Warming Drawer, Wine Cooler
- Laundry: In Unit
Features
- Audio/Video Controls, Built-in Features, Ceiling Fan(s), Eat-in Kitchen, Entrance Foyer, Five Piece Bath, High Ceilings, High Speed Internet, Jack & Jill Bathroom, Kitchen Island, Open Floorplan, Pantry, Primary Suite, Quartz Counters, Smoke Free, Sound System, Vaulted Ceiling(s), Walk-In Closet(s), Wet Bar
- Flooring: Carpet, Tile, Wood
- Windows: Double Pane Windows, Window Coverings, Window Treatments
- Basement: Finished,Partial
- Number of fireplaces: 2
- Fireplace features: Gas, Gas Log, Great Room, Outside
Interior area
- Total structure area: 5,343
- Total interior livable area: 5,343 sqft
- Finished area above ground: 3,447
- Finished area below ground: 1,435
Video & virtual tour
Property
Parking
- Total spaces: 3
- Parking features: Concrete, Dry Walled, Floor Coating, Insulated Garage, Lighted, Oversized
- Attached garage spaces: 3
Features
- Levels: Two
- Stories: 2
- Patio & porch: Covered, Front Porch, Patio, Wrap Around
- Exterior features: Balcony, Lighting, Private Yard, Rain Gutters
- Fencing: Full
Lot
- Size: 10,672 Square Feet
- Features: Landscaped, Level, Master Planned, Near Public Transit, Sprinklers In Front, Sprinklers In Rear
Details
- Parcel number: R0480261
- Special conditions: Standard
Construction
Type & style
- Home type: SingleFamily
- Architectural style: Contemporary
- Property subtype: Single Family Residence
Materials
- Brick, Frame, Other
- Foundation: Structural
- Roof: Spanish Tile
Condition
- Updated/Remodeled
- Year built: 2012
Details
- Builder name: Celebrity Homes
Utilities & green energy
- Electric: 110V, 220 Volts
- Sewer: Public Sewer
- Utilities for property: Cable Available, Electricity Connected, Internet Access (Wired), Natural Gas Connected, Phone Available
Community & HOA
Community
- Security: Carbon Monoxide Detector(s), Smoke Detector(s), Water Leak/Flood Alarm
- Subdivision: Heritage Hills
HOA
- Has HOA: Yes
- Amenities included: Clubhouse, Gated, Park, Playground, Pool, Tennis Court(s), Trail(s)
- Services included: Maintenance Grounds, Security, Snow Removal, Trash
- HOA fee: $180 annually
- HOA name: Heritage Hills HOA
- HOA phone: 720-639-2949
- Second HOA name: Heritage Hills Metro District
- Second HOA phone: 303-223-4978
Location
- Region: Lone Tree
Financial & listing details
- Price per square foot: $328/sqft
- Tax assessed value: $1,650,066
- Annual tax amount: $13,434
- Date on market: 8/30/2026
- Listing terms: Cash,Conventional,FHA,VA Loan
- Exclusions: Exclusions: Washer, Dryer, 2 Mirrors On Wall In Primary Bath, Garage Tool Cabinet inclusions: Garage Cabinets (Attached) Garage Refrigerator
- Ownership: Individual
- Electric utility on property: Yes
- Road surface type: Paved
Estimated market value
Not available
Estimated sales range
Not available
Not available
Price history
| Date | Event | Price |
|---|---|---|
| 10/5/2026 | Pending sale | $1,750,000$328/sqft |
Source:  REcolorado as distributed by MLS GRID #4067926 Report a problem | ||
| 9/29/2026 | Price change | $1,750,000-2.8%$328/sqft |
Source: REcolorado as distributed by MLS GRID #4067926 Report a problem | ||
| 8/30/2026 | Listed for sale | $1,800,000+98%$337/sqft |
Source: REcolorado as distributed by MLS GRID #4067926 Report a problem | ||
| 12/14/2012 | Sold | $909,242+748.8%$170/sqft |
Source: Public Record Report a problem | ||
| 6/21/2012 | Sold | $107,125$20/sqft |
Source: Public Record Report a problem | ||
Public tax history
| Year | Property taxes | Tax assessment |
|---|---|---|
| 2025 | $13,768 -0.8% | $103,130 -12.7% |
| 2024 | $13,876 +30.3% | $118,070 -1% |
| 2023 | $10,652 -2.7% | $119,220 +40.7% |
| 2022 | $10,944 | $84,750 -2.8% |
| 2021 | -- | $87,190 +12.4% |
| 2020 | $9,768 +6.4% | $77,590 |
| 2019 | $9,181 -8.5% | $77,590 +1.6% |
| 2018 | $10,036 +8.1% | $76,400 |
| 2017 | $9,287 +90.6% | $76,400 -4.1% |
| 2016 | $4,874 -50.2% | $79,650 |
| 2015 | $9,791 -0.1% | $79,650 +5.3% |
| 2014 | $9,805 | $75,630 |
| 2013 | -- | $75,630 +134.2% |
| 2012 | -- | $32,290 |
| 2011 | -- | $32,290 |
Find assessor info on the county website
Monthly payment
Est. payment
Payment breakdown
Explore the cost of this home by adjusting the details. Changes won't be saved.Climate risks
Neighborhood: Heritage Hills
Nearby schools
Schools provided by the listing agent
- Elementary: Eagle Ridge
- Middle: Cresthill
- High: Highlands Ranch
- District: Douglas RE-1
Source: REcolorado as distributed by MLS GRID. This data may not be complete. We recommend contacting the local school district to confirm school assignments for this home.
- $1,727,3005 bd6 ba5.8k sqft9484 Winding Hill Way, Lone Tree, CO 80124Off Market
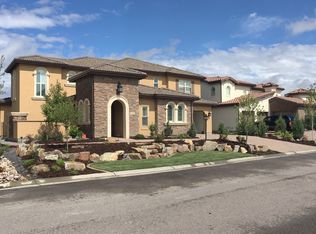
- $1,625,0006 bd7 ba6.6k sqft9479 E Winding Hill Ave, Lone Tree, CO 80124Sold

- $1,517,4003 bd5 ba4.5k sqft9472 Winding Hill Way, Lone Tree, CO 80124Off Market
- $1,826,2002 bd3 ba3.3k sqft9499 Winding Hill Ct, Lone Tree, CO 80124Off Market
Similar homes
- $1,325,0004 bd4 ba5.2k sqft10665 Montecito Drive, Lone Tree, CO 80124For Sale
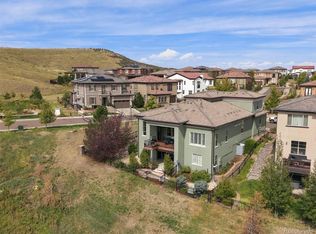
 MLS ID #7279751, Mary Jane Ogle, eXp Realty, LLC. REcolorado as distributed by MLS GRID
- $1,725,0004 bd4 ba4.8k sqft9302 N Heather Drive, Castle Rock, CO 80108For Sale
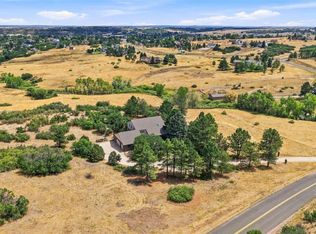 MLS ID #8668556, Stephanie Bryant, Huntington Properties LLC. REcolorado as distributed by MLS GRID
- $1,850,0005 bd6 ba6.4k sqft8926 Ridgepoint Way, Castle Pines, CO 80108For Sale
 MLS ID #5908056, Anne Dresser Kocur, LIV Sotheby's International Realty. REcolorado as distributed by MLS GRID
- $1,785,0004 bd5 ba4.6k sqft9636 E Maplewood Circle, Greenwood Village, CO 80111For Sale
 MLS ID #4053869, Lyn Drake, RE/MAX Professionals. REcolorado as distributed by MLS GRID
- $1,275,0004 bd4 ba6.9k sqft10140 Longview Drive, Lone Tree, CO 80124For SaleMLS ID #2147322, Paul Sobania, RE/MAX Professionals. REcolorado as distributed by MLS GRID
- $1,799,0006 bd6 ba5.5k sqft255 Maplehurst Point, Highlands Ranch, CO 80126For SaleMLS ID #3254812, The Jackie Garcia/Noelle Chole Team, RE/MAX Professionals. REcolorado as distributed by MLS GRID
- $1,675,0005 bd6 ba5.5k sqft5466 Water Oak Circle, Castle Rock, CO 80108For SaleMLS ID #2480767, Matthew Metcalf, Simply Denver. REcolorado as distributed by MLS GRID
- $1,595,0004 bd4 ba4.2k sqft7008 Choke Cherry Way, Littleton, CO 80125For SaleMLS ID #1766179, Amy Randolph, Compass - Denver. REcolorado as distributed by MLS GRID
- $1,564,0005 bd3 ba4.5k sqft9238 Piney Creek Road, Parker, CO 80138For SaleMLS ID #7719062, Cathrine Coots, RE/MAX Alliance. REcolorado as distributed by MLS GRID
- $1,600,0006 bd6 ba5.6k sqft10482 Marigold Court, Highlands Ranch, CO 80126For SaleMLS ID #5799222, Jessica Northrop, Compass - Denver. REcolorado as distributed by MLS GRID
- $1,875,0004 bd4 ba4.5k sqft347 Silver Cloud Place, Castle Rock, CO 80108For SaleMLS ID #2198387, Matthew Schlitt, LIV Sotheby's International Realty. REcolorado as distributed by MLS GRID
- $1,475,0005 bd4 ba4.7k sqft19227 E Costilla Place, Centennial, CO 80016For SaleMLS ID #7265016, Lydia Golesh, Keller Williams DTC. REcolorado as distributed by MLS GRID
- $1,595,0007 bd8 ba5.5k sqft6881 Northstar Court, Castle Rock, CO 80108For SaleMLS ID #2249745, Troy Hansford Team, RE/MAX Professionals. REcolorado as distributed by MLS GRID
- $1,495,0005 bd5 ba5k sqft5444 Water Oak Circle, Castle Rock, CO 80108For SaleMLS ID #5376562, Brooke VanHavermaat, Guide Real Estate. REcolorado as distributed by MLS GRID
- $1,020,0004 bd4 ba4.3k sqft327 Ingleton Ct, Castle Pines, CO 80108For Sale
 MLS ID #4506668, Mike Rosenhahn, The Cutting Edge. elevateMLS
- $1,579,0006 bd5 ba4.5k sqft5347 Sage Thrasher Road, Parker, CO 80134For SaleMLS ID #3782228, Jessica Lentz, eXp Realty, LLC. REcolorado as distributed by MLS GRID
- $1,249,0005 bd6 ba4.7k sqft6291 Moulton Court, Castle Rock, CO 80104For SaleMLS ID #9625112, Danielle Yaskoweak, Madison & Company Properties. REcolorado as distributed by MLS GRID
- $1,735,0005 bd5 ba5.5k sqft6901 E 12th Avenue, Denver, CO 80220For SaleMLS ID #4217728, Andy Potarf, Redfin Corporation. REcolorado as distributed by MLS GRID
- $1,499,0005 bd4 ba5.3k sqft4351 Stone Post Drive, Castle Rock, CO 80108For SaleMLS ID #3972451, Shelly Vincent, Astra Real Estate Colorado LLC. REcolorado as distributed by MLS GRID
- $1,500,0006 bd5 ba5.7k sqft6708 Tremolite Court, Castle Rock, CO 80108For SaleMLS ID #2058068, Deborah Syke, LIV Sotheby's International Realty. REcolorado as distributed by MLS GRID
