Experience elevated living in this Infinity Vue 3 model, perfectly situated in the highly sought-after Northfield neighborhood of Central Park. Showcasing sophisticated contemporary design, craftsmanship, and curated finishes throughout, this 5-bedroom, 4.5-bath residence offers the perfect blend of luxury, comfort, and functionality.
The heart of the home is an impressive chef's kitchen featuring a large center island, premium finishes, abundant cabinetry, and seamless connection to the spacious dining and living areas. Filled with natural light and enhanced by clean architectural lines, the open-concept design creates an inviting atmosphere for gathering with family and friends.
The upper level features four bedrooms, including a generously sized primary suite with a spa-like bath and an expansive walk-in closet-the perfect place to unwind, while the additional bedrooms offer flexibility for family or guests. A versatile loft completes the upper level, providing ideal space for a media room, second home office, playroom, or study.
The fully finished basement is an entertainer's dream, featuring a beautifully appointed full bar, expansive recreation space, a private guest suite and a full bath, offering comfort and privacy for visitors or multi-generational living.
Step outside to enjoy a professionally designed, low-maintenance outdoor living space complete with a built-in gas fire pit and custom JellyFish exterior lighting, creating year-round ambiance while adding beauty and functionality.
Perfectly positioned in one of Central Park's most desirable neighborhoods, this exceptional home offers convenient access to award-winning amenities, including multiple pools, parks, playgrounds, and miles of scenic trails. Just minutes from Northfield's premier shopping, dining, entertainment, and commuter routes, this remarkable residence combines timeless style, modern luxury, and an unbeatable location to create a truly exceptional place to call home.
For sale
$1,300,000
8233 Beekman Place, Denver, CO 80238
5beds
4,372sqft
:
Get pre-qualified$7,857/mo
Single Family Residence
Built in 2013
4,500 Square Feet Lot
$-- Zestimate®
$297/sqft
$58/mo HOA
What's special
- 3 days |
- 472 |
- 26 |
Zillow last checked:
Listing updated:
Listed by:
Patrick Panzarino 303-956-2949 patrick@modusrealestate.com,
MODUS Real Estate
Source: REcolorado as distributed by MLS GRID,MLS#: 6503658
Facts & features
Interior
Bedrooms & bathrooms
- Bedrooms: 5
- Bathrooms: 5
- Full bathrooms: 4
- 1/2 bathrooms: 1
- Main level bathrooms: 1
Bedroom
- Level: Basement
Bedroom
- Features: Primary Suite
- Level: Upper
Bedroom
- Level: Upper
Bedroom
- Level: Upper
Bedroom
- Level: Upper
Bathroom
- Level: Main
Bathroom
- Features: En Suite Bathroom
- Level: Basement
Bathroom
- Features: Primary Suite
- Level: Upper
Bathroom
- Features: En Suite Bathroom
- Level: Upper
Bathroom
- Level: Upper
Bathroom
- Level: Basement
Dining room
- Level: Main
Family room
- Level: Main
Family room
- Level: Basement
Game room
- Level: Basement
Kitchen
- Level: Main
Laundry
- Level: Upper
Loft
- Level: Upper
Mud room
- Level: Main
Office
- Level: Main
Heating
- Forced Air
Cooling
- Central Air
Appliances
- Included: Bar Fridge, Cooktop, Dishwasher, Disposal, Double Oven, Gas Water Heater, Microwave, Range Hood, Refrigerator, Tankless Water Heater
Features
- Ceiling Fan(s), Eat-in Kitchen, Entrance Foyer, High Ceilings, High Speed Internet, Kitchen Island, Open Floorplan, Pantry, Primary Suite, Quartz Counters, Smart Thermostat, Sound System, Vaulted Ceiling(s), Walk-In Closet(s), Wet Bar
- Flooring: Carpet, Tile, Wood
- Windows: Double Pane Windows, Window Coverings
- Basement: Finished,Full,Sump Pump
- Number of fireplaces: 1
- Fireplace features: Family Room, Gas
Interior area
- Total structure area: 4,372
- Total interior livable area: 4,372 sqft
- Finished area above ground: 2,951
- Finished area below ground: 1,146
Video & virtual tour
Property
Parking
- Total spaces: 2
- Parking features: Dry Walled, Electric Vehicle Charging Station(s), Exterior Access Door
- Attached garage spaces: 2
Features
- Levels: Two
- Stories: 2
- Patio & porch: Covered, Patio
- Exterior features: Fire Pit, Lighting, Private Yard
- Fencing: Full
Lot
- Size: 4,500 Square Feet
- Features: Landscaped, Level, Near Public Transit
Details
- Parcel number: 116502014
- Zoning: M-RX-5
- Special conditions: Standard
Construction
Type & style
- Home type: SingleFamily
- Architectural style: Urban Contemporary
- Property subtype: Single Family Residence
Materials
- Cement Siding, Frame, Stone
- Roof: Composition
Condition
- Year built: 2013
Details
- Builder model: Vue 3
- Builder name: Infinity Homes
Utilities & green energy
- Electric: 220 Volts in Garage
- Water: Public
Community & HOA
Community
- Security: Carbon Monoxide Detector(s), Smoke Detector(s), Video Doorbell
- Subdivision: Northfield
HOA
- Has HOA: Yes
- Amenities included: Park, Playground, Pool, Tennis Court(s), Trail(s)
- HOA fee: $58 monthly
- HOA name: MCA
- HOA phone: 303-388-0724
Location
- Region: Denver
Financial & listing details
- Price per square foot: $297/sqft
- Annual tax amount: $13,178
- Date on market: 8/7/2026
- Listing terms: Cash,Conventional
- Exclusions: Sellers Personal Property Including The Pool Table, Refrigerator And Freezer In The Storage Room, And The Washer And Dryer
- Ownership: Individual
- Road surface type: Alley Paved
Estimated market value
Not available
Estimated sales range
Not available
Not available
Price history
| Date | Event | Price |
|---|---|---|
| 8/7/2026 | Listed for sale | $1,300,000$297/sqft |
Source:  REcolorado as distributed by MLS GRID #6503658 Report a problem REcolorado as distributed by MLS GRID #6503658 Report a problem | ||
Public tax history
Tax history is unavailable.
Monthly payment
Est. payment
Payment breakdown
Explore the cost of this home by adjusting the details. Changes won't be saved.Climate risks
Neighborhood: Central Park
Nearby schools
GreatSchools rating
- 7/10Willow ElementaryGrades: PK-5Distance: 0.2 mi
- 9/10Denver Green School NorthfieldGrades: 6-8Distance: 1.4 mi
- 8/10Northfield High SchoolGrades: 9-12Distance: 0.7 mi
Schools provided by the listing agent
- Elementary: Willow
- Middle: DSST: Conservatory Green
- High: Northfield
- District: Denver 1
Source: REcolorado as distributed by MLS GRID. This data may not be complete. We recommend contacting the local school district to confirm school assignments for this home.
- $1,084,1003 bd2 ba2.8k sqft8203 E Beekman Pl, Denver, CO 80238Off Market
- $1,261,5005 bd4 ba4.2k sqft8233 E Beekman Pl, Denver, CO 80238Off Market
- $1,108,1004 bd4 ba4.1k sqft8253 Beekman Pl, Denver, CO 80238Off Market

- $1,192,7004 bd4 ba4.1k sqft8253 E Beekman Pl, Denver, CO 80238Off Market
- $725,0004 bd4 ba2.6k sqft5068 Uinta St, Denver, CO 80238Sold
- $754,9003 bd4 ba2.7k sqft5070 Uinta St, Denver, CO 80238Off Market
- $1000.37 acres8200 E Beekman Pl, Denver, CO 80216Off Market
- $5,2003 bd3 ba3.1k sqft5064 Uinta St, Denver, CO 80238For Rent
A local agent can set up tours, give advice and negotiate with sellers.
Similar homes
- $1,300,0005 bd5 ba4.3k sqft7945 E Prairie Meadow Drive, Denver, CO 80238For Sale
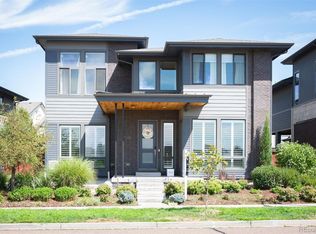
 MLS ID #6571005, Jennifer Kurpinsky, LIV Sotheby's International Realty. REcolorado as distributed by MLS GRID
 - $1,325,0005 bd5 ba4.9k sqft6121 Chester Street, Denver, CO 80238For Sale
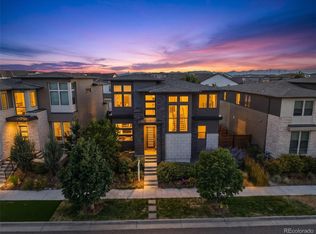 MLS ID #4421217, Amy Bassett, Compass - Denver. REcolorado as distributed by MLS GRID
 - $1,150,0004 bd4 ba3.1k sqft2752 Jamaica Way, Denver, CO 80238For Sale
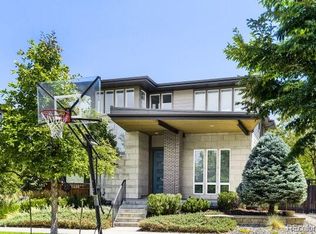 MLS ID #5869019, Marcy Eastman, Compass - Denver. REcolorado as distributed by MLS GRID
 - $825,0004 bd4 ba2.7k sqft5229 Beeler Street, Denver, CO 80238For Sale
 MLS ID #1633143, Ryan Dillon, Madison & Company Properties. REcolorado as distributed by MLS GRID
 - $1,249,0003 bd5 ba4.2k sqft6306 Elmira Ct, Denver, CO 80238For Sale
 MLS ID #1061505, Tom Livingston, Jason Mitchell Real Estate Colorado, LLC. IRES as distributed by MLS GRID
 - $775,0004 bd4 ba3.2k sqft8775 E 55th Avenue, Denver, CO 80238For SaleMLS ID #5201003, Kathryn Hoster, LIV Sotheby's International Realty. REcolorado as distributed by MLS GRID
- $1,495,0004 bd5 ba3.5k sqft2526 King Street, Denver, CO 80211For SaleMLS ID #8973161, Kathryn Bartic, Keller Williams Integrity Real Estate LLC. REcolorado as distributed by MLS GRID
- $815,0003 bd4 ba2.7k sqft8684 Martin Luther King Jr Boulevard, Denver, CO 80238For SaleMLS ID #2894571, Kim Jarrett, Compass - Denver. REcolorado as distributed by MLS GRID
- $1,285,0004 bd5 ba3k sqft1448 Stuart Street, Denver, CO 80204New ConstructionMLS ID #9903576, Michele Gwin, RE/MAX Professionals. REcolorado as distributed by MLS GRID
- $1,425,0004 bd3 ba2.9k sqft2030 S Humboldt Street, Denver, CO 80210For SaleMLS ID #2434552, Kim Kronenberger, RE/MAX Professionals. REcolorado as distributed by MLS GRID
- $1,350,0004 bd5 ba3.2k sqft1231 Garfield Street, Denver, CO 80206For SaleMLS ID #3826019, P. Anton & G. Card, Kentwood Real Estate Cherry Creek. REcolorado as distributed by MLS GRID
- $1,325,0004 bd4 ba3.2k sqft2538 N Clarkson Street, Denver, CO 80205For SaleMLS ID #4556308, Camille (Ellis) Sheppard, Guide Real Estate. REcolorado as distributed by MLS GRID
- $1,050,0003 bd4 ba2.2k sqft4444 Umatilla Street, Denver, CO 80211For SaleMLS ID #9631948, Samantha Heyer, Milehimodern. REcolorado as distributed by MLS GRID
- $1,325,0003 bd5 ba4.1k sqft2229 S Sherman Street, Denver, CO 80210For SaleMLS ID #7654750, Kate Perry, LIV Sotheby's International Realty. REcolorado as distributed by MLS GRID
- $1,800,0006 bd5 ba4.7k sqft2980 S Cherry Way, Denver, CO 80222For SaleMLS ID #8396338, Christine Trigg, Corcoran Perry & Co.. REcolorado as distributed by MLS GRID
- $1,249,0005 bd5 ba3.1k sqft3404 Newton Street, Denver, CO 80211For SaleMLS ID #3638585, Shannon Tiger, LIV Sotheby's International Realty. REcolorado as distributed by MLS GRID
- $950,0004 bd5 ba2.3k sqft1648 Lowell Blvd, Denver, CO 80204For SaleMLS ID #1066029, Alexis Shoop, Compass-Denver. IRES as distributed by MLS GRID
- $1,485,0005 bd4 ba4.5k sqft2901 S Bellaire Street, Denver, CO 80222For SaleMLS ID #1686435, David DiPetro, Compass - Denver. REcolorado as distributed by MLS GRID
- $1,075,0004 bd4 ba2.8k sqft3322 N Columbine Street, Denver, CO 80205New ConstructionMLS ID #3201851, Donavon Paschall, Parkview Real Estate. REcolorado as distributed by MLS GRID
- $1,325,0004 bd5 ba3.3k sqft4477 N Vrain Street, Denver, CO 80212For SaleMLS ID #9162937, Stephen Berg, 8z Real Estate. REcolorado as distributed by MLS GRID
