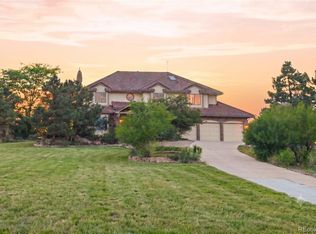
Nestled on a quiet cul-de-sac in Cherry Creek Vista, this exceptional residence pairs streamlined elegance with everyday comfort + abundant light. A two-story foyer with a statement staircase leads into a formal sitting room beneath sweeping ceilings. Hardwood floors flow throughout, complemented by custom window shades and a cozy fireplace in the main living area. The kitchen features blond Scandinavian cabinetry, stainless steel appliances, and a sunlit breakfast nook. A sequestered home office and formal dining room add versatility. The primary suite impresses with vaulted ceilings, custom built-ins in the walk-in closet, and a spa-inspired en-suite bath. A finished lower level boasts a guest suite with a home theater + wet bar for entertaining. Outside, the oversized tree-lined lot is a gardener's dream, flourishing with perennial flowerbeds, fruit trees, berries, herbs, and vegetable gardens, creating a private patio retreat. Situated in the Cherry Creek School system and near Cottonwood Elementary, residents enjoy easy access to the neighborhood pool and Cherry Creek State Park.
For sale
$1,450,000
6140 S Newark Way, Englewood, CO 80111
5beds
4,431sqft
:
Get pre-qualified$8,584/mo
Single Family Residence
Built in 1997
0.26 Acres Lot
$-- Zestimate®
$327/sqft
$4/mo HOA
What's special
- 7 days |
- 3,507 |
- 64 |
Zillow last checked:
Listing updated:
Listed by:
Bert Gillette 303-357-9775 bert@303residential.com,
Milehimodern
Source: REcolorado as distributed by MLS GRID,MLS#: 6272596
Facts & features
Interior
Bedrooms & bathrooms
- Bedrooms: 5
- Bathrooms: 5
- Full bathrooms: 2
- 3/4 bathrooms: 2
- 1/2 bathrooms: 1
- Main level bathrooms: 1
Bedroom
- Description: Vaulted Cileings + Walk In Closet
- Features: Primary Suite
- Level: Upper
Bedroom
- Level: Upper
Bedroom
- Level: Upper
Bedroom
- Description: Vaulted Ceilings + Large Closet
- Level: Upper
Bedroom
- Level: Basement
Bathroom
- Level: Main
Bathroom
- Description: Large 5 Piece Bath
- Features: En Suite Bathroom, Primary Suite
- Level: Upper
Bathroom
- Description: Jack And Jill Bath
- Features: En Suite Bathroom
- Level: Upper
Bathroom
- Features: En Suite Bathroom
- Level: Upper
Bathroom
- Level: Basement
Dining room
- Level: Main
Family room
- Description: Open To Kitchen + Cozy Fireplace
- Level: Main
Kitchen
- Description: Bright, Updated, With A Breakfast Nook
- Level: Main
Laundry
- Level: Main
Living room
- Description: Soaring Ceilings
- Level: Main
Media room
- Level: Basement
Office
- Description: Sequestered Form Common Areas
- Level: Main
Heating
- Forced Air
Cooling
- Central Air
Appliances
- Included: Cooktop, Dishwasher, Dryer, Microwave, Oven, Refrigerator, Self Cleaning Oven, Washer
- Laundry: In Unit
Features
- Built-in Features, Ceiling Fan(s), Eat-in Kitchen, Entrance Foyer, Five Piece Bath, High Ceilings, Jack & Jill Bathroom, Kitchen Island, Open Floorplan, Pantry, Primary Suite, Quartz Counters, Tile Counters, Vaulted Ceiling(s), Walk-In Closet(s), Wet Bar
- Flooring: Tile, Wood
- Windows: Double Pane Windows, Window Coverings, Window Treatments
- Basement: Finished,Full,Sump Pump
- Number of fireplaces: 1
- Fireplace features: Family Room, Living Room
Interior area
- Total structure area: 4,431
- Total interior livable area: 4,431 sqft
- Finished area above ground: 2,925
- Finished area below ground: 1,451
Property
Parking
- Total spaces: 3
- Parking features: Garage - Attached
- Attached garage spaces: 3
Features
- Levels: Two
- Stories: 2
- Patio & porch: Covered, Front Porch, Patio
- Exterior features: Fire Pit, Garden, Gas Valve, Private Yard, Smart Irrigation
Lot
- Size: 0.26 Acres
- Features: Cul-De-Sac, Irrigated, Landscaped, Level, Many Trees
Details
- Parcel number: 032596376
- Special conditions: Standard
Construction
Type & style
- Home type: SingleFamily
- Architectural style: Traditional
- Property subtype: Single Family Residence
Materials
- Brick, Frame, Wood Siding
- Foundation: Concrete Perimeter
- Roof: Composition,Stone-Coated Steel
Condition
- Updated/Remodeled
- Year built: 1997
Utilities & green energy
- Sewer: Public Sewer
- Water: Public
- Utilities for property: Electricity Connected, Internet Access (Wired), Natural Gas Connected, Phone Available
Community & HOA
Community
- Subdivision: Cherry Creek Vista
HOA
- Has HOA: Yes
- HOA fee: $50 annually
- HOA name: Cherry Creek Vista South
Location
- Region: Englewood
Financial & listing details
- Price per square foot: $327/sqft
- Tax assessed value: $1,126,100
- Annual tax amount: $8,302
- Date on market: 7/23/2026
- Listing terms: Cash,Conventional,FHA,Other,VA Loan
- Exclusions: Seller's Personal Property + All Staging Items
- Ownership: Individual
- Electric utility on property: Yes
- Road surface type: Paved
Estimated market value
Not available
Estimated sales range
Not available
Not available
Price history
| Date | Event | Price |
|---|---|---|
| 7/23/2026 | Listed for sale | $1,450,000+225.8%$327/sqft |
Source:  REcolorado as distributed by MLS GRID #6272596 Report a problem REcolorado as distributed by MLS GRID #6272596 Report a problem | ||
| 12/13/2000 | Sold | $445,000+38.7%$100/sqft |
Source: Public Record Report a problem | ||
| 8/20/1997 | Sold | $320,761$72/sqft |
Source: Public Record Report a problem | ||
Public tax history
| Year | Property taxes | Tax assessment |
|---|---|---|
| 2025 | $8,724 +7.1% | $70,381 -82% |
| 2024 | $8,143 +29.5% | $390,000 +352.3% |
| 2023 | $6,288 +0.3% | $86,227 +38.7% |
| 2022 | $6,271 | $62,147 -2.8% |
| 2021 | -- | $63,935 +4.4% |
| 2020 | $6,064 +3.8% | $61,233 |
| 2019 | $5,840 | $61,233 +7% |
| 2018 | $5,840 +1% | $57,247 |
| 2017 | $5,781 | $57,247 +0.3% |
| 2016 | -- | $57,097 |
| 2015 | -- | $57,097 +27.9% |
| 2014 | $5,827 +16.1% | $44,640 +4.9% |
| 2013 | $5,020 | $42,540 |
| 2012 | -- | $42,540 |
| 2011 | $4,666 +3.1% | $42,540 -6.3% |
| 2010 | $4,526 -8.9% | $45,420 |
| 2009 | $4,965 | $45,420 +4.7% |
| 2008 | -- | $43,366 |
| 2007 | -- | $43,366 +22.9% |
| 2006 | -- | $35,287 |
| 2005 | -- | $35,287 -4.7% |
| 2002 | $3,696 +10.9% | $37,020 +19.7% |
| 2001 | $3,332 | $30,940 |
Find assessor info on the county website
Monthly payment
Est. payment
Payment breakdown
Explore the cost of this home by adjusting the details. Changes won't be saved.Climate risks
Neighborhood: 80111
Nearby schools
GreatSchools rating
- 8/10Cottonwood Creek Elementary SchoolGrades: PK-5Distance: 0.4 mi
- 9/10Campus Middle SchoolGrades: 6-8Distance: 2.1 mi
- 9/10Cherry Creek High SchoolGrades: 9-12Distance: 2.2 mi
Schools provided by the listing agent
- Elementary: Cottonwood Creek
- Middle: Campus
- High: Cherry Creek
- District: Cherry Creek 5
Source: REcolorado as distributed by MLS GRID. This data may not be complete. We recommend contacting the local school district to confirm school assignments for this home.
- $1,354,1005 bd5 ba4.4k sqft6154 S Newark Way, Englewood, CO 80111Off Market

- $1,340,9005 bd5 ba3.2k sqft6134 S Newark Way, Englewood, CO 80111Off Market
- $1,292,7005 bd5 ba2.8k sqft6149 S Newark Way, Englewood, CO 80111Off Market
- $1,114,9004 bd4 ba2.8k sqft6147 S Newark Way, Englewood, CO 80111Off Market
- $1,397,9005 bd5 ba5.1k sqft6171 S Nome Ct, Englewood, CO 80111Off Market
- $1,315,3004 bd5 ba3.1k sqft11605 E Maplewood Ave, Englewood, CO 80111Off Market
- $1,058,6004 bd3 ba2.8k sqft6153 S Newark Way, Englewood, CO 80111Off Market
- $1,308,1004 bd5 ba4.2k sqft6130 S Newark Way, Englewood, CO 80111Off Market
A local agent can set up tours, give advice and negotiate with sellers.
Similar homes
- $1,375,0005 bd5 ba4.5k sqft6929 S Chapparal Circle E, Centennial, CO 80016For Sale
 MLS ID #6041819, Ghassan Kanafani, Kentwood Real Estate Cherry Creek. REcolorado as distributed by MLS GRID
 - $1,399,0005 bd5 ba4.8k sqft12925 Sierra Circle, Parker, CO 80138For Sale
 MLS ID #6627209, Jerome K Jang, Jerome K Jang. REcolorado as distributed by MLS GRID
 - $1,299,0005 bd6 ba6k sqft6556 S Adams Ct, Centennial, CO 80121For Sale

 MLS ID #1064424, Erin Neptune, Ed Prather Real Estate. IRES as distributed by MLS GRID
 - $1,395,0004 bd4 ba3.6k sqft3981 S Hillcrest Drive, Denver, CO 80237For Sale
 MLS ID #9545273, Mark Eibner, MB Metro Brokers Realty Oasis. REcolorado as distributed by MLS GRID
 - $1,350,0005 bd4 ba3.5k sqft3851 S Quebec Street, Denver, CO 80237For SaleMLS ID #8529022, Justin Joseph, LIV Sotheby's International Realty. REcolorado as distributed by MLS GRID
- $950,0004 bd3 ba2.6k sqft5000 S Chester St, Greenwood Village, CO 80111For SaleMLS ID #1064125, Ben Prucey, RE/MAX Professionals DTC. IRES as distributed by MLS GRID
- $1,250,0004 bd4 ba4k sqft7743 S Jersey Way, Centennial, CO 80112For SaleMLS ID #6062353, Whitney L. Cain, LIV Sotheby's International Realty. REcolorado as distributed by MLS GRID
- $1,399,0005 bd4 ba3.1k sqft2309 E Floyd Place, Englewood, CO 80113For SaleMLS ID #3173590, Kyndra Forszt, 8z Real Estate. REcolorado as distributed by MLS GRID
- $1,395,0005 bd4 ba3.4k sqft774 Locust Street, Denver, CO 80220For SaleMLS ID #4884837, Scott Noble, Milehimodern. REcolorado as distributed by MLS GRID
- $1,750,0004 bd4 ba5.1k sqft16118 Mountain Bluebird Way, Morrison, CO 80465For SaleMLS ID #4978530, Courtney Nelson, LIV Sotheby's International Realty. REcolorado as distributed by MLS GRID
- $1,395,0006 bd4 ba4.7k sqft204 Cheney Place, Castle Rock, CO 80104For SaleMLS ID #9917091, Karine Welton, HomeSmart. REcolorado as distributed by MLS GRID
- $1,475,0004 bd3 ba2.6k sqft1309 S Humboldt Street, Denver, CO 80210For SaleMLS ID #1564479, Ambierre Rediger, Ridley Homes LLC. REcolorado as distributed by MLS GRID
- $1,390,0004 bd5 ba3.2k sqft1231 Garfield Street, Denver, CO 80206For SaleMLS ID #3826019, P. Anton & G. Card, Kentwood Real Estate Cherry Creek. REcolorado as distributed by MLS GRID
- $1,025,0005 bd4 ba4.1k sqft6717 Millstone Street, Littleton, CO 80130For SaleMLS ID #4652244, Jane Pearson, 1 Percent Lists Mile High. REcolorado as distributed by MLS GRID
- $969,9005 bd4 ba3.8k sqft752 Hughes Lane, Littleton, CO 80126For SaleMLS ID #2472050, Jacqueline Harlow, eXp Realty, LLC. REcolorado as distributed by MLS GRID
- $1,200,0004 bd3 ba2.6k sqft1710 S Madison Street, Denver, CO 80210New ConstructionMLS ID #7295745, Kate Kazell, West and Main Homes Inc. REcolorado as distributed by MLS GRID
- $1,475,0004 bd5 ba3.5k sqft2018 Osceola Street, Denver, CO 80212For SaleMLS ID #6953168, Lauren Jensen, Milehimodern. REcolorado as distributed by MLS GRID
- $1,099,0004 bd3 ba3.1k sqft9041 E Jewell Circle, Denver, CO 80231For SaleMLS ID #6658564, Bonnie Emmett, RE/MAX Professionals. REcolorado as distributed by MLS GRID
- $1,390,0005 bd3 ba3.3k sqft2260 Leyden St, Denver, CO 80207For SaleMLS ID #1062824, Kendall Dallow, Your Castle Real Estate LLC. IRES as distributed by MLS GRID
- $1,674,0005 bd5 ba4.9k sqft9740 E 32nd Avenue, Denver, CO 80238For SaleMLS ID #1959069, Katie Knop, Milehimodern. REcolorado as distributed by MLS GRID
