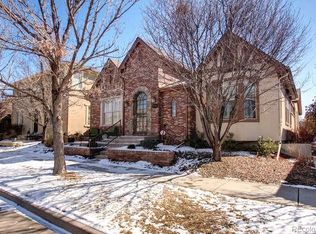
NEW! Seller Offering (3%) Toward an Interest Rate Buydown &/or Closing Costs—A Powerful Opportunity to Lower Your Monthly Payment Significantly While Owning One of Central Park's Finest Homes. Positioned on a quiet park in the Eastbridge community of Central Park, this exceptional residence delivers a rare combination of elevated design and effortless livability. Sweeping mountain views grace the front of the home, while three distinct outdoor living spaces — including a Juliet door off the primary suite — create a seamless connection to the scenery. The interiors have been updated top to bottom with curated neutral finishes, beginning with a sunlit office, elegant dining room with classic shutters and a butler's pantry complete with a full-size freezer and pantry with pull-out shelving. The chef's kitchen anchors the home with a large center island and a bright breakfast nook. The great room impresses with two-story ceilings, a fireplace and custom built-ins. The primary suite offers a serene bath with a soaking tub and walk-in shower. Below, a finished basement balances adventure and comfort — featuring a climbing wall alongside a cozy fireplace. Outside, a pergola, deck and outdoor fireplace complete this extraordinary offering. Ideally situated in the heart of Eastbridge, this home offers an exceptional lifestyle just moments from Eastbridge Town Center, the Stanley Marketplace and the Central Park rec center . While miles of walking and biking trails weave throughout the neighborhood, connecting parks, open space, and some of Central Park's most beloved destinations. Seller offering a 3% seller concession with an accepted offer.
For sale
Price cut: $1K (7/18)
$1,674,000
9740 E 32nd Avenue, Denver, CO 80238
5beds
4,904sqft
Single Family Residence
Built in 2005
4,500 Square Feet Lot
$-- Zestimate®
$341/sqft
$58/mo HOA
What's special
- 42 days |
- 1,250 |
- 54 |
Zillow last checked:
Listing updated:
Listed by:
Katie Knop 720-323-5667 KatieKL@milehimodern.com,
Milehimodern
Source: REcolorado as distributed by MLS GRID,MLS#: 1959069
Facts & features
Interior
Bedrooms & bathrooms
- Bedrooms: 5
- Bathrooms: 5
- Full bathrooms: 3
- 3/4 bathrooms: 1
- 1/2 bathrooms: 1
- Main level bathrooms: 1
Bedroom
- Features: Primary Suite
- Level: Upper
Bedroom
- Level: Upper
Bedroom
- Level: Upper
Bedroom
- Level: Upper
Bedroom
- Level: Basement
Bathroom
- Features: En Suite Bathroom
- Level: Main
Bathroom
- Features: En Suite Bathroom, Primary Suite
- Level: Upper
Bathroom
- Level: Upper
Bathroom
- Level: Upper
Bathroom
- Level: Basement
Dining room
- Level: Main
Family room
- Level: Basement
Great room
- Level: Main
Kitchen
- Level: Main
Laundry
- Level: Main
Office
- Level: Main
Heating
- Forced Air, Natural Gas
Cooling
- Central Air
Appliances
- Included: Cooktop, Dishwasher, Disposal, Double Oven, Dryer, Freezer, Microwave, Range Hood, Refrigerator, Washer
- Laundry: In Unit
Features
- Audio/Video Controls, Built-in Features, Ceiling Fan(s), Eat-in Kitchen, Entrance Foyer, Five Piece Bath, High Ceilings, High Speed Internet, Kitchen Island, Open Floorplan, Pantry, Primary Suite, Smoke Free, Sound System, Stone Counters, Vaulted Ceiling(s), Walk-In Closet(s), Wired for Data
- Flooring: Carpet, Tile, Wood
- Windows: Window Coverings
- Basement: Finished,Full
- Number of fireplaces: 3
- Fireplace features: Basement, Gas, Gas Log, Great Room, Outside
Interior area
- Total structure area: 4,904
- Total interior livable area: 4,904 sqft
- Finished area above ground: 3,238
- Finished area below ground: 1,666
Video & virtual tour
Property
Parking
- Total spaces: 2
- Parking features: Garage - Attached
- Attached garage spaces: 2
Features
- Levels: Two
- Stories: 2
- Patio & porch: Covered, Deck, Patio
- Exterior features: Lighting, Private Yard, Rain Gutters
- Fencing: Partial
- Has view: Yes
- View description: Mountain(s)
Lot
- Size: 4,500 Square Feet
- Features: Landscaped, Level
Details
- Parcel number: 127406008
- Zoning: R-MU-20
- Special conditions: Standard
Construction
Type & style
- Home type: SingleFamily
- Property subtype: Single Family Residence
Materials
- Frame, Stucco
- Roof: Composition
Condition
- Updated/Remodeled
- Year built: 2005
Utilities & green energy
- Sewer: Public Sewer
- Water: Public
- Utilities for property: Cable Available, Electricity Connected, Internet Access (Wired), Natural Gas Connected
Community & HOA
Community
- Subdivision: Central Park
HOA
- Has HOA: Yes
- Amenities included: Park, Pool
- HOA fee: $58 monthly
- HOA name: Central Park MCA
- HOA phone: 303-388-0724
Location
- Region: Denver
Financial & listing details
- Price per square foot: $341/sqft
- Tax assessed value: $1,209,200
- Annual tax amount: $11,314
- Date on market: 6/17/2026
- Listing terms: Cash,Conventional,Other
- Exclusions: Seller's Personal Property And/Or Staging Items
- Ownership: Individual
- Electric utility on property: Yes
- Road surface type: Paved
Estimated market value
Not available
Estimated sales range
Not available
Not available
Price history
| Date | Event | Price |
|---|---|---|
| 7/18/2026 | Price change | $1,674,000-0.1%$341/sqft |
Source:  REcolorado as distributed by MLS GRID #1959069 Report a problem REcolorado as distributed by MLS GRID #1959069 Report a problem | ||
| 6/17/2026 | Listed for sale | $1,675,000+115%$342/sqft |
Source: REcolorado as distributed by MLS GRID #1959069 Report a problem | ||
| 6/30/2017 | Listing removed | $4,250$1/sqft |
Source: TJC Real Estate & Management Services Report a problem | ||
| 6/6/2017 | Listed for rent | $4,250$1/sqft |
Source: TJC Real Estate & Management Services Report a problem | ||
| 11/19/2014 | Sold | $779,000-2.6%$159/sqft |
Source: Public Record Report a problem | ||
| 10/16/2014 | Price change | $799,9000%$163/sqft |
Source: New Perspective Real Estate, LLC #3899078 Report a problem | ||
| 8/27/2014 | Listed for sale | $800,000+23.1%$163/sqft |
Source: New Perspective Real Estate Report a problem | ||
| 8/18/2008 | Sold | $650,000-7.1%$133/sqft |
Source: Public Record Report a problem | ||
| 6/24/2008 | Price change | $700,000-3.4%$143/sqft |
Source: Listhub #670382 Report a problem | ||
| 5/25/2008 | Listed for sale | $724,900+13.1%$148/sqft |
Source: Listhub #670382 Report a problem | ||
| 2/13/2006 | Sold | $641,213$131/sqft |
Source: Public Record Report a problem | ||
Public tax history
| Year | Property taxes | Tax assessment |
|---|---|---|
| 2024 | $11,162 +20.2% | $77,330 -4.3% |
| 2023 | $9,290 +1.4% | $80,790 +22.9% |
| 2022 | $9,163 +6.2% | $65,740 -2.8% |
| 2021 | $8,632 +1.5% | $67,630 +5% |
| 2020 | $8,501 +5.1% | $64,435 -0.7% |
| 2019 | $8,090 | $64,887 +10.3% |
| 2018 | $8,090 +0.2% | $58,810 |
| 2017 | $8,078 +6.4% | $58,810 +4.3% |
| 2016 | $7,594 +16.4% | $56,360 |
| 2015 | $6,522 +0.1% | $56,360 +20.1% |
| 2014 | $6,514 -1.8% | $46,910 |
| 2013 | $6,636 +10.1% | $46,910 -1.5% |
| 2012 | $6,029 +3.9% | $47,610 |
| 2011 | $5,805 +1.1% | $47,610 -0.2% |
| 2010 | $5,741 -13.1% | $47,720 |
| 2009 | $6,604 +0% | $47,720 -12% |
| 2008 | $6,602 +15.9% | $54,210 |
| 2007 | $5,694 +134.7% | $54,210 +15.7% |
| 2006 | $2,426 | $46,860 |
Find assessor info on the county website
Monthly payment
Est. payment
Payment breakdown
Explore the cost of this home by adjusting the details. Changes won't be saved.Climate risks
Neighborhood: Central Park
Nearby schools
GreatSchools rating
- 8/10Westerly Creek Elementary SchoolGrades: PK-5Distance: 0.8 mi
- 9/10William (Bill) Roberts K-8 SchoolGrades: K-8Distance: 1.1 mi
- 8/10Northfield High SchoolGrades: 9-12Distance: 2.4 mi
Schools provided by the listing agent
- Elementary: Hallett Academy
- Middle: McAuliffe International
- High: DSST: Montview
- District: Denver 1
Source: REcolorado as distributed by MLS GRID. This data may not be complete. We recommend contacting the local school district to confirm school assignments for this home.
- $935,3003 bd4 ba2.6k sqft9742 E 32nd Ave, Denver, CO 80238Off Market
- $1,064,5003 bd3 ba4.4k sqft9732 E 32nd Ave, Denver, CO 80238Off Market
- $1,125,0003 bd2 ba2.9k sqft9744 E 32nd Ave, Denver, CO 80238Off Market
- $1,010,2002 bd3 ba2.2k sqft3189 Emporia St, Denver, CO 80238Off Market
- $1,071,7003 bd3 ba2.2k sqft9730 E 32nd Ave, Denver, CO 80238Off Market
- $1,328,3005 bd3 ba5.2k sqft3197 Emporia St, Denver, CO 80238Off Market
- $1,019,4002 bd4 ba2.2k sqft3187 Emporia St, Denver, CO 80238Off Market
- $1,103,4003 bd3 ba4k sqft3199 Emporia St, Denver, CO 80238Off Market
A local agent can set up tours, give advice and negotiate with sellers.
Similar homes
- $1,299,0004 bd4 ba4.1k sqft8204 E 51st Avenue, Denver, CO 80238For Sale

 MLS ID #8846717, Bradley Yoshimitsu, Corcoran Perry & Co.. REcolorado as distributed by MLS GRID
 - $1,795,0004 bd5 ba4k sqft1236 S Monroe Street, Denver, CO 80210For Sale
 MLS ID #8878590, Mallory Hoffman, The Agency - Denver. REcolorado as distributed by MLS GRID
 - $1,725,0004 bd4 ba5k sqft1278 Clermont Street, Denver, CO 80220For Sale
 MLS ID #1857186, Kylie Russell, LIV Sotheby's International Realty. REcolorado as distributed by MLS GRID
 - $1,799,0005 bd4 ba3.6k sqft2322 Hudson Street, Denver, CO 80207For Sale
 MLS ID #5038024, Fred McNab, Compass - Denver. REcolorado as distributed by MLS GRID
 - $1,699,0003 bd4 ba4.3k sqft66 S Jackson Street, Denver, CO 80209For SaleMLS ID #1711981, Tonie Benetti, TBK Real Estate Solutions, LLC. REcolorado as distributed by MLS GRID
- $1,550,0005 bd4 ba3.6k sqft1521 Monaco Parkway, Denver, CO 80220For SaleMLS ID #9275500, Wisdom Real Estate, Wisdom Real Estate. REcolorado as distributed by MLS GRID
- $1,650,0004 bd5 ba4.4k sqft5044 Vrain Street, Denver, CO 80212For SaleMLS ID #7184203, Melissa Farrar, LIV Sotheby's International Realty. REcolorado as distributed by MLS GRID
- $974,4004 bd5 ba3.5k sqft5881 N Beeler Street, Denver, CO 80238For SaleMLS ID #3126405, Taylor Wilson, Compass - Denver. REcolorado as distributed by MLS GRID
- $1,390,0005 bd3 ba3.3k sqft2260 Leyden St, Denver, CO 80207For Sale
 MLS ID #1062824, Kendall Dallow, Your Castle Real Estate LLC. IRES as distributed by MLS GRID
 - $1,995,0005 bd5 ba4.9k sqft4949 E 6th Avenue Parkway, Denver, CO 80220For SaleMLS ID #2016605, Elise LoSasso, The Agency - Denver. REcolorado as distributed by MLS GRID
- $1,595,0005 bd6 ba4.2k sqft4480 W Lakeridge Road, Denver, CO 80219For SaleMLS ID #2487874, Lisa Tapia, The Property Shop Denver. REcolorado as distributed by MLS GRID
- $1,475,0004 bd3 ba2.6k sqft1309 S Humboldt Street, Denver, CO 80210For SaleMLS ID #1564479, Ambierre Rediger, Ridley Homes LLC. REcolorado as distributed by MLS GRID
- $1,900,0005 bd4 ba4.8k sqft1958 S Corona Street, Denver, CO 80210For SaleMLS ID #9511335, Joyce E Hachen, Equity Colorado Real Estate. REcolorado as distributed by MLS GRID
- $1,575,0004 bd4 ba3.3k sqft3928 Vallejo Street, Denver, CO 80211For SaleMLS ID #9732587, Twila Filipiak, HomeSmart. REcolorado as distributed by MLS GRID
- $1,800,0005 bd6 ba4.8k sqft1675 S Steele Street, Denver, CO 80210New ConstructionMLS ID #7428038, Corrie Lee, Milehimodern. REcolorado as distributed by MLS GRID
- $1,150,0005 bd4 ba5.5k sqft9056 E Colorado Circle, Denver, CO 80231For SaleMLS ID #3490498, Taylor Wilson, Compass - Denver. REcolorado as distributed by MLS GRID
- $1,275,0004 bd4 ba3k sqft222 S Marion Parkway, Denver, CO 80209For SaleMLS ID #2684762, Ryan Dillon, Madison & Company Properties. REcolorado as distributed by MLS GRID
- $1,625,0004 bd5 ba5.5k sqft11890 W 39th Place, Wheat Ridge, CO 80033For SaleMLS ID #9099007, Deb Miller, Bloom Group LLC. REcolorado as distributed by MLS GRID
- $1,475,0004 bd5 ba3.5k sqft2018 Osceola Street, Denver, CO 80212For SaleMLS ID #6953168, Lauren Jensen, Milehimodern. REcolorado as distributed by MLS GRID
- $1,499,9996 bd7 ba5.5k sqft58 Blue Heron Drive, Thornton, CO 80241For SaleMLS ID #7720021, Rachel Kennedy, The Kennedy Home Group. REcolorado as distributed by MLS GRID
