Thoughtfully refreshed and newly finished basement expands this move-in ready Central Park, Denver home to 3,800 finished square feet, totalling 4 Bedrooms and 4 Bathrooms. Situated across the street from Prairie Meadows Park, offering amazing mountain views, a rare three-car garage and spectacular outdoor living. Bathed in natural light, the home seamlessly blends functionality, flexibility, and style. Inside, a dedicated main-floor office with French doors opens to expansive open-concept living. The basement adds a large family/media room, guest bedroom, and full bath — while an upstairs loft delivers flexible space perfect for a playroom, home office, or retreat. Freshly painted, new carpet throughout and refinished hardwood floors make every room feel bright, modern, and truly move-in ready. The backyard is an entertainer’s dream, featuring a covered seating area with a built-in natural gas fire pit, a custom built-in grilling station with granite prep space and a natural gas grill, elevated bar seating with western views, and a sunken hot tub—creating the perfect space to relax or host friends. Inside, a professionally integrated Control4 smart home system provides seamless control of lighting and whole-home audio for effortless everyday living and entertaining. This is a rare opportunity to own a turnkey home in one of Denver’s most sought-after neighborhoods. A recently painted exterior, new roof, and new garage doors further enhance the home’s curb appeal and complete the extensive list of recent improvements.
Accepting backups
$1,299,000
8204 E 51st Avenue, Denver, CO 80238
4beds
4,136sqft
:
Get pre-qualified$7,932/mo
Single Family Residence
Built in 2013
4,950 Square Feet Lot
$-- Zestimate®
$314/sqft
$58/mo HOA
What's special
- 22 days |
- 1,728 |
- 94 |
Zillow last checked:
Listing updated:
Listed by:
Bradley Yoshimitsu 720-937-6528 brad@corcoranperry.com,
Corcoran Perry & Co.
Source: REcolorado as distributed by MLS GRID,MLS#: 8846717
Facts & features
Interior
Bedrooms & bathrooms
- Bedrooms: 4
- Bathrooms: 4
- Full bathrooms: 3
- 1/2 bathrooms: 1
- Main level bathrooms: 1
Bedroom
- Description: New Paint, Light And Bright
- Features: Primary Suite
- Level: Upper
Bedroom
- Description: Bedroom 2
- Level: Upper
Bedroom
- Description: Bedroom 3
- Level: Upper
Bedroom
- Description: Newly Finished
- Level: Basement
Bathroom
- Description: Custom Light And Wallpaper
- Level: Main
Bathroom
- Description: Double Shower Heads, Upgraded Tile To Extend Entire Wall
- Features: En Suite Bathroom, Primary Suite
- Level: Upper
Bathroom
- Description: Upgraded Soaking Tub
- Level: Upper
Bathroom
- Description: Newly Finished
- Level: Basement
Dining room
- Description: Open And Bright
- Level: Main
Family room
- Description: Entertainment Space
- Level: Basement
Kitchen
- Description: Double Ovens W/Convection And Upgraded Backsplash
- Level: Main
Laundry
- Description: W/D Included
- Level: Upper
Living room
- Description: Custom Light Fixture, Upgraded Fireplace
- Level: Main
Loft
- Description: Flex Space/Playroom/2nd Office
- Level: Upper
Office
- Description: Updated With New French Doors
- Level: Main
Heating
- Forced Air, Hot Water, Natural Gas
Cooling
- Central Air
Appliances
- Included: Convection Oven, Dishwasher, Disposal, Double Oven, Dryer, Gas Water Heater, Humidifier, Microwave, Range, Range Hood, Refrigerator, Self Cleaning Oven, Washer
Features
- Audio/Video Controls, Ceiling Fan(s), Eat-in Kitchen, Entrance Foyer, High Ceilings, High Speed Internet, Kitchen Island, Open Floorplan, Pantry, Primary Suite, Quartz Counters, Smart Thermostat, Smoke Free, Sound System, Walk-In Closet(s), Wired for Data
- Flooring: Carpet, Tile, Wood
- Windows: Double Pane Windows, Window Coverings, Window Treatments
- Basement: Full,Sump Pump,Unfinished
- Number of fireplaces: 1
- Fireplace features: Gas, Living Room
Interior area
- Total structure area: 4,136
- Total interior livable area: 4,136 sqft
- Finished area above ground: 2,836
- Finished area below ground: 950
Video & virtual tour
Property
Parking
- Total spaces: 3
- Parking features: Dry Walled, Exterior Access Door
- Attached garage spaces: 3
Features
- Levels: Two
- Stories: 2
- Patio & porch: Covered, Deck, Front Porch, Patio
- Exterior features: Fire Pit, Gas Grill, Private Yard, Rain Gutters
- Has spa: Yes
- Spa features: Spa/Hot Tub, Heated
- Fencing: Full
- Has view: Yes
- View description: Mountain(s)
Lot
- Size: 4,950 Square Feet
- Features: Corner Lot, Landscaped, Level, Master Planned, Near Public Transit, Open Space, Sprinklers In Front, Sprinklers In Rear
Details
- Parcel number: 116502004
- Special conditions: Standard
Construction
Type & style
- Home type: SingleFamily
- Architectural style: Contemporary
- Property subtype: Single Family Residence
Materials
- Cement Siding, Frame, Stone
- Foundation: Concrete Perimeter
- Roof: Composition
Condition
- Updated/Remodeled
- Year built: 2013
Details
- Builder model: Vue 2
- Builder name: Infinity Homes
Utilities & green energy
- Electric: 110V, 220 Volts
- Sewer: Public Sewer
- Water: Public
- Utilities for property: Cable Available, Electricity Connected, Internet Access (Wired), Natural Gas Connected, Phone Available
Community & HOA
Community
- Security: Carbon Monoxide Detector(s), Smoke Detector(s), Video Doorbell
- Subdivision: Northfield
HOA
- Has HOA: Yes
- Amenities included: Park, Playground, Pool, Tennis Court(s), Trail(s)
- HOA fee: $58 monthly
- HOA name: MCA
- HOA phone: 303-388-0724
Location
- Region: Denver
Financial & listing details
- Price per square foot: $314/sqft
- Tax assessed value: $1,167,800
- Annual tax amount: $10,908
- Date on market: 7/9/2026
- Listing terms: Cash,Conventional,Jumbo,VA Loan
- Exclusions: All Staging Items.
- Ownership: Individual
- Electric utility on property: Yes
- Road surface type: Paved
Estimated market value
Not available
Estimated sales range
Not available
Not available
Price history
| Date | Event | Price |
|---|---|---|
| 7/23/2026 | Pending sale | $1,299,000$314/sqft |
Source:  REcolorado as distributed by MLS GRID #8846717 Report a problem REcolorado as distributed by MLS GRID #8846717 Report a problem | ||
| 7/9/2026 | Listed for sale | $1,299,000+93.2%$314/sqft |
Source: REcolorado as distributed by MLS GRID #8846717 Report a problem | ||
| 12/3/2013 | Sold | $672,195$163/sqft |
Source: Public Record Report a problem | ||
Public tax history
| Year | Property taxes | Tax assessment |
|---|---|---|
| 2024 | $10,762 +25.4% | $74,560 -4.4% |
| 2023 | $8,582 +1.4% | $77,980 +28.4% |
| 2022 | $8,465 +6.2% | $60,730 -2.8% |
| 2021 | $7,971 +1.5% | $62,480 +5% |
| 2020 | $7,851 +6.8% | $59,509 -0.7% |
| 2019 | $7,353 | $59,925 +12.1% |
| 2018 | $7,353 +0.2% | $53,450 |
| 2017 | $7,341 -1.1% | $53,450 -3% |
| 2016 | $7,426 +26.7% | $55,110 |
| 2015 | $5,862 +167% | $55,110 +30.7% |
| 2014 | $2,195 | $42,160 |
Find assessor info on the county website
Monthly payment
Est. payment
Payment breakdown
Explore the cost of this home by adjusting the details. Changes won't be saved.Climate risks
Neighborhood: Central Park
Nearby schools
GreatSchools rating
- 7/10Willow ElementaryGrades: PK-5Distance: 0.3 mi
- 9/10Denver Green School NorthfieldGrades: 6-8Distance: 1.4 mi
- 8/10Northfield High SchoolGrades: 9-12Distance: 0.6 mi
Schools provided by the listing agent
- Elementary: Willow
- Middle: DSST: Conservatory Green
- High: Northfield
- District: Denver 1
Source: REcolorado as distributed by MLS GRID. This data may not be complete. We recommend contacting the local school district to confirm school assignments for this home.
- $1,129,0004 bd3 ba2.9k sqft8234 E 51st Ave, Denver, CO 80238Off Market
- $1,135,6005 bd4 ba3.8k sqft8254 E 51st Ave, Denver, CO 80238Off Market
- $1,337,2006 bd4 ba4k sqft8194 E 51st Ave, Denver, CO 80238Off Market
- $1000.368 Acres8264 E 51st Ave, Denver, CO 80238Off Market
- $750,0004 bd4 ba2.7k sqft5080 Uinta St, Denver, CO 80238Sold
- $830,0003 bd4 ba1.9k sqft5082 Uinta St, Denver, CO 80238Off Market
- $875,0004 bd4 ba3.5k sqft5078 Uinta St, Denver, CO 80238Sold
- $1,057,9003 bd4 ba2.7k sqft8193 E 50th Dr, Denver, CO 80238Off Market
A local agent can set up tours, give advice and negotiate with sellers.
Similar homes
- $1,275,0005 bd6 ba4.1k sqft6048 Beeler Court, Denver, CO 80238For Sale
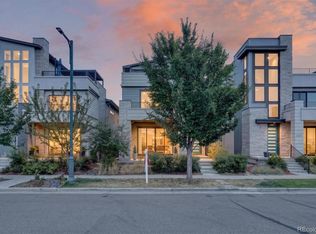
 MLS ID #7868939, Berenice Bejarano, Compass - Denver. REcolorado as distributed by MLS GRID
 - $1,350,0005 bd5 ba4.9k sqft6121 Chester Street, Denver, CO 80238For Sale
 MLS ID #4421217, Amy Bassett, Compass - Denver. REcolorado as distributed by MLS GRID
 - $1,249,0003 bd5 ba4.2k sqft6306 Elmira Ct, Denver, CO 80238For Sale
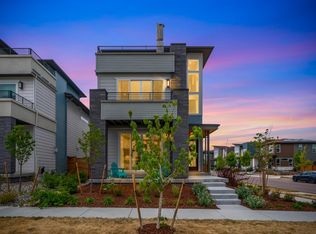
 MLS ID #1061505, Tom Livingston, Jason Mitchell Real Estate Colorado, LLC. IRES as distributed by MLS GRID
 - $899,0004 bd4 ba3k sqft6302 Emporia Street, Denver, CO 80238For Sale
 MLS ID #1556641, Rodney Gallegos, Keller Williams Advantage Realty LLC. REcolorado as distributed by MLS GRID
 - $799,9994 bd4 ba3k sqft5912 Boston Court, Denver, CO 80238For SaleMLS ID #7656029, Jason Sirois, Compass - Denver. REcolorado as distributed by MLS GRID
- $1,250,0004 bd5 ba3k sqft3431 Navajo Street, Denver, CO 80211For SaleMLS ID #6272505, Elizabeth Richards, LIV Sotheby's International Realty. REcolorado as distributed by MLS GRID
- $1,390,0004 bd5 ba3.2k sqft1231 Garfield Street, Denver, CO 80206For SaleMLS ID #3826019, P. Anton & G. Card, Kentwood Real Estate Cherry Creek. REcolorado as distributed by MLS GRID
- $1,250,0004 bd5 ba3.4k sqft3538 N Raleigh Street, Denver, CO 80212For SaleMLS ID #1995184, Christopher Rivera, Sterling Real Estate Group Inc. REcolorado as distributed by MLS GRID
- $1,375,0004 bd4 ba3.2k sqft2538 N Clarkson Street, Denver, CO 80205For SaleMLS ID #4556308, Camille (Ellis) Sheppard, Guide Real Estate. REcolorado as distributed by MLS GRID
- $1,199,0004 bd4 ba3.6k sqft467 Harrison St, Denver, CO 80206For SaleMLS ID #1060576, Austin Peterson, Apex Real Estate Solutions. IRES as distributed by MLS GRID
- $1,325,0004 bd5 ba3.3k sqft4477 N Vrain Street, Denver, CO 80212For SaleMLS ID #9162937, Stephen Berg, 8z Real Estate. REcolorado as distributed by MLS GRID
- $1,475,0004 bd5 ba3.7k sqft31 S Oneida Court, Denver, CO 80230For SaleMLS ID #8727717, Kurt Krantz, Littleton Real Estate Company. REcolorado as distributed by MLS GRID
- $1,250,0004 bd5 ba3.1k sqft3121 W 26th Avenue, Denver, CO 80211For SaleMLS ID #2911344, Courtney Nelson, LIV Sotheby's International Realty. REcolorado as distributed by MLS GRID
- $1,350,0003 bd4 ba3.9k sqft6 S Madison Street, Denver, CO 80209For SaleMLS ID #9966950, Ann Meadows, RE/MAX of Cherry Creek. REcolorado as distributed by MLS GRID
- $1,299,0004 bd4 ba2.8k sqft771 Birch Street, Denver, CO 80220New ConstructionMLS ID #2899260, Leigh Alderton, MODUS Real Estate. REcolorado as distributed by MLS GRID
- $1,249,0005 bd5 ba3.1k sqft3404 Newton Street, Denver, CO 80211For SaleMLS ID #3638585, Shannon Tiger, LIV Sotheby's International Realty. REcolorado as distributed by MLS GRID
- $1,185,0003 bd4 ba2.4k sqft3855 Jason Street, Denver, CO 80211For SaleMLS ID #3049954, Allison & Tiffany | AT Home, West and Main Homes Inc. REcolorado as distributed by MLS GRID
- $1,199,9004 bd3 ba2.8k sqft4565 Eliot Street, Denver, CO 80211For SaleMLS ID #6162343, Deviree Vallejo, LIV Sotheby's International Realty. REcolorado as distributed by MLS GRID
- $1,125,0004 bd4 ba2.7k sqft1930 W 35th Avenue, Denver, CO 80211For SaleMLS ID #8573428, Lotte Radoor, Coldwell Banker Realty 56. REcolorado as distributed by MLS GRID
- $1,550,0004 bd4 ba3.4k sqft3650 Mariposa Street, Denver, CO 80211For SaleMLS ID #8028741, Dan D Gerlock, Coldwell Banker Realty 18. REcolorado as distributed by MLS GRID
