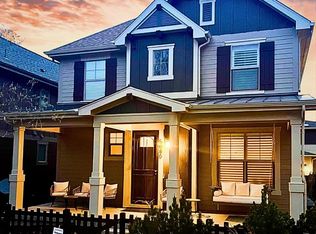
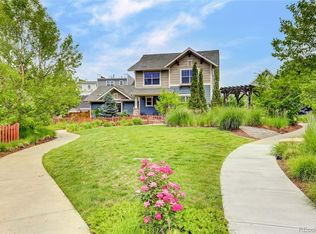
Tucked into a private corner of a charming courtyard, 5078 Uinta St. offers allow maintenance, rare ranch-style layout in Denver’s sought-after Central Park neighborhood. The home has been thoughtfully refreshed with major updates, including full interior and exterior paint, a new roof in 2024, and all new high-end stainless-steel Kitchen Aid appliances. This open, light-filled layout is an entertainer’s dream, seamlessly blending indoor and outdoor spaces. Raise the electronic window coverings off the dining area and step outside to your patio retreat to unwind in the hot tub, perfectly positioned for relaxing evenings at home. Two spacious main-level bedrooms each feature their own full ensuite bath, including a beautifully renovated primary 5-piece bathroom and custom California Closets adding elegance and everyday ease. All 4 bedrooms include walk-in closets.
Downstairs, a newly added basement kitchenette (2025) creates flexible space for guests, movie nights, hobbies, or multigenerational living with 2 additional bedrooms, a full bathroom, more living/flex space and ample storage.
Central Park is known for its outdoor-forward design and neighborhood amenities, including extensive parks, gardens, community pools, and a skate park. Nearby, Conservatory Green and its amphitheater host community gatherings like family-friendly concerts and markets. Prairie Meadows Park is just across 51st street. For dining, shopping, and weekend exploring, you are close to destinations like The Shops at Northfield and Stanley Marketplace. Commuters and travelers will also appreciate access to RTD’s A Line via Central Park Station, with service that connects to downtown Denver’s Union Station and Denver International Airport.
The modern, curated design of this home converges with the vibrant, amenity rich neighborhood to afford you an opportunity to enjoy an elevated lifestyle unlike any other. Come take a look. You will not be disappointed!
Sold for $875,000
Zillow last checked:
Listing updated:
Bought with:
Jeff Hollman, 40029040
Keller Williams Advantage Realty LLC
Source: REcolorado as distributed by MLS GRID,MLS#: 2007859
Price history
| Date | Event | Price |
|---|---|---|
| 4/24/2026 | Sold | $875,000-2.2%$247/sqft |
Source:  REcolorado as distributed by MLS GRID #2007859 Report a problem REcolorado as distributed by MLS GRID #2007859 Report a problem | ||
| 4/8/2026 | Pending sale | $895,000$253/sqft |
Source: REcolorado as distributed by MLS GRID #2007859 Report a problem | ||
| 3/31/2026 | Price change | $895,000-2.2%$253/sqft |
Source: REcolorado as distributed by MLS GRID #2007859 Report a problem | ||
| 3/5/2026 | Listed for sale | $915,000+39.7%$259/sqft |
Source: REcolorado as distributed by MLS GRID #2007859 Report a problem | ||
| 4/23/2019 | Sold | $655,000+1.7%$185/sqft |
Source: Public Record Report a problem | ||
| 3/5/2019 | Pending sale | $644,000$182/sqft |
Source: RE/MAX Cherry Creek #9862896 Report a problem | ||
| 2/28/2019 | Listed for sale | $644,000+50.2%$182/sqft |
Source: RE/MAX Cherry Creek #9862896 Report a problem | ||
| 1/2/2014 | Sold | $428,671$121/sqft |
Source: Public Record Report a problem | ||
Get a cash offer in 3 minutes
Find out how much your home could sell for in as little as 3 minutes with a no-obligation cash offer.
Estimated market value
$871,300
