Skip main navigation
Sold for $750,000
  • $750,000

    5080 Uinta Street, Denver, CO 80238

    4beds
    2,711sqft
    Single Family Residence
    Built in 2013
    2,850 Square Feet Lot
    $739,400 Zestimate®
    $277/sqft
    $3,810 Estimated rent

    Home value

    $739,400

    $695,000 - $784,000

    $3,810/mo

    Zestimate® history
    Loading
    Loading...

    Owner options

    List your home for rent

    $3,810/mo

    Rent Zestimate®

    Find your next renter with Zillow Rental Manager. Plus, with online applications, you can quickly screen prospective tenants – for free.

    Learn more

    $3,810/mo

    Rent Zestimate®

    Refinance and save

    $4,337/mo

    Est. payment

    Refinancing to a lower rate could help reduce your monthly payments and save thousands over the life of the loan.

    See today's rates

    $4,337/mo

    Est. payment

    Explore your selling options

    Work with a Zillow partner agent

    Leverage their expertise and Zillow's premium Showcase listings to get your home seen by more buyers.

    Get started

    List with your own agent

    Get your home in front of millions of buyers by listing it on Zillow.

    Learn how to do it

    Sell it yourself

    Take full control of how buyers see your home on Zillow by listing For Sale by Owner (FSBO).

    List your home

    What's special

    Landscaped with gardensMountain viewsGolf putting holeFully fenced front yardLush green grassMovie theaterLow-maintenance turf
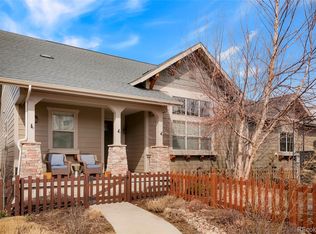
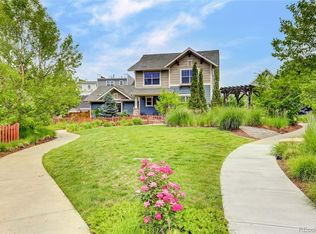
    This rare Wonderland Courtyard home, in popular Northfield, is privately tucked away in a lush courtyard, and just steps from Prairie Meadows Park and a short walk to the Shops at Northfield. (Trader Joes, Lifetime, Whole Foods and Wayfair are coming soon to the area). This home is situated on a private pocket park with lush green grass and a gazebo gathering area. The home has classic and timeless finishes throughout, including solid oak flooring, gray-tone cabinetry, and white plantation shutters. The kitchen is open to the living room and dining room and features stainless steel appliances, including a gas cooktop, undercabinet lighting, quartz and slab granite countertops, and a large center island with bar seating. This home has the ideal floor plan with 3 sizable bedrooms and 2 full bathrooms upstairs, plus an open loft that provides valuable work-from-home or family play space. The primary suite is an oasis with mountain views, a vaulted ceiling, a walk-in closet with Elfa built-ins, and a 5-piece en-suite bathroom featuring a Euro-glass shower surround, quartz countertops, and a deep soaking tub. The basement in this home has been fully finished and is complete with a movie theater, 4th bedroom, 4th bathroom, and 3 egress windows for tons of light. The home is situated on a lot that lives large with a fully fenced front yard landscaped with gardens and a welcoming covered front porch. The backyard has low-maintenance turf complete with a golf putting hole and an extended paver patio. There is an attached two-car garage for plenty of space for vehicles and gear storage. Additional features include a new roof, new exterior paint, and new window treatments. It's move-in ready and ready to go!

    Zillow last checked:

    Listing updated:

    Listed by:

    Grant Nesbitt 720-234-3119 Grant.Nesbitt@Compass.com,

    Compass - Denver

    Bought with:

    The Blank and Bingham Team

    The Agency - Denver

    Source: REcolorado as distributed by MLS GRID,MLS#: 7299900MLS Logo

    Facts & features

    Interior

    Bedrooms & bathrooms
    • Bedrooms: 4
    • Bathrooms: 4
    • Full bathrooms: 3
    • 1/2 bathrooms: 1
    • Main level bathrooms: 1
    Bedroom
    • Level: Upper
    Bedroom
    • Level: Upper
    Bedroom
    • Description: With Egress Window And Barn Door.
    • Level: Basement
    Bathroom
    • Level: Upper
    Bathroom
    • Level: Basement
    Bathroom
    • Description: Powder Bathroom
    • Level: Main
    Other
    • Description: Large Master Suite W/Walk-In Custom Closet
    • Level: Upper
    Other
    • Level: Upper
    Dining room
    • Level: Main
    Family room
    • Level: Main
    Family room
    • Description: With Projector And Screen!
    • Level: Basement
    Kitchen
    • Level: Main
    Laundry
    • Level: Upper
    Loft
    • Description: Could Be Another Bedroom.
    • Level: Upper
    Utility room
    • Description: Storage Area
    • Level: Basement
    Heating
    • Forced Air
    Cooling
    • Central Air
    Appliances
    • Included: Dishwasher, Disposal, Dryer, Microwave, Oven, Range, Range Hood, Refrigerator, Washer
    Features
    • Built-in Features, Ceiling Fan(s), Eat-in Kitchen, Granite Counters, High Ceilings, Kitchen Island, Open Floorplan, Primary Suite, Smoke Free
    • Flooring: Carpet, Wood
    • Windows: Double Pane Windows, Window Coverings, Window Treatments
    • Basement: Finished,Full,Sump Pump
    • Number of fireplaces: 1
    • Fireplace features: Family Room
    • Common walls with other units/homes: No Common Walls
    Interior area
    • Total structure area: 2,711
    • Total interior livable area: 2,711 sqft
    • Finished area above ground: 1,919
    • Finished area below ground: 666

    Property

    Parking
    • Total spaces: 2
    • Parking features: Garage - Attached
    • Attached garage spaces: 2
    Features
    • Levels: Two
    • Stories: 2
    • Entry location: Ground
    • Patio & porch: Front Porch, Patio
    • Exterior features: Private Yard
    • Fencing: Full
    Lot
    • Size: 2,850 sqft
    • Features: Level
    Details
    • Parcel number: 116502006
    • Zoning: M-RX-5
    • Special conditions: Standard

    Construction

    Type & style
    • Home type: SingleFamily
    • Architectural style: Contemporary
    • Property subtype: Single Family Residence
    Materials
    • Frame
    • Foundation: Slab
    • Roof: Composition
    Condition
    • Updated/Remodeled
    • Year built: 2013
    Details
    • Builder name: Wonderland Homes

    Utilities & green energy

    • Sewer: Public Sewer
    • Water: Public

    Community & neighborhood

    Security
    • Security features: Carbon Monoxide Detector(s), Smart Locks, Smoke Detector(s), Video Doorbell
    Location
    • Region: Denver
    • Subdivision: Northfeld

    HOA & financial

    HOA
    • Has HOA: Yes
    • HOA fee: $56 monthly
    • Services included: Reserve Fund, Maintenance Grounds
    • Association name: Master MCA
    • Association phone: 303-388-0724
    • Second HOA fee: $170 monthly
    • Second association name: Sub Association
    • Second association phone: 303-952-4004

    Other

    Other facts
    • Listing terms: 1031 Exchange,Cash,Conventional,Jumbo
    • Ownership: Individual

    Price history

    DateEventPrice
    11/10/2025Sold$750,000$277/sqft
    Source: REcolorado as distributed by MLS GRID #7299900 Report a problem
    10/13/2025Pending sale$750,000$277/sqft
    Source: REcolorado as distributed by MLS GRID #7299900 Report a problem
    9/11/2025Price change$750,000-6.2%$277/sqft
    Source: REcolorado as distributed by MLS GRID #7299900 Report a problem
    8/14/2025Price change$799,900-1.2%$295/sqft
    Source: REcolorado as distributed by MLS GRID #7299900 Report a problem
    7/18/2025Price change$809,900-1.8%$299/sqft
    Source: REcolorado as distributed by MLS GRID #7299900 Report a problem
    6/11/2025Listed for sale$825,000+48.8%$304/sqft
    Source: REcolorado as distributed by MLS GRID #7299900 Report a problem
    8/3/2017Sold$554,500+0.8%$205/sqft
    Source: Public Record Report a problem
    6/9/2017Listed for sale$550,000$203/sqft
    Source: Redfin Corporation #6625274 Report a problem

    Public tax history

    YearProperty taxesTax assessment
    2024$7,542 +22.6%$52,250 -5.8%
    2023$6,151 +1.4%$55,470 +27.4%
    2022$6,067 +8.8%$43,530 -2.8%
    2021$5,578 +1.5%$44,780 +7.6%
    2020$5,493 +24.3%$41,634 -0.7%
    2019$4,420 $41,926 +30.5%
    2018$4,420 +0.2%$32,130
    2017$4,413 -1.9%$32,130 -3.7%
    2016$4,496 +18.4%$33,370
    2015$3,797 +200.2%$33,370 +22.2%
    2014$1,265 $27,310

    Find assessor info on the county website

    Neighborhood: Central Park

    Nearby schools

    GreatSchools rating
    Schools provided by the listing agent
    • Elementary: Willow
    • Middle: DSST: Conservatory Green
    • High: Northfield
    • District: Denver 1

    Source: REcolorado as distributed by MLS GRID. This data may not be complete. We recommend contacting the local school district to confirm school assignments for this home.

    Get a cash offer in 3 minutes
    Find out how much your home could sell for in as little as 3 minutes with a no-obligation cash offer.
    Estimated market value
    $739,400
    Get a cash offer in 3 minutes
    Find out how much your home could sell for in as little as 3 minutes with a no-obligation cash offer.
    Estimated market value
    $739,400