Skip main navigation
Accepting backups
  • Price cut: $20K (7/10)
    $1,125,000

    1930 W 35th Avenue, Denver, CO 80211

    4beds
    2,771sqft
    : 
    Loading
    Get pre-qualified
    Duplex
    Built in 2011
    4,356 Square Feet Lot
    $-- Zestimate®
    $406/sqft
    $-- HOA

    What's special

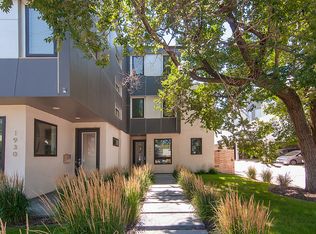
    ***NEW PRICE -- NEWLY REFRESHED*** Luxury LoHi Living—Instant Equity—Exceptional Flexibility—Rare private parking for 4 vehicles! Priced below appraisal, this stunning residence offers an incredible opportunity to own a luxury home in LoHi with premium finishes throughout—and instant equity. With 4 beds, 4 baths, a loft with wet bar and beverage refrigerator, and large bonus room above the garage, this home delivers the perfect blend of sophisticated design and modern functionality. Natural light fills the open-concept floor plan. At the center of the home is a chef-inspired kitchen with large island. Every bedroom enjoys direct access to a bathroom. The spa-inspired luxurious primary suite offers a very large bedroom, large walk-in, and en-suite with free-standing soaking tub, large shower, dual sinks and private water-closet. Multiple balconies offer beautiful city views while expanding the home's outdoor living space. The fenced yard provides the perfect setting for entertaining, gardening, pets, or simply relaxing. Wellness enthusiasts will appreciate the one-of-a-kind outdoor retreat featuring a sauna, cold plunge, and outdoor shower. The 268-sq.ft. bonus space above the oversized garage is ideal as guest room, fifth bedroom, home office, fitness studio, media room, or creative workspace. This home presents exciting ADU potential for multigenerational living, guests, teen quarters, or future rental income. Parking is virtually unmatched for LoHi. The oversized garage accommodates two full-size pickup trucks, while 2 additional off-street parking spaces provide convenience rarely found. Nestled on quiet neighborhood bike-way, the home offers peaceful surroundings just moments from LoHi's celebrated restaurants, cafés, boutiques, shopping. Offering luxury, flexibility, wellness-focused amenities, exceptional parking, and outstanding value, this remarkable home presents a rare opportunity to experience the very best of LoHi living while making a smart investment.
    65 days
    |
    588
    |
    9
    |

    Zillow last checked:

    Listing updated:

    Listed by:

    Lotte Radoor 303-995-6153 lotte.radoor@cbrealty.com,

    Coldwell Banker Realty 56

    Source: REcolorado as distributed by MLS GRID,MLS#: 8573428MLS Logo

      Facts & features

      Interior

      Bedrooms & bathrooms
      • Bedrooms: 4
      • Bathrooms: 4
      • Full bathrooms: 3
      • 1/2 bathrooms: 1
      • Main level bathrooms: 1
      Bedroom
      • Description: Light Filled Retreat, Downtown Views, Large Walk-In Closet
      • Features: Primary Suite
      • Level: Upper
      • Area: 273.31 Square Feet
      • Dimensions: 15.1 x 18.1
      Bedroom
      • Description: 2nd Floor, Access To Joint Bathroom
      • Level: Upper
      • Area: 107.38 Square Feet
      • Dimensions: 9.1 x 11.8
      Bedroom
      • Description: 2nd Floor, Access To Joint Bathroom
      • Level: Upper
      • Area: 134.33 Square Feet
      • Dimensions: 13.3 x 10.1
      Bedroom
      • Description: 3rd Floor, Access To 7x8 Balcony And Full Bathroom
      • Level: Upper
      • Area: 203.01 Square Feet
      • Dimensions: 20.1 x 10.1
      Bathroom
      • Description: Convenient Next To Mud Room And Laundry
      • Level: Main
      • Area: 29.89 Square Feet
      • Dimensions: 6.1 x 4.9
      Bathroom
      • Description: Ensuite 5 Pc, Spa-Like, Separate Water Closet
      • Features: Primary Suite
      • Level: Upper
      • Area: 87.64 Square Feet
      • Dimensions: 5.8 x 15.11
      Bathroom
      • Description: 2nd Floor, Joint Bathroom
      • Level: Upper
      • Area: 67.82 Square Feet
      • Dimensions: 6.11 x 11.1
      Bathroom
      • Description: 3rd Floor, Contemporary And Timeless Finishes
      • Level: Upper
      • Area: 50.4 Square Feet
      • Dimensions: 4.5 x 11.2
      Bonus room
      • Description: Over Garage, Currently Bedroom/Theater Room
      • Level: Upper
      • Area: 268.8 Square Feet
      • Dimensions: 11.2 x 24
      Dining room
      • Description: Large, Open To Kitchen, Great View Of Private Yard
      • Level: Main
      • Area: 199.42 Square Feet
      • Dimensions: 11.8 x 16.9
      Kitchen
      • Description: Large Island, Gas Range And Large Range Hood
      • Level: Main
      • Area: 295.03 Square Feet
      • Dimensions: 18.1 x 16.3
      Laundry
      • Description: Convenient Main Floor Location, New Dryer
      • Level: Main
      • Area: 14.58 Square Feet
      • Dimensions: 2.7 x 5.4
      Living room
      • Description: Large, Tall Ceilings, Rustic Wood Wall Finish, Gas Fireplace
      • Level: Main
      • Area: 323.99 Square Feet
      • Dimensions: 18.1 x 17.9
      Mud room
      • Description: Access To Large, Private, Fully Fenced Yard
      • Level: Main
      • Area: 79.97 Square Feet
      • Dimensions: 6.1 x 13.11
      Office
      • Description: 3rd Floor, Incredible Views Of Downtown, Access To 12x20 Balcony
      • Level: Upper
      • Area: 163.9 Square Feet
      • Dimensions: 11 x 14.9
      Utility room
      • Description: 2nd Floor, Dual Zone Heating/Cooling
      • Level: Upper
      • Area: 16.2 Square Feet
      • Dimensions: 2.7 x 6
      Heating
      • Forced Air
      Cooling
      • Central Air
      Appliances
      • Included: Dishwasher, Disposal, Dryer, Gas Water Heater, Microwave, Range, Range Hood, Refrigerator, Self Cleaning Oven, Washer, Wine Cooler
      • Laundry: In Unit
      Features
      • Ceiling Fan(s), Five Piece Bath, High Ceilings, High Speed Internet, Jack & Jill Bathroom, Kitchen Island, Open Floorplan, Primary Suite, Quartz Counters, Sauna, Smart Thermostat, Smoke Free, Walk-In Closet(s), Wet Bar
      • Flooring: Tile, Wood
      • Windows: Double Pane Windows, Skylight(s), Window Coverings
      • Basement: Crawl Space
      • Number of fireplaces: 1
      • Fireplace features: Family Room
      • Common walls with other units/homes: 1 Common Wall
      Interior area
      • Total structure area: 2,771
      • Total interior livable area: 2,771 sqft
      • Finished area above ground: 2,771

      Property

      Parking
      • Total spaces: 2
      • Parking features: Concrete, Exterior Access Door, Lighted
      • Garage spaces: 2
      Features
      • Levels: Three Or More
      • Entry location: Ground
      • Patio & porch: Covered, Patio
      • Exterior features: Balcony, Fire Pit, Garden, Gas Valve, Lighting, Private Yard, Rain Gutters
      • Fencing: Full
      • Has view: Yes
      • View description: City
      Lot
      • Size: 4,356 Square Feet
      • Features: Irrigated, Landscaped, Level, Near Public Transit, Sprinklers In Front, Sprinklers In Rear
      Details
      • Parcel number: 228222064
      • Zoning: U-TU-B
      • Special conditions: Standard
      • Other equipment: Home Theater

      Construction

      Type & style
      • Home type: SingleFamily
      • Architectural style: Contemporary
      • Property subtype: Duplex
      • Attached to another structure: Yes
      Materials
      • Frame, Stucco
      • Roof: Membrane,Other
      Condition
      • Updated/Remodeled
      • Year built: 2011

      Utilities & green energy

      • Electric: 110V, 220 Volts, 220 Volts in Garage
      • Sewer: Public Sewer
      • Water: Public
      • Utilities for property: Electricity Connected, Internet Access (Wired), Natural Gas Connected
      Green energy
      • Energy efficient items: Appliances, HVAC, Insulation, Lighting, Thermostat, Windows

      Community & HOA

      Community
      • Security: Carbon Monoxide Detector(s), Smoke Detector(s)
      • Subdivision: Lohi
      HOA
      • Has HOA: No
      Location
      • Region: Denver

      Financial & listing details

      • Price per square foot: $406/sqft
      • Tax assessed value: $1,262,200
      • Annual tax amount: $6,407
      • Date on market: 5/13/2026
      • Listing terms: Cash,Conventional
      • Exclusions: Personal Property. Staging Items.
      • Ownership: Individual
      • Electric utility on property: Yes
      • Road surface type: Alley Paved

        Estimated market value

        Not available

        Estimated sales range

        Not available

        Not available

        Price history

        DateEventPrice
        7/13/2026Pending sale$1,125,000$406/sqft
        Source: REcolorado as distributed by MLS GRID #8573428 Report a problem
        7/10/2026Price change$1,125,000-1.7%$406/sqft
        Source: REcolorado as distributed by MLS GRID #8573428 Report a problem
        5/28/2026Price change$1,145,000-4.2%$413/sqft
        Source: REcolorado as distributed by MLS GRID #8573428 Report a problem
        5/13/2026Listed for sale$1,195,000-0.3%$431/sqft
        Source: REcolorado as distributed by MLS GRID #8573428 Report a problem
        6/4/2023Listing removed--
        Source: Zillow Rentals Report a problem
        5/31/2023Listed for rent$5,400+12.5%$2/sqft
        Source: Zillow Rentals Report a problem
        4/22/2020Listing removed$1,199,000$433/sqft
        Source: LIV Sotheby's International Realty #2415547 Report a problem
        3/12/2020Listed for sale$1,199,000+56.3%$433/sqft
        Source: LIV Sotheby's International Realty #2415547 Report a problem
        4/20/2017Listing removed$4,800$2/sqft
        Source: Colorado and Company Report a problem
        4/18/2017Listed for rent$4,800$2/sqft
        Source: Colorado and Company Report a problem
        5/15/2015Sold$767,000+3.6%$277/sqft
        Source: Public Record Report a problem
        4/4/2015Listed for sale$740,000+23.3%$267/sqft
        Source: Bradford Real Estate Inc #2045041 Report a problem
        7/6/2012Sold$600,000$217/sqft
        Source: Public Record Report a problem

        Public tax history

        YearProperty taxesTax assessment
        2024$6,268 +17.6%$80,890 -4.1%
        2023$5,331 +3.6%$84,370 +25.9%
        2022$5,146 -1.9%$67,030 -2.8%
        2021$5,246 +2.9%$68,960 -2.5%
        2020$5,099 +7.1%$70,700 -0.7%
        2019$4,762 $71,194 +15.7%
        2018$4,762 +0.3%$61,550
        2017$4,748 +2.9%$61,550 +4.3%
        2016$4,612 +16.5%$59,030
        2015$3,960 0%$59,030 +23.8%
        2014$3,962 +185.4%$47,680
        2013$1,388 $47,680
        Find assessor info on the county website

        Monthly payment

        Est. payment

        Payment breakdown

        Explore the cost of this home by adjusting the details. Changes won't be saved.
        All calculations are estimates and provided by Zillow, Inc. for informational purposes only. Actual amounts may vary.
        HOA fees may include property taxes on listings classified as Co-Ops. Contact the listing agent and/or owner for fee details.
        Mortgage interest rates are dependent on a number of factors, including credit score, down payment, and repayment length. Interest rate data provided by Zillow Group Marketplace, Inc. as of 1/1/1970 from various mortgage lenders with which we have lead or other similar arrangements; the Estimated Payment is an average of those rates.
        See how much you could borrow to make a competitive offer.

        Climate risks

        Neighborhood: Highland

        Getting around

        94 / 100
        Walker's Paradise
        56 / 100
        Good Transit
        96 / 100
        Biker's Paradise

        Nearby schools

        GreatSchools rating
        Schools provided by the listing agent
        • Elementary: Trevista at Horace Mann
        • Middle: Skinner
        • High: North
        • District: Denver 1

        Source: REcolorado as distributed by MLS GRID. This data may not be complete. We recommend contacting the local school district to confirm school assignments for this home.

        A local agent can set up tours, give advice and negotiate with sellers.

        Browse local experts

        Similar homes