Skip main navigation
Sold for $1,000,000
  • $1,000,000

    1953 W 34th Avenue, Denver, CO 80211

    2beds
    2,235sqft
    Townhouse
    Built in 2013
    798 Square Feet Lot
    $975,100 Zestimate®
    $447/sqft
    $4,828 Estimated rent

    Home value

    $975,100

    $917,000 - $1.04M

    $4,828/mo

    Zestimate® history
    Loading
    Loading...

    Owner options

    List your home for rent

    $4,828/mo

    Rent Zestimate®

    Find your next renter with Zillow Rental Manager. Plus, with online applications, you can quickly screen prospective tenants – for free.

    Learn more

    $4,828/mo

    Rent Zestimate®

    Refinance and save

    $6,275/mo

    Est. payment

    Refinancing to a lower rate could help reduce your monthly payments and save thousands over the life of the loan.

    See today's rates

    $6,275/mo

    Est. payment

    Explore your selling options

    Work with a Zillow partner agent

    Leverage their expertise and Zillow's premium Showcase listings to get your home seen by more buyers.

    Get started

    List with your own agent

    Get your home in front of millions of buyers by listing it on Zillow.

    Learn how to do it

    Sell it yourself

    Take full control of how buyers see your home on Zillow by listing For Sale by Owner (FSBO).

    List your home

    What's special

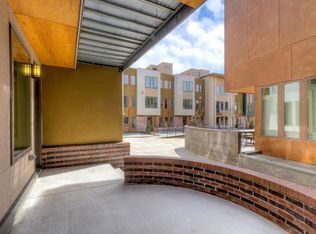
    Light-filled interiorsCity viewsLandscaped courtyardPrivate front porchExpansive rooftop deckSpacious primary suiteOpen-concept main level
    Sleek sophistication marries urban convenience in this beautifully maintained LoHi townhome with rare city views and an expansive rooftop deck. Light-filled interiors and wide-plank flooring create a bright, airy ambiance throughout this coveted corner unit. The open-concept main level is perfect for entertaining, anchored by a chef’s kitchen with an oversized island and stylish finishes. Two dedicated workspaces — a den/media room on the ground level and a third-floor library — offer exceptional flexibility for modern living. The spacious primary suite boasts a walk-in closet and luxurious en-suite bath. Enjoy striking Denver sunsets from the rooftop or unwind on the private front porch overlooking a landscaped courtyard. Nestled on a quiet street, this townhome sits moments from coffee shops, restaurants, Little Man Ice Cream and downtown. A rare, oversized two-car garage with storage, low-maintenance living and a prime location complete this turnkey retreat in the heart of LoHi.

    Zillow last checked:

    Listing updated:

    Listed by:

    Joy Wardroup 303-906-5650 Joy@MileHiModern.com,

    Milehimodern

    Bought with:

    Heidi Newhart, 040018542

    Madison & Company Properties

    Source: REcolorado as distributed by MLS GRID,MLS#: 2476163MLS Logo

    Facts & features

    Interior

    Bedrooms & bathrooms
    • Bedrooms: 2
    • Bathrooms: 3
    • Full bathrooms: 1
    • 3/4 bathrooms: 1
    • 1/2 bathrooms: 1
    • Main level bathrooms: 1
    Primary bedroom
    • Level: Upper
    Bedroom
    • Level: Upper
    Primary bathroom
    • Level: Upper
    Bathroom
    • Level: Main
    Bathroom
    • Level: Upper
    Bonus room
    • Level: Lower
    Dining room
    • Level: Main
    Kitchen
    • Level: Main
    Library
    • Level: Upper
    Living room
    • Level: Main
    Heating
    • Forced Air, Natural Gas
    Cooling
    • Central Air
    Appliances
    • Included: Bar Fridge, Convection Oven, Dishwasher, Disposal, Dryer, Microwave, Oven, Range, Refrigerator, Washer
    • Laundry: In Unit
    Features
    • Built-in Features, Eat-in Kitchen, High Ceilings, Kitchen Island, Open Floorplan, Primary Suite, Quartz Counters, Walk-In Closet(s), Wet Bar
    • Flooring: Carpet, Tile, Wood
    • Windows: Window Coverings
    • Has basement: No
    • Number of fireplaces: 1
    • Fireplace features: Gas, Gas Log, Living Room
    • Common walls with other units/homes: End Unit
    Interior area
    • Total structure area: 2,235
    • Total interior livable area: 2,235 sqft
    • Finished area above ground: 2,235

    Property

    Parking
    • Total spaces: 2
    • Parking features: Storage
    • Attached garage spaces: 2
    Features
    • Levels: Three Or More
    • Entry location: Courtyard
    • Patio & porch: Front Porch, Patio, Rooftop
    • Exterior features: Gas Valve, Lighting
    • Has view: Yes
    • View description: City, Mountain(s)
    Lot
    • Size: 798 Square Feet
    • Features: Corner Lot
    Details
    • Parcel number: 228222100
    • Zoning: PUD
    • Special conditions: Standard

    Construction

    Type & style
    • Home type: Townhouse
    • Architectural style: Urban Contemporary
    • Property subtype: Townhouse
    • Attached to another structure: Yes
    Materials
    • Brick, Cement Siding, Frame, Stone, Stucco
    • Roof: Other
    Condition
    • Year built: 2013

    Utilities & green energy

    • Sewer: Public Sewer
    • Water: Public
    • Utilities for property: Cable Available, Electricity Connected, Internet Access (Wired), Natural Gas Connected, Phone Available

    Community & HOA

    Community
    • Security: Smoke Detector(s)
    • Subdivision: Lohi
    HOA
    • Has HOA: Yes
    • HOA fee: $500 monthly
    • HOA name: HOA Simple LLC
    • HOA phone: 303-260-7177
    Location
    • Region: Denver

    Financial & listing details

    • Price per square foot: $447/sqft
    • Tax assessed value: $1,072,100
    • Annual tax amount: $5,397
    • Date on market: 8/6/2025
    • Listing terms: Cash,Conventional,Other
    • Exclusions: Seller's Personal Property And/Or Staging Items.
    • Ownership: Individual
    • Electric utility on property: Yes
    • Road surface type: Paved

    Price history

    DateEventPrice
    9/16/2025Sold$1,000,000$447/sqft
    Source: REcolorado as distributed by MLS GRID #2476163 Report a problem
    8/14/2025Pending sale$1,000,000$447/sqft
    Source: REcolorado as distributed by MLS GRID #2476163 Report a problem
    8/6/2025Listed for sale$1,000,000+9.9%$447/sqft
    Source: REcolorado as distributed by MLS GRID #2476163 Report a problem
    11/15/2021Sold$910,000+22.8%$407/sqft
    Source: Public Record Report a problem
    2/3/2017Sold$741,000$332/sqft
    Source: Public Record Report a problem

    Public tax history

    YearProperty taxesTax assessment
    2024$5,280 +14.4%$68,140 -4.7%
    2023$4,616 +3.6%$71,510 +23.2%
    2022$4,455 +3.3%$58,040 -2.8%
    2021$4,314 +2.9%$59,700 +2.7%
    2020$4,194 +1.1%$58,158 -0.7%
    2019$4,148 $58,565 +9.2%
    2018$4,148 +3.5%$53,620 +3.2%
    2017$4,009 $51,980
    Find assessor info on the county website

    Neighborhood: Highland

    Nearby schools

    GreatSchools rating
    Schools provided by the listing agent
    • Elementary: Trevista at Horace Mann
    • Middle: Skinner
    • High: North
    • District: Denver 1

    Source: REcolorado as distributed by MLS GRID. This data may not be complete. We recommend contacting the local school district to confirm school assignments for this home.

    Get a cash offer in 3 minutes
    Find out how much your home could sell for in as little as 3 minutes with a no-obligation cash offer.
    Estimated market value
    $975,100
    Get a cash offer in 3 minutes
    Find out how much your home could sell for in as little as 3 minutes with a no-obligation cash offer.
    Estimated market value
    $975,100