Skip main navigation
Sold for $979,000
  • $979,000

    1949 W 34th Avenue, Denver, CO 80211

    3beds
    2,053sqft
    Townhouse
    Built in 2013
    792 Square Feet Lot
    $978,500 Zestimate®
    $477/sqft
    $4,697 Estimated rent

    Home value

    $978,500

    $930,000 - $1.03M

    $4,697/mo

    Zestimate® history
    Loading
    Loading...

    Owner options

    List your home for rent

    $4,697/mo

    Rent Zestimate®

    Find your next renter with Zillow Rental Manager. Plus, with online applications, you can quickly screen prospective tenants – for free.

    Learn more

    $4,697/mo

    Rent Zestimate®

    Refinance and save

    $6,088/mo

    Est. payment

    Refinancing to a lower rate could help reduce your monthly payments and save thousands over the life of the loan.

    See today's rates

    $6,088/mo

    Est. payment

    Explore your selling options

    Work with a Zillow partner agent

    Leverage their expertise and Zillow's premium Showcase listings to get your home seen by more buyers.

    Get started

    List with your own agent

    Get your home in front of millions of buyers by listing it on Zillow.

    Learn how to do it

    Sell it yourself

    Take full control of how buyers see your home on Zillow by listing For Sale by Owner (FSBO).

    List your home

    What's special

    Premium finishes throughoutWhite oak hardwood floorsOpen great-room feelCustom honeycomb blindsGas rangeCustom soft-close cabinetryHigh-end stainless steel appliances
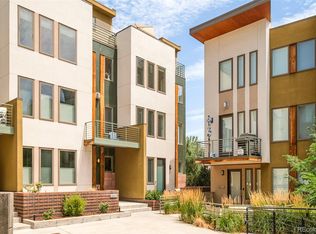
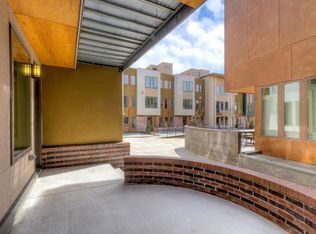
    LOHI STUNNER — ROOFTOP VIEWS & LUXURY FINISHES! Welcome to Tejon 34, one of LoHi’s most sought-after communities, perfectly positioned just steps from some of Denver’s best restaurants, coffee shops, bars, and nightlife. Light, bright, and thoughtfully designed, this immaculate townhome delivers the open great-room feel buyers crave, paired with 3 incredible outdoor living spaces, including a show-stopping rooftop deck with sweeping views. Inside, every level feels spacious, functional, and elevated in design. White Oak hardwood floors, solid-core doors, soaring ceilings, and a dramatic floating staircase with custom steel rails immediately showcase the quality of construction. The wide-open main living features a gas fireplace with a custom maple mantel & flows seamlessly into the chef’s kitchen featuring a massive 10-foot quartz island, high-end stainless steel appliances, a gas range, custom soft-close cabinetry, designer lighting, and premium finishes throughout. The third-floor primary suite offers a spacious walk-in closet and beautifully finished en suite bath, while the second bedroom sits adjacent to another full bath. A media loft adds flexible living space, and the entry-level flex room with 9-foot ceilings easily functions as a second living area, home office, or potential guest bedroom. The builder spared no expense with dual-zone heating and cooling plus a rooftop deck engineered to support a hot tub. The current owners elevated the home even further with smart home upgrades, including smart garage access, smart thermostat, smart doorbell, upgraded LED lighting, and custom honeycomb blinds. An oversized 2-car garage with lofted storage, plus 2 additional off-street parking spaces, completes the package. The massive rooftop oasis is the true centerpiece, with a wet bar, and overlooking the beautiful courtyard and dog park. Luxury and community in the city come together here, your LoHi lifestyle starts now! Schedule your showing today!

    Zillow last checked:

    Listing updated:

    Listed by:

    John Stegner 303-522-7746 john@mynewera.com,

    Your Castle Real Estate Inc,

    Rachel Brookhart 206-802-4246,

    Your Castle Realty LLC

    Bought with:

    Lee Kendall, 40032689

    Coldwell Banker Realty-Boulder

    Source: REcolorado as distributed by MLS GRID,MLS#: 1992429MLS Logo

    Facts & features

    Interior

    Bedrooms & bathrooms
    • Bedrooms: 3
    • Bathrooms: 3
    • Full bathrooms: 1
    • 3/4 bathrooms: 1
    • 1/2 bathrooms: 1
    • Main level bedrooms: 1
    Bedroom
    • Description: Dual Vanity
    • Features: Primary Suite
    • Level: Upper
    Bedroom
    • Level: Upper
    Bedroom
    • Level: Main
    Bathroom
    • Features: Primary Suite
    • Level: Upper
    Bathroom
    • Features: En Suite Bathroom
    • Level: Upper
    Bathroom
    • Features: En Suite Bathroom
    • Level: Upper
    Family room
    • Level: Main
    Kitchen
    • Level: Upper
    Loft
    • Level: Upper
    Heating
    • Forced Air, Natural Gas
    Cooling
    • Central Air
    Appliances
    • Included: Bar Fridge, Convection Oven, Cooktop, Dishwasher, Disposal, Dryer, Gas Water Heater, Microwave, Oven, Refrigerator, Washer
    Features
    • High Ceilings, Kitchen Island, Open Floorplan, Primary Suite, Quartz Counters, Wet Bar
    • Flooring: Carpet, Tile, Wood
    • Windows: Double Pane Windows
    • Has basement: No
    • Common walls with other units/homes: 2+ Common Walls
    Interior area
    • Total structure area: 2,053
    • Total interior livable area: 2,053 sqft
    • Finished area above ground: 2,053

    Property

    Parking
    • Total spaces: 4
    • Parking features: Dry Walled
    • Attached garage spaces: 2
    • Details: Off Street Spaces: 2
    Features
    • Levels: Three Or More
    • Entry location: Ground
    • Patio & porch: Front Porch, Rooftop
    • Exterior features: Balcony, Gas Grill, Gas Valve
    • Has view: Yes
    • View description: City, Mountain(s)
    Lot
    • Size: 792 sqft
    • Features: Landscaped, Open Space, Sprinklers In Front
    Details
    • Parcel number: 228222102
    • Zoning: PUD
    • Special conditions: Standard

    Construction

    Type & style
    • Home type: Townhouse
    • Architectural style: Urban Contemporary
    • Property subtype: Townhouse
    • Attached to another structure: Yes
    Materials
    • Brick, Frame, Metal Siding, Other, Stucco
    • Roof: Membrane
    Condition
    • Updated/Remodeled
    • Year built: 2013

    Utilities & green energy

    • Electric: 110V, 220 Volts
    • Sewer: Public Sewer
    • Water: Public
    • Utilities for property: Electricity Connected, Natural Gas Connected

    Community & neighborhood

    Security
    • Security features: Carbon Monoxide Detector(s), Smoke Detector(s), Video Doorbell
    Location
    • Region: Denver
    • Subdivision: Lohi

    HOA & financial

    HOA
    • Has HOA: Yes
    • HOA fee: $500 monthly
    • Amenities included: Garden Area
    • Services included: Reserve Fund, Insurance, Maintenance Grounds, Sewer, Snow Removal, Trash, Water
    • Association name: Tejon34 Townhome Association
    • Association phone: 303-260-7177

    Other

    Other facts
    • Listing terms: Cash,Conventional,FHA,VA Loan
    • Ownership: Individual
    • Road surface type: Paved

    Price history

    DateEventPrice
    7/1/2026Sold$979,000+1%$477/sqft
    Source: REcolorado as distributed by MLS GRID #1992429 Report a problem
    5/11/2026Pending sale$969,000$472/sqft
    Source: REcolorado as distributed by MLS GRID #1992429 Report a problem
    5/7/2026Listed for sale$969,000-9%$472/sqft
    Source: REcolorado as distributed by MLS GRID #1992429 Report a problem
    3/24/2022Sold$1,065,000+42%$519/sqft
    Source: Public Record Report a problem
    6/9/2020Sold$750,000$365/sqft
    Source: Public Record Report a problem
    5/4/2020Pending sale$750,000$365/sqft
    Source: Kentwood Real Estate Dtc, Llc #2933512 Report a problem
    4/28/2020Listed for sale$750,000-4.9%$365/sqft
    Source: Kentwood Real Estate Dtc, Llc #2933512 Report a problem
    3/24/2020Listing removed$789,000$384/sqft
    Source: Kentwood Real Estate Dtc, Llc #2933512 Report a problem
    3/10/2020Price change$789,000-3.7%$384/sqft
    Source: Kentwood Real Estate Dtc, Llc #2933512 Report a problem
    2/28/2020Listed for sale$819,000+2.5%$399/sqft
    Source: Kentwood Real Estate Dtc, Llc #2933512 Report a problem
    7/26/2019Listing removed$799,000$389/sqft
    Source: LIV Sotheby's International Realty #6997813 Report a problem
    6/13/2019Price change$799,000-3.2%$389/sqft
    Source: LIV Sotheby's International Realty #6997813 Report a problem
    4/22/2019Price change$825,000-5.7%$402/sqft
    Source: LIV Sotheby's International Realty #6997813 Report a problem
    4/6/2019Listed for sale$875,000+14.4%$426/sqft
    Source: LIV Sotheby's International Realty #6997813 Report a problem
    2/7/2017Sold$765,000$373/sqft
    Source: Public Record Report a problem
    9/13/2016Sold$765,000$373/sqft
    Source: Public Record Report a problem

    Public tax history

    YearProperty taxesTax assessment
    2024$4,807 +17.3%$62,040 -5.1%
    2023$4,099 +3.6%$65,340 +26.8%
    2022$3,956 -2.5%$51,540 -2.8%
    2021$4,056 +2.9%$53,020 -3%
    2020$3,943 +3.9%$54,669 -0.7%
    2019$3,796 $55,051 +12.2%
    2018$3,796 -5.3%$49,070 -5.6%
    2017$4,009 $51,980

    Find assessor info on the county website

    Neighborhood: Highland

    Nearby schools

    GreatSchools rating
    Schools provided by the listing agent
    • Elementary: Trevista at Horace Mann
    • Middle: Strive Sunnyside
    • High: North
    • District: Denver 1

    Source: REcolorado as distributed by MLS GRID. This data may not be complete. We recommend contacting the local school district to confirm school assignments for this home.

    Get a cash offer in 3 minutes
    Find out how much your home could sell for in as little as 3 minutes with a no-obligation cash offer.
    Estimated market value
    $978,500
    Get a cash offer in 3 minutes
    Find out how much your home could sell for in as little as 3 minutes with a no-obligation cash offer.
    Estimated market value
    $978,500