Location, Location, Location with a 94 Walk Score & 96 Bike Score, just blocks from Denver's top tier restaurants! This stunning LoHi home is set back 152 feet from quiet 34th Ave on a landscaped Courtyard, a one-of-a-kind location! This special luxury residence has an amazing full privacy at all windows & a unique private roof deck with Mountain/City Views & Southern Exposure. This home is outfitted with energy efficient Anderson windows & real hardwood floors. The 3 Outdoor spaces consist of a Private Front Entrance Patio, 2nd floor Deck & a Large Private Rooftop Deck including wall mounted Shadescape umbrellas & a Best-In-Class Hot Springs Hot Tub. Step inside to your Wet Bar w/Quartz Countertop & Wine Refrigerator. Oversized 2-Car Garage with 10 ft ceilings for more storage leading to the 1st floor Great Room. Moving upstairs, the Large Open Floor Design offers a 1/2 bathroom for you & your guests, White Slab Quartz Kitchen Island. Dining & Living Room with gas fireplace. The 2nd floor Deck overlooks the Courtyard perfect for an afternoon BBQ or morning coffee. Retreat upstairs to your newly carpeted Primary Bedroom providing a 5-Piece Bath w/premium Marble Shower, Slab Quartz tops & Walk-In Closet. Laundry conveniently located on this floor with guest bedroom & bathroom. Upstairs is a separate 14 ft ceiling Open Floor Office Space w/large windows & custom shutters. This home includes a rare fire sprinkler system in every room including garage for maximum safety & reduced insurance rate (current owner pays $142/mth). Enjoy care-free living w/snow plowing & landscaping covered by the HOA. Located in the Heart of LOHI with all that this quiet yet PRIME LOCATION has to offer, including walking downtown to Union Station over the Millennium Bridge, Light Rail to Denver Airport, Rockies & Broncos Stadium ~ Denver's top restaurants within blocks! This is the final phase built in 2016. Rare opportunity to purchase this residence from the original owner!
Sold for $1,035,000
$1,035,000
1951 W 34th Avenue, Denver, CO 80211
2beds
2,339sqft
Townhouse
Built in 2013
792 Square Feet Lot
$993,900 Zestimate®
$442/sqft
$5,255 Estimated rent
Home value
$993,900
$944,000 - $1.04M
$5,255/mo
Zestimate® history
Owner options
List your home for rent
$5,255/mo
Rent Zestimate®
Find your next renter with Zillow Rental Manager. Plus, with online applications, you can quickly screen prospective tenants – for free.
$5,255/mo
Rent Zestimate®
Refinance and save
$6,420/mo
Est. payment
Refinancing to a lower rate could help reduce your monthly payments and save thousands over the life of the loan.
$6,420/mo
Est. payment
Explore your selling options
Work with a Zillow partner agent
Leverage their expertise and Zillow's premium Showcase listings to get your home seen by more buyers.
Get startedList with your own agent
Get your home in front of millions of buyers by listing it on Zillow.
Learn how to do itSell it yourself
Take full control of how buyers see your home on Zillow by listing For Sale by Owner (FSBO).
List your homeWhat's special
Zillow last checked:
Listing updated:
Listed by:
Michael Turner 720-300-0889 michael.turner@redfin.com,
Redfin Corporation
Bought with:
Jesse Medina, 100074841
HomeSmart
Source: REcolorado as distributed by MLS GRID,MLS#: 6727746
Facts & features
Interior
Bedrooms & bathrooms
- Bedrooms: 2
- Bathrooms: 3
- Full bathrooms: 1
- 3/4 bathrooms: 1
- 1/2 bathrooms: 1
Primary bedroom
- Description: Level 3, En-Suite Bathroom, Walk-In Closet, Ceiling Fan, Carpet Flooring
- Level: Upper
- Area: 143 Square Feet
- Dimensions: 13 x 11
Bedroom
- Description: Level 3, Closet, Carpet Flooring
- Level: Upper
- Area: 132 Square Feet
- Dimensions: 11 x 12
Primary bathroom
- Description: Level 3, Walk-In Shower, Dual Sinks With Vanity, Tile Flooring
- Level: Upper
- Area: 63 Square Feet
- Dimensions: 9 x 7
Bathroom
- Description: Level 2, Pedestal Sink, Wood Flooring
- Level: Upper
- Area: 25 Square Feet
- Dimensions: 5 x 5
Bathroom
- Description: Level 3, Tub/Shower Combination, Sink With Vanity, Tile Flooring
- Level: Upper
- Area: 35 Square Feet
- Dimensions: 5 x 7
Bonus room
- Description: Level 4, Wet Bar, Access To Rooftop Balcony, Wood Flooring
- Level: Upper
Den
- Description: Access To Front Patio, Access To Balcony, Wood Flooring
- Level: Main
- Area: 120 Square Feet
- Dimensions: 10 x 12
Dining room
- Description: Level 2, Wood Flooring
- Level: Upper
- Area: 209 Square Feet
- Dimensions: 19 x 11
Kitchen
- Description: Level 2, Quartz Countertops, Stainless Steel Appliances, Kitchen Island, Wood Flooring
- Level: Upper
- Area: 171 Square Feet
- Dimensions: 19 x 9
Living room
- Description: Level 2, Access To Balcony, Gas Fireplace, Wood Flooring
- Level: Upper
- Area: 216 Square Feet
- Dimensions: 18 x 12
Office
- Description: Level 3, High Ceilings, Wood Flooring
- Level: Upper
- Area: 80 Square Feet
- Dimensions: 8 x 10
Heating
- Forced Air, Natural Gas
Cooling
- Central Air
Appliances
- Included: Dishwasher, Dryer, Gas Water Heater, Microwave, Range, Refrigerator, Self Cleaning Oven, Washer, Wine Cooler
Features
- Ceiling Fan(s), Entrance Foyer, Five Piece Bath, High Ceilings, High Speed Internet, Kitchen Island, Primary Suite, Quartz Counters, Smart Thermostat, Walk-In Closet(s), Wet Bar
- Flooring: Carpet, Tile, Wood
- Windows: Double Pane Windows, Window Coverings, Window Treatments
- Has basement: No
- Number of fireplaces: 1
- Fireplace features: Gas, Gas Log, Living Room
- Common walls with other units/homes: No One Above,No One Below,2+ Common Walls
Interior area
- Total structure area: 2,339
- Total interior livable area: 2,339 sqft
- Finished area above ground: 2,339
Property
Parking
- Total spaces: 2
- Parking features: Concrete, Dry Walled, Insulated Garage, Lighted, Oversized, Storage
- Attached garage spaces: 2
Features
- Levels: Three Or More
- Patio & porch: Patio, Rooftop
- Exterior features: Balcony, Garden, Gas Valve, Lighting, Smart Irrigation
- Has spa: Yes
- Spa features: Spa/Hot Tub
- Fencing: None
- Has view: Yes
- View description: City, Mountain(s)
Lot
- Size: 792 Square Feet
- Features: Sprinklers In Front
Details
- Parcel number: 228222101
- Zoning: PUD
- Special conditions: Standard
Construction
Type & style
- Home type: Townhouse
- Architectural style: Contemporary
- Property subtype: Townhouse
- Attached to another structure: Yes
Materials
- Cement Siding, Stone, Stucco, Wood Siding
- Roof: Membrane
Condition
- Year built: 2013
Utilities & green energy
- Sewer: Public Sewer
- Water: Public
- Utilities for property: Cable Available, Electricity Connected, Internet Access (Wired), Natural Gas Connected
Green energy
- Energy efficient items: Construction, HVAC, Insulation, Thermostat, Windows
Community & HOA
Community
- Security: Carbon Monoxide Detector(s), Secured Garage/Parking, Smart Cameras, Smart Security System, Video Doorbell, Water Leak/Flood Alarm
- Subdivision: Lohi
HOA
- Has HOA: Yes
- Amenities included: Parking
- Services included: Reserve Fund, Exterior Maintenance w/out Roof, Insurance, Irrigation, Maintenance Grounds, Road Maintenance, Sewer, Snow Removal, Water
- HOA fee: $500 monthly
- HOA name: Tejon34 Townhome Association
- HOA phone: 303-260-7177
Location
- Region: Denver
Financial & listing details
- Price per square foot: $442/sqft
- Tax assessed value: $1,008,700
- Annual tax amount: $4,951
- Date on market: 9/5/2024
- Listing terms: Cash,Conventional,FHA,VA Loan
- Exclusions: Sellers Personal Property
- Ownership: Individual
- Electric utility on property: Yes
Price history
| Date | Event | Price |
|---|---|---|
| 10/23/2024 | Sold | $1,035,000-2.8%$442/sqft |
Source:  REcolorado as distributed by MLS GRID #6727746 Report a problem REcolorado as distributed by MLS GRID #6727746 Report a problem | ||
| 9/23/2024 | Pending sale | $1,065,000$455/sqft |
Source: REcolorado as distributed by MLS GRID #6727746 Report a problem | ||
| 9/3/2024 | Listed for sale | $1,065,000+42%$455/sqft |
Source: REcolorado as distributed by MLS GRID #6727746 Report a problem | ||
| 1/5/2017 | Sold | $750,000$321/sqft |
Source: Public Record Report a problem | ||
Public tax history
| Year | Property taxes | Tax assessment |
|---|---|---|
| 2024 | $4,951 +19.4% | $63,900 -18.6% |
| 2023 | $4,146 +3.6% | $78,520 +50.6% |
| 2022 | $4,001 -6.8% | $52,130 -12.4% |
| 2021 | $4,292 +2.9% | $59,520 +2.9% |
| 2020 | $4,172 +3.7% | $57,851 -6.6% |
| 2019 | $4,021 | $61,941 +19.2% |
| 2018 | $4,021 +0.3% | $51,980 |
| 2017 | $4,009 | $51,980 |
Find assessor info on the county website
Neighborhood: Highland
Nearby homes
- $2,719,7903 bd2 ba2.2k sqft1945 W 34th Ave, DENVER, CO 80211Off Market
- $1,000,0002 bd3 ba2.2k sqft1953 W 34th Ave, Denver, CO 80211Sold
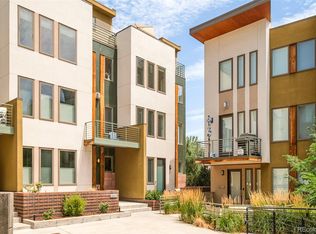
- $979,0003 bd3 ba2k sqft1949 W 34th Ave, Denver, CO 80211Sold

- $1,192,8003 bd3 ba2.6k sqft1955 W 34th Ave, Denver, CO 80211Off Market

- $950,0003 bd2 ba1.9k sqft1947 W 34th Ave, Denver, CO 80211Sold
- $1,006,2003 bd2 ba1.9k sqft1945 W 34th Ave, Denver, CO 80211Off Market
- $639,300-- bd-- ba-- sqft1945 W 34th Ave, Denver, CO 80211Off Market
- $1,186,7003 bd3 ba2.7k sqft1977 W 34th Ave, Denver, CO 80211Off Market
Nearby schools
GreatSchools rating
- 4/10Bryant Webster K-8 SchoolGrades: PK-8Distance: 0.2 mi
- 5/10North High SchoolGrades: 9-12Distance: 0.8 mi
- 5/10Trevista ECE-5 At Horace MannGrades: PK-5Distance: 0.7 mi
Schools provided by the listing agent
- Elementary: Bryant-Webster
- Middle: Strive Sunnyside
- High: North
- District: Denver 1
Source: REcolorado as distributed by MLS GRID. This data may not be complete. We recommend contacting the local school district to confirm school assignments for this home.
Get a cash offer in 3 minutes
Find out how much your home could sell for in as little as 3 minutes with a no-obligation cash offer.
Estimated market value
$993,900
Get a cash offer in 3 minutes
Find out how much your home could sell for in as little as 3 minutes with a no-obligation cash offer.
Estimated market value
$993,900
- Colorado
- Denver County
- Denver
- 80211
- Highland
- 1951 W 34th Avenue
Nearby cities
Nearby neighborhoods
Nearby zip codes
Other Denver Topics
