Skip main navigation
For sale
  • $1,650,000

    5044 Vrain Street, Denver, CO 80212

    4beds
    4,488sqft
    : 
    Loading
    Get pre-qualified
    Single Family Residence
    Built in 2017
    6,029 Square Feet Lot
    $1,597,900 Zestimate®
    $368/sqft
    $12/mo HOA

    What's special

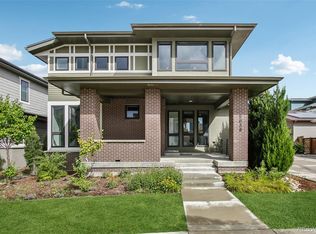
    Welcome to this exceptional Berkeley residence where luxury, location, and breathtaking views come together in one unforgettable home. Built in 2017 and thoughtfully designed for modern living, this stunning 4-bedroom, 5-bathroom home offers sophisticated finishes, generous living spaces, and a seamless connection to the beauty of Colorado. From the moment you arrive, you'll be captivated by the home's striking presence and incredible setting. Inside, light-filled interiors and an open-concept floor plan create an inviting atmosphere perfect for both everyday living and entertaining. Expansive windows frame picturesque mountain and golf course views, while oversized sliding glass doors create a seamless transition between the main living area and the landscaped backyard, making indoor-outdoor entertaining effortless. The open-concept living, dining, and kitchen spaces flow seamlessly together, while a dedicated home office provides the perfect work-from-home setup. An oversized garage and abundant storage offer plenty of room for vehicles, outdoor gear, and everyday essentials. The primary suite is a peaceful retreat with mountain views and a spa-inspired ensuite. Outside, the beautifully landscaped, low-maintenance backyard is designed for effortless entertaining, quiet mornings, and relaxing Colorado evenings. On a quiet dead-end street overlooking the golf course, this home offers a rare sense of privacy while remaining just moments from everything Berkeley has to offer. Walk to the vibrant shops, restaurants and coffee shops along Tennyson, enjoy nearby golf courses and parks or take advantage of quick access to I-70 for an easy drive to downtown Denver, the mountains or DIA. Surrounded by welcoming neighbors, this is a community you'll love coming home to. Rarely does a home combine newer construction, luxury finishes, mountain and golf course views, exceptional outdoor living, and an unbeatable Berkeley location. This is Colorado living at its finest.
    7 days
    |
    610
    |
    37
    |

    Zillow last checked:

    Listing updated:

    Listed by:

    Melissa Farrar 425-221-0712 mfarrar@livsothebysrealty.com,

    LIV Sotheby's International Realty

    Source: REcolorado as distributed by MLS GRID,MLS#: 7184203MLS Logo

    Loading...

      Facts & features

      Interior

      Bedrooms & bathrooms
      • Bedrooms: 4
      • Bathrooms: 5
      • Full bathrooms: 3
      • 3/4 bathrooms: 1
      • 1/2 bathrooms: 1
      • Main level bathrooms: 1
      Bedroom
      • Features: Primary Suite
      • Level: Upper
      Bedroom
      • Level: Upper
      Bedroom
      • Level: Upper
      Bedroom
      • Level: Basement
      Bathroom
      • Level: Main
      Bathroom
      • Features: En Suite Bathroom, Primary Suite
      • Level: Upper
      Bathroom
      • Level: Upper
      Bathroom
      • Features: En Suite Bathroom
      • Level: Upper
      Bathroom
      • Level: Basement
      Bonus room
      • Level: Upper
      Dining room
      • Level: Main
      Family room
      • Level: Basement
      Gym
      • Level: Basement
      Kitchen
      • Level: Main
      Laundry
      • Level: Upper
      Living room
      • Level: Main
      Office
      • Level: Main
      Utility room
      • Level: Basement
      Heating
      • Forced Air
      Cooling
      • Attic Fan, Central Air
      Appliances
      • Included: Bar Fridge, Cooktop, Dishwasher, Disposal, Humidifier, Microwave, Oven, Refrigerator
      • Laundry: In Unit
      Features
      • Ceiling Fan(s), Five Piece Bath, Radon Mitigation System
      • Flooring: Carpet, Tile, Wood
      • Basement: Finished,Full,Sump Pump
      • Number of fireplaces: 1
      • Fireplace features: Gas, Living Room
      Interior area
      • Total structure area: 4,488
      • Total interior livable area: 4,488 sqft
      • Finished area above ground: 3,091
      • Finished area below ground: 1,299

      Property

      Parking
      • Total spaces: 2
      • Parking features: Floor Coating
      • Attached garage spaces: 2
      Features
      • Levels: Two
      • Stories: 2
      • Patio & porch: Covered, Deck, Front Porch, Patio
      • Exterior features: Fire Pit, Garden, Private Yard, Rain Gutters
      • Fencing: Full
      • Has view: Yes
      • View description: Golf Course, Mountain(s)
      Lot
      • Size: 6,029 Square Feet
      • Features: Cul-De-Sac, Irrigated, Landscaped, Level, Open Space, Sprinklers In Front, Sprinklers In Rear
      Details
      • Parcel number: 218303037
      • Zoning: PUD-G
      • Special conditions: Standard

      Construction

      Type & style
      • Home type: SingleFamily
      • Architectural style: Denver Square
      • Property subtype: Single Family Residence
      Materials
      • Frame
      • Roof: Composition
      Condition
      • Year built: 2017

      Utilities & green energy

      • Electric: 220 Volts in Garage
      • Sewer: Public Sewer

      Community & HOA

      Community
      • Security: Video Doorbell
      • Subdivision: Berkeley
      HOA
      • Has HOA: Yes
      • Services included: Maintenance Grounds
      • HOA fee: $140 annually
      • HOA name: 5390 Maintenance Association through Association
      • HOA phone: 303-232-9200
      Location
      • Region: Denver

      Financial & listing details

      • Price per square foot: $368/sqft
      • Tax assessed value: $1,434,100
      • Annual tax amount: $7,714
      • Date on market: 7/9/2026
      • Listing terms: Cash,Conventional,Jumbo,VA Loan
      • Exclusions: Seller's Personal Property, Staging Items, Garage Fridge, Basement Freezer, Washer And Dryer (Negotiable)
      • Ownership: Individual

        Estimated market value

        $1,597,900

        $1.52M - $1.68M

        $7,964/mo

        Price history

        DateEventPrice
        7/8/2026Listed for sale$1,650,000+34.2%$368/sqft
        Source: REcolorado as distributed by MLS GRID #7184203 Report a problem
        10/31/2018Sold$1,229,499$274/sqft
        Source: Public Record Report a problem

        Public tax history

        YearProperty taxesTax assessment
        2024$7,160 +4.3%$92,400 -3.8%
        2023$6,862 +3.6%$96,000 +11.3%
        2022$6,624 +8.7%$86,290 -2.8%
        2021$6,093 +2.9%$88,770 +8.1%
        2020$5,922 +426.1%$82,118 -0.7%
        2019$1,126 $82,692 +468.3%
        2018$1,126 +64.2%$14,550 +63.7%
        2017$686 $8,890
        Find assessor info on the county website

        Monthly payment

        Est. payment

        Payment breakdown

        Explore the cost of this home by adjusting the details. Changes won't be saved.
        All calculations are estimates and provided by Zillow, Inc. for informational purposes only. Actual amounts may vary.
        HOA fees may include property taxes on listings classified as Co-Ops. Contact the listing agent and/or owner for fee details.
        Mortgage interest rates are dependent on a number of factors, including credit score, down payment, and repayment length. Interest rate data provided by Zillow Group Marketplace, Inc. as of 1/1/1970 from various mortgage lenders with which we have lead or other similar arrangements; the Estimated Payment is an average of those rates.
        See how much you could borrow to make a competitive offer.

        Climate risks

        Neighborhood: Regis

        Getting around

        23 / 100
        Car-Dependent
        32 / 100
        Some Transit
        37 / 100
        Somewhat Bikeable

        Nearby schools

        GreatSchools rating
        Schools provided by the listing agent
        • Elementary: Centennial
        • Middle: Skinner
        • High: North
        • District: Denver 1

        Source: REcolorado as distributed by MLS GRID. This data may not be complete. We recommend contacting the local school district to confirm school assignments for this home.

        A local agent can set up tours, give advice and negotiate with sellers.

        Browse local experts

        Similar homes