Skip main navigation
Sold for $1,420,000
  • $1,420,000

    5038 Vrain Street, Denver, CO 80212

    4beds
    4,399sqft
    Single Family Residence
    Built in 2017
    5,662 Square Feet Lot
    $1,398,200 Zestimate®
    $323/sqft
    $7,662 Estimated rent

    Home value

    $1,398,200

    $1.31M - $1.48M

    $7,662/mo

    Zestimate® history
    Loading
    Loading...

    Owner options

    List your home for rent

    $7,662/mo

    Rent Zestimate®

    Find your next renter with Zillow Rental Manager. Plus, with online applications, you can quickly screen prospective tenants – for free.

    Learn more

    $7,662/mo

    Rent Zestimate®

    Refinance and save

    $7,783/mo

    Est. payment

    Refinancing to a lower rate could help reduce your monthly payments and save thousands over the life of the loan.

    See today's rates

    $7,783/mo

    Est. payment

    Explore your selling options

    Work with a Zillow partner agent

    Leverage their expertise and Zillow's premium Showcase listings to get your home seen by more buyers.

    Get started

    List with your own agent

    Get your home in front of millions of buyers by listing it on Zillow.

    Learn how to do it

    Sell it yourself

    Take full control of how buyers see your home on Zillow by listing For Sale by Owner (FSBO).

    List your home

    What's special

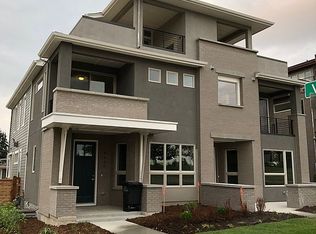
    Built in 2017, this exquisite home has been thoughtfully enhanced with extensive upgrades including full home automation and custom 1,100-bottle wine cellar. From the moment you arrive, the inviting front porch and timeless architectural details set the stage for a truly remarkable living experience. Inside, an airy open floor plan welcomes you with soaring ceilings and floor-to-ceiling windows, bathing the interiors in natural light. The chef’s kitchen is a showpiece, featuring premium KitchenAid appliances, a generous island topped with striking quartz countertops, and elegant finishes throughout. The main level also offers a dedicated home office, perfectly positioned to capture inspiring mountain views. Upstairs, a spacious loft offers another versatile living space adjacent to 2 spacious bedrooms, including a private en-suite. The primary suite is a serene retreat, showcasing unobstructed mountain views, a custom California Closet, and a spa-inspired bath with a soaking tub overlooking the peaks. Entertainment and relaxation are seamless in the backyard that easily opens into the dining area with extra wide and tall sliding glass doors. A large deck is perfect for gatherings, a rainbird sprinkler system provides ease of maintenance. The covered front porch is an idyllic spot to watch the sun set over the mountains. Unparalleled in both comfort and convenience, this home is ideally located near the vibrant shops and restaurants of 38th and Tennyson, with effortless access to I-70. Outdoor enthusiasts will also enjoy adjacency to the acclaimed Willis Case Golf Course, one of Denver’s finest public courses. Click the Virtual Tour link to view the 3D walkthrough. Discounted rate options and no lender fee future refinancing may be available for qualified buyers of this home.

    Zillow last checked:

    Listing updated:

    Listed by:

    Nicole Ryan 303-802-0205 nicole.ryan@orchard.com,

    Orchard Brokerage LLC,

    Joshua Ott 720-365-6384,

    Discover Realty Group, LLC

    Bought with:

    Stock Jonekos, 040005392

    Kentwood Real Estate Cherry Creek

    Source: REcolorado as distributed by MLS GRID,MLS#: 3436662MLS Logo

    Facts & features

    Interior

    Bedrooms & bathrooms
    • Bedrooms: 4
    • Bathrooms: 5
    • Full bathrooms: 3
    • 3/4 bathrooms: 1
    • 1/2 bathrooms: 1
    • Main level bathrooms: 1
    Bedroom
    • Level: Upper
    Bedroom
    • Level: Upper
    Bedroom
    • Level: Basement
    Bathroom
    • Level: Main
    Bathroom
    • Level: Upper
    Bathroom
    • Level: Basement
    Bathroom
    • Level: Basement
    Other
    • Level: Upper
    Other
    • Level: Upper
    Dining room
    • Level: Main
    Family room
    • Level: Basement
    Kitchen
    • Level: Main
    Laundry
    • Level: Upper
    Living room
    • Level: Main
    Mud room
    • Level: Main
    Office
    • Level: Main
    Other
    • Level: Basement
    Heating
    • Forced Air
    Cooling
    • Central Air
    Appliances
    • Included: Convection Oven, Cooktop, Dishwasher, Disposal, Microwave, Oven, Range Hood, Refrigerator
    • Laundry: In Unit
    Features
    • Ceiling Fan(s), Eat-in Kitchen, Entrance Foyer, Five Piece Bath, High Ceilings, Open Floorplan, Primary Suite, Smoke Free, Walk-In Closet(s), Wet Bar
    • Flooring: Carpet, Tile, Wood
    • Basement: Finished,Full,Interior Entry,Sump Pump
    • Common walls with other units/homes: No Common Walls
    Interior area
    • Total structure area: 4,399
    • Total interior livable area: 4,399 sqft
    • Finished area above ground: 3,100
    • Finished area below ground: 1,299

    Property

    Parking
    • Total spaces: 2
    • Parking features: Concrete, Dry Walled, Floor Coating, Oversized, Garage Door Opener
    • Attached garage spaces: 2
    Features
    • Levels: Two
    • Stories: 2
    • Patio & porch: Covered, Deck, Front Porch
    • Exterior features: Gas Valve, Private Yard
    • Fencing: Full
    Lot
    • Size: 5,662 Square Feet
    • Features: Level
    Details
    • Parcel number: 218303039
    • Zoning: PUD-G
    • Special conditions: Standard

    Construction

    Type & style
    • Home type: SingleFamily
    • Architectural style: Traditional
    • Property subtype: Single Family Residence
    Materials
    • Brick, Stucco, Wood Siding
    • Foundation: Concrete Perimeter, Slab
    • Roof: Composition
    Condition
    • Updated/Remodeled
    • Year built: 2017

    Utilities & green energy

    • Sewer: Public Sewer
    • Water: Public
    • Utilities for property: Internet Access (Wired), Phone Available

    Community & HOA

    Community
    • Security: Carbon Monoxide Detector(s), Smoke Detector(s)
    • Subdivision: Berkeley, Tennyson
    HOA
    • Has HOA: Yes
    • Services included: Recycling, Trash
    • HOA fee: $1,200 annually
    • HOA name: 5390'
    • HOA phone: 303-300-8828
    Location
    • Region: Denver

    Financial & listing details

    • Price per square foot: $323/sqft
    • Tax assessed value: $1,551,400
    • Annual tax amount: $7,941
    • Date on market: 9/12/2025
    • Listing terms: Cash,Conventional,FHA,VA Loan
    • Exclusions: Staging Items
    • Ownership: Individual
    • Electric utility on property: Yes
    • Road surface type: Paved

    Price history

    DateEventPrice
    11/24/2025Sold$1,420,000-5.3%$323/sqft
    Source: REcolorado as distributed by MLS GRID #3436662 Report a problem
    10/8/2025Pending sale$1,500,000$341/sqft
    Source: REcolorado as distributed by MLS GRID #3436662 Report a problem
    9/27/2025Listed for sale$1,500,000$341/sqft
    Source: REcolorado as distributed by MLS GRID #3436662 Report a problem
    9/17/2025Pending sale$1,500,000$341/sqft
    Source: REcolorado as distributed by MLS GRID #3436662 Report a problem
    9/12/2025Listed for sale$1,500,000+23%$341/sqft
    Source: REcolorado as distributed by MLS GRID #3436662 Report a problem
    10/19/2020Sold$1,220,000-3.9%$277/sqft
    Source: Agent Provided Report a problem
    9/30/2020Pending sale$1,269,000$288/sqft
    Source: Re/max Cherry Creek #1804921 Report a problem
    8/21/2020Price change$1,269,000-0.4%$288/sqft
    Source: Re/max Cherry Creek #1804921 Report a problem
    7/9/2020Price change$1,274,000-1.9%$290/sqft
    Source: Re/max Cherry Creek #1804921 Report a problem
    5/22/2020Listed for sale$1,299,000+12%$295/sqft
    Source: Re/max Cherry Creek #1804921 Report a problem
    4/13/2018Sold$1,160,000$264/sqft
    Source: Public Record Report a problem

    Public tax history

    YearProperty taxesTax assessment
    2024$7,769 +8.4%$100,260 -3.5%
    2023$7,170 +3.6%$103,940 +15.3%
    2022$6,922 +9.5%$90,160 -2.8%
    2021$6,323 +2.9%$92,760 +8.8%
    2020$6,146 +61.1%$85,221 -0.7%
    2019$3,815 $85,816 +74%
    2018$3,815 +456.3%$49,310 +454.7%
    2017$686 $8,890
    Find assessor info on the county website

    Neighborhood: Regis

    Nearby schools

    GreatSchools rating
    Schools provided by the listing agent
    • Elementary: Centennial
    • Middle: Skinner
    • High: North
    • District: Denver 1

    Source: REcolorado as distributed by MLS GRID. This data may not be complete. We recommend contacting the local school district to confirm school assignments for this home.

    Get a cash offer in 3 minutes
    Find out how much your home could sell for in as little as 3 minutes with a no-obligation cash offer.
    Estimated market value
    $1,398,200
    Get a cash offer in 3 minutes
    Find out how much your home could sell for in as little as 3 minutes with a no-obligation cash offer.
    Estimated market value
    $1,398,200