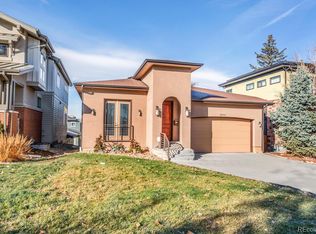
Enjoy beautiful mountain views from this thoughtfully designed residence ideally situated on a quiet cul-de-sac in Denver’s desirable Regis neighborhood. Lovingly maintained by its original owner, this inviting home blends comfortable living with a functional layout designed for both everyday life and effortless entertaining.
The bright and open floor plan creates a natural flow between the kitchen, dining, and living areas, providing a welcoming space for gathering with family and friends. Large windows invite in abundant natural light while framing views of Colorado’s stunning landscape.
The home offers four bedrooms plus a versatile bonus space, ideal for a home office, fitness area, playroom, or additional guest space—providing flexibility to suit a variety of lifestyles.
Enjoy Colorado’s sunshine from three inviting outdoor living areas, including a charming front porch, a spacious back deck perfect for outdoor dining and summer barbecues, and a lower patio that offers an additional place to relax or entertain.
The location is exceptional, being walkable to Willis Case Golf Course, Berkeley Lake Park, along with the vibrant restaurants, boutiques, and cafes along Tennyson Street. With downtown Denver only about ten minutes away, commuting or enjoying the city’s many amenities is both quick and convenient.
Families will appreciate being within the boundary for Centennial Elementary, a highly regarded school recognized for its award-winning growth in Expeditionary Learning and its engaging, hands-on approach to education.
With mountain views, a peaceful cul-de-sac setting, multiple outdoor living spaces, and close proximity to some of Denver’s most beloved amenities, this home offers a wonderful blend of comfort, convenience, and Colorado lifestyle.
Sold for $1,550,000
$1,550,000
5037 Utica Street, Denver, CO 80212
4beds
4,136sqft
Single Family Residence
Built in 2016
6,029 Square Feet Lot
$1,525,200 Zestimate®
$375/sqft
$5,611 Estimated rent
Home value
$1,525,200
$1.45M - $1.62M
$5,611/mo
Zestimate® history
Owner options
List your home for rent
$5,611/mo
Rent Zestimate®
Find your next renter with Zillow Rental Manager. Plus, with online applications, you can quickly screen prospective tenants – for free.
$5,611/mo
Rent Zestimate®
Refinance and save
$7,326/mo
Est. payment
Refinancing to a lower rate could help reduce your monthly payments and save thousands over the life of the loan.
$7,326/mo
Est. payment
Explore your selling options
Work with a Zillow partner agent
Leverage their expertise and Zillow's premium Showcase listings to get your home seen by more buyers.
Get startedList with your own agent
Get your home in front of millions of buyers by listing it on Zillow.
Learn how to do itSell it yourself
Take full control of how buyers see your home on Zillow by listing For Sale by Owner (FSBO).
List your homeWhat's special
Mountain viewsBeautiful mountain viewsCharming front porchQuiet cul-de-sacPeaceful cul-de-sac settingMultiple outdoor living spaces
Zillow last checked:
Listing updated:
Listed by:
Michael O'Glee 970-389-7234 mopmanagement@gmail.com,
Real Estate of the Summit
Bought with:
Garrett Beserra, 100071483
MODUS Real Estate
Source: REcolorado as distributed by MLS GRID,MLS#: 3475181
Facts & features
Interior
Bedrooms & bathrooms
- Bedrooms: 4
- Bathrooms: 4
- Full bathrooms: 3
- 1/2 bathrooms: 1
- Main level bathrooms: 1
Bedroom
- Features: Primary Suite
- Level: Upper
Bedroom
- Description: Guest #1
- Level: Upper
Bedroom
- Description: Guest #2
- Level: Upper
Bedroom
- Description: Guest #3
- Level: Basement
Bathroom
- Description: Powder Room
- Level: Main
Bathroom
- Features: En Suite Bathroom, Primary Suite
- Level: Upper
Bathroom
- Level: Upper
Bathroom
- Level: Basement
Dining room
- Level: Main
Exercise room
- Level: Upper
Game room
- Level: Basement
Kitchen
- Level: Main
Living room
- Level: Main
Heating
- Forced Air, Natural Gas
Cooling
- Central Air
Appliances
- Included: Convection Oven, Cooktop, Dishwasher, Disposal, Dryer, Gas Water Heater, Microwave, Range Hood, Refrigerator, Self Cleaning Oven, Washer
Features
- Ceiling Fan(s), Five Piece Bath, High Ceilings, High Speed Internet, Kitchen Island, Pantry, Primary Suite, Quartz Counters
- Flooring: Tile, Wood
- Windows: Window Coverings, Window Treatments
- Basement: Bath/Stubbed,Crawl Space,Finished,Sump Pump,Walk-Out Access
- Number of fireplaces: 1
- Fireplace features: Living Room
Interior area
- Total structure area: 4,136
- Total interior livable area: 4,136 sqft
- Finished area above ground: 3,136
- Finished area below ground: 1,000
Property
Parking
- Total spaces: 2
- Parking features: Concrete, Electric Vehicle Charging Station(s), Floor Coating, Insulated Garage, Lighted, Oversized
- Attached garage spaces: 2
Features
- Levels: Three Or More
- Patio & porch: Covered, Deck, Front Porch
- Exterior features: Balcony, Fire Pit, Gas Grill, Gas Valve, Lighting, Private Yard, Rain Gutters, Smart Irrigation
- Has view: Yes
- View description: Mountain(s)
Lot
- Size: 6,029 Square Feet
- Features: Cul-De-Sac, Irrigated, Landscaped, Level, Near Public Transit, Sloped
Details
- Parcel number: 218303040
- Zoning: PUD-G
- Special conditions: Standard
Construction
Type & style
- Home type: SingleFamily
- Architectural style: Traditional
- Property subtype: Single Family Residence
Materials
- Cement Siding, Concrete, Frame
- Foundation: Concrete Perimeter, Slab, Structural
Condition
- Year built: 2016
Details
- Builder name: Koelbel and Company
Utilities & green energy
- Electric: 220 Volts
- Sewer: Public Sewer
- Water: Public
- Utilities for property: Cable Available, Electricity Connected, Internet Access (Wired), Natural Gas Available, Natural Gas Connected
Community & HOA
Community
- Security: Security System
- Subdivision: Berkeley
HOA
- Has HOA: Yes
- Services included: Maintenance Grounds
- HOA fee: $140 annually
- HOA name: 5390 Maintenance Association through Associa
- HOA phone: 303-232-9200
Location
- Region: Denver
Financial & listing details
- Price per square foot: $375/sqft
- Annual tax amount: $7,351
- Date on market: 3/6/2026
- Listing terms: 1031 Exchange,Cash,Conventional,Jumbo
- Exclusions: Personal Property
- Ownership: Individual
- Electric utility on property: Yes
- Road surface type: Alley Paved, Paved
Price history
| Date | Event | Price |
|---|---|---|
| 6/26/2026 | Sold | $1,550,000-5.5%$375/sqft |
Source:  REcolorado as distributed by MLS GRID #3475181 Report a problem REcolorado as distributed by MLS GRID #3475181 Report a problem | ||
| 5/27/2026 | Pending sale | $1,640,000$397/sqft |
Source: REcolorado as distributed by MLS GRID #3475181 Report a problem | ||
| 3/6/2026 | Listed for sale | $1,640,000$397/sqft |
Source: REcolorado as distributed by MLS GRID #3475181 Report a problem | ||
Public tax history
Tax history is unavailable.
Neighborhood: Regis
Nearby homes
- $1,384,9003 bd3 ba2.8k sqft5037 N Utica St, Denver, CO 80212Off Market

- $1,396,1003 bd3 ba2.7k sqft5035 Utica St, Denver, CO 80212Off Market
- $1,208,5005 bd4 ba3.4k sqft5051 Utica St, Denver, CO 80212Sold
- $1,549,0004 bd4 ba4k sqft5033 Utica St, Denver, CO 80212Off Market

- $1,317,2003 bd3 ba2.7k sqft5053 Utica St, Denver, CO 80212Off Market
- $1,650,0004 bd5 ba4.4k sqft5044 Vrain St, Denver, CO 80212Sold
- $1,300,8001.87 acres5030 Vrain St, Denver, CO 80212Off Market
- $571,3003 bd1 ba1.2k sqft5050 N Utica St, Denver, CO 80212Off Market
Nearby schools
GreatSchools rating
- 9/10Centennial A School for Expeditionary LearningGrades: PK-5Distance: 0.5 mi
- 8/10Skinner Middle SchoolGrades: 6-8Distance: 1.3 mi
- 4/10North High SchoolGrades: 9-12Distance: 2.3 mi
Schools provided by the listing agent
- Elementary: Centennial
- Middle: Skinner
- High: North
- District: Denver 1
Source: REcolorado as distributed by MLS GRID. This data may not be complete. We recommend contacting the local school district to confirm school assignments for this home.
Get a cash offer in 3 minutes
Find out how much your home could sell for in as little as 3 minutes with a no-obligation cash offer.
Estimated market value
$1,525,200
Get a cash offer in 3 minutes
Find out how much your home could sell for in as little as 3 minutes with a no-obligation cash offer.
Estimated market value
$1,525,200
- Colorado
- Denver County
- Denver
- 80212
- Regis
- 5037 Utica Street
