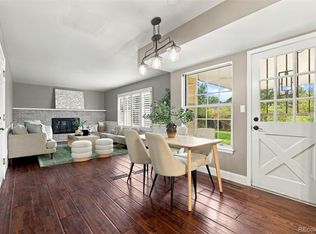
Step through the front door and take a breath - soaring vaulted ceilings, newly refinished hardwood floors, and updated railing set the tone. The kitchen flows effortlessly into the dining room, where sliding doors open to a covered back patio — the kind of spot where morning coffee turns into evening wine without you ever noticing the time pass. This 4-bed, 4-bath home is ready for its next chapter.
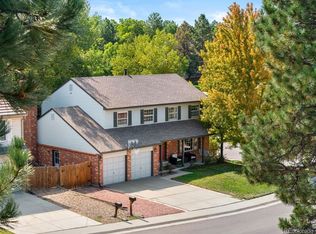
Out back, a park-like yard on nearly a quarter acre gives you room to breathe, framed by a brand-new composite fence. And just steps away? One of the neighborhood's private pools and tennis courts — where summer days turn into the kind of easy, spontaneous gatherings that make a neighborhood feel like home.
The layout works as hard as the home does: all 4 bedrooms upstairs for privacy, plus a lower-level with a private office, full bathroom, and family room with sliders to the backyard— perfect for guests, work-from-home days, or just spreading out.
And the updates? They're the kind that matter most, even when you can't see them: replaced sewer line, radon mitigation system, upgraded electrical panel, and original siding replaced with durable James Hardie siding. This home has been cared for at every level.
Tucked on a quiet cul-de-sac, you're less than 5 minutes from neighborhood favorites like OneFold and Venice Restorante, everyday conveniences, Koelbel Library, Lois Lenski Elementary, and miles of interconnected trails. It's the kind of location that makes "close to everything" actually true.
Welcome to Heritage Village. Welcome home.
Accepting backups
Price cut: $40K (10/2)
$850,000
6124 S Glencoe Way, Centennial, CO 80121
4beds
3,081sqft
Single Family Residence
Built in 1977
10,498 Square Feet Lot
$-- Zestimate®
$276/sqft
$155/mo HOA
What's special
- 40 days
- 812
- 44
Zillow last checked:
Listing updated:
Listed by:
Jennifer Girard 720-219-7752 jen@girardgroupdenver.com,
RE/MAX Professionals
Source: REcolorado as distributed by MLS GRID,MLS#: 3251495
Facts & features
Interior
Bedrooms & bathrooms
- Bedrooms: 4
- Bathrooms: 4
- Full bathrooms: 1
- 3/4 bathrooms: 1
- 1/2 bathrooms: 2
- Main level bathrooms: 1
Bedroom
- Description: Vaulted Ceilings And Walk-In Closet
- Features: Primary Suite
- Level: Upper
- Area: 296.8 Square Feet
- Dimensions: 14 x 21.2
Bedroom
- Description: Bedroom 2
- Level: Upper
- Area: 173.6 Square Feet
- Dimensions: 14 x 12.4
Bedroom
- Description: Bedroom 3
- Level: Upper
- Area: 104.03 Square Feet
- Dimensions: 10.3 x 10.1
Bedroom
- Description: Bedroom 4
- Level: Upper
- Area: 114.33 Square Feet
- Dimensions: 10.3 x 11.1
Bathroom
- Description: Main Floor Powder Room
- Level: Main
Bathroom
- Level: Lower
Bathroom
- Features: Primary Suite
- Level: Upper
Bathroom
- Level: Upper
Living room
- Description: Vaulted Ceilings
- Area: 219.6 Square Feet
- Dimensions: 12.2 x 18
Office
- Description: Private Office W Built-In Cabinets
- Level: Lower
- Area: 102.4 Square Feet
- Dimensions: 8 x 12.8
Heating
- Forced Air
Cooling
- Central Air
Appliances
- Included: Dishwasher, Disposal, Dryer, Gas Water Heater, Range, Refrigerator, Washer
Features
- Ceiling Fan(s), Eat-in Kitchen, Entrance Foyer, Primary Suite, Radon Mitigation System, Smoke Free, Solid Surface Counters, Vaulted Ceiling(s), Walk-In Closet(s)
- Flooring: Carpet, Tile, Wood
- Windows: Double Pane Windows
- Basement: Partial,Unfinished
- Number of fireplaces: 1
- Fireplace features: Wood Burning
Interior area
- Total structure area: 3,081
- Total interior livable area: 3,081 sqft
- Finished area above ground: 2,351
- Finished area below ground: 0
Video & virtual tour
Property
Parking
- Total spaces: 2
- Parking features: Garage - Attached
- Attached garage spaces: 2
Features
- Levels: Tri-Level
- Patio & porch: Covered, Deck, Patio
- Exterior features: Garden, Rain Gutters
- Fencing: Partial
Lot
- Size: 10,498 Square Feet
- Features: Cul-De-Sac, Level, Sprinklers In Front, Sprinklers In Rear
Details
- Parcel number: 031789249
- Special conditions: Standard
Construction
Type & style
- Home type: SingleFamily
- Property subtype: Single Family Residence
Materials
- Cement Siding, Frame
- Roof: Composition
Condition
- Year built: 1977
Details
- Builder name: Celebrity Homes
Utilities & green energy
- Sewer: Public Sewer
- Water: Public
- Utilities for property: Internet Access (Wired)
Community & HOA
Community
- Subdivision: Heritage Village
HOA
- Has HOA: Yes
- Amenities included: Pool, Tennis Court(s)
- Services included: Maintenance Grounds, Recycling, Trash
- HOA fee: $1,857 annually
- HOA name: TMMC
- HOA phone: 720-881-6309
Location
- Region: Centennial
Financial & listing details
- Price per square foot: $276/sqft
- Tax assessed value: $800,500
- Annual tax amount: $5,553
- Date on market: 9/10/2026
- Listing terms: Cash,Conventional,FHA,VA Loan
- Exclusions: Personal Property
- Ownership: Individual
Estimated market value
Not available
Estimated sales range
Not available
Not available
Price history
| Date | Event | Price |
|---|---|---|
| 10/18/2026 | Pending sale | $850,000$276/sqft |
Source:  REcolorado as distributed by MLS GRID #3251495 Report a problem | ||
| 10/2/2026 | Price change | $850,000-4.5%$276/sqft |
Source: REcolorado as distributed by MLS GRID #3251495 Report a problem | ||
| 9/10/2026 | Listed for sale | $890,000$289/sqft |
Source: REcolorado as distributed by MLS GRID #3251495 Report a problem | ||
Public tax history
| Year | Property taxes | Tax assessment |
|---|---|---|
| 2025 | $5,040 +6.6% | $50,031 -1.5% |
| 2024 | $4,727 +25% | $50,806 -7.7% |
| 2023 | $3,781 +0.1% | $55,019 +37.4% |
| 2022 | $3,779 | $40,053 -2.8% |
| 2021 | -- | $41,206 +7.7% |
| 2020 | $3,458 +16.1% | $38,246 |
| 2019 | $2,978 | -- |
| 2018 | $2,978 +8.3% | $35,669 |
| 2017 | $2,750 | $35,669 +5.2% |
| 2016 | -- | $33,918 |
| 2015 | -- | $33,918 +11.4% |
| 2014 | $2,604 +10.1% | $30,447 +14.5% |
| 2013 | $2,365 | $26,600 |
| 2012 | -- | $26,600 |
| 2011 | $2,878 +10.9% | $26,600 -7.7% |
| 2010 | $2,595 +41.1% | $28,820 |
| 2009 | $1,839 | $28,820 +3.1% |
| 2008 | -- | $27,955 |
| 2007 | -- | $27,955 +8.2% |
| 2006 | -- | $25,838 |
| 2005 | -- | $25,838 +5% |
| 2002 | $1,951 +11.2% | $24,600 +20.4% |
| 2001 | $1,754 | $20,440 |
Find assessor info on the county website
Monthly payment
Est. payment
Payment breakdown
Explore the cost of this home by adjusting the details. Changes won't be saved.Climate risks
Neighborhood: 80121
Nearby schools
Schools provided by the listing agent
- Elementary: Lois Lenski
- Middle: Newton
- High: Littleton
- District: Littleton 6
Source: REcolorado as distributed by MLS GRID. This data may not be complete. We recommend contacting the local school district to confirm school assignments for this home.
Similar homes
- $925,0004 bd4 ba3.2k sqft4987 E Lake Avenue, Centennial, CO 80121For Sale

 MLS ID #9512653, Conrad Steller, The Steller Group, Inc. REcolorado as distributed by MLS GRID
- $855,0005 bd4 ba3k sqft7105 S Hudson Circle, Centennial, CO 80122For Sale
 MLS ID #8592924, Sarabeth Jones, LIV Sotheby's International Realty. REcolorado as distributed by MLS GRID
- $934,9004 bd4 ba2.9k sqft7255 S Ivanhoe Court, Centennial, CO 80112For Sale
 MLS ID #4699666, Lynn Price, HomeSmart. REcolorado as distributed by MLS GRID
- $730,0004 bd3 ba3k sqft6690 S Locust Way, Centennial, CO 80111For Sale
 MLS ID #2139138, Leigh Flanagan, LIV Sotheby's International Realty. REcolorado as distributed by MLS GRID
- $771,5004 bd3 ba2.6k sqft7338 S Hudson Way, Littleton, CO 80122For SaleMLS ID #8684978, Janet Frederick, RE/MAX Professionals. REcolorado as distributed by MLS GRID
- $750,0004 bd3 ba3.6k sqft6161 S Niagara Way, Centennial, CO 80111For SaleMLS ID #3447294, Jim Titus, Redfin Corporation. REcolorado as distributed by MLS GRID
- $849,0004 bd3 ba3.6k sqft2003 Chesapeake Lane, Highlands Ranch, CO 80126For SaleMLS ID #7704779, Louis Royston, RE/MAX Professionals. REcolorado as distributed by MLS GRID
- $720,0004 bd3 ba3.5k sqft3894 E Long Place, Centennial, CO 80122For SaleMLS ID #2045028, Kira Piel, BTT Real Estate. REcolorado as distributed by MLS GRID
- $830,0004 bd3 ba3.7k sqft5497 S Zang Court, Littleton, CO 80127For SaleMLS ID #6654459, Lina Krylov, Keller Williams Integrity Real Estate LLC. REcolorado as distributed by MLS GRID
- $824,9004 bd4 ba3.4k sqft9061 Sunset Ridge Court, Highlands Ranch, CO 80126For SaleMLS ID #4358193, Merritt Cohn, MB Cohn & Assoc. REcolorado as distributed by MLS GRID
- $760,0004 bd3 ba2.8k sqft7465 La Quinta Court, Lone Tree, CO 80124For SaleMLS ID #5664798, Kelly Nichols, RE/MAX Professionals. REcolorado as distributed by MLS GRID
- $825,0004 bd3 ba2.6k sqft22 Birdie Lane, Littleton, CO 80123For SaleMLS ID #1578465, Jenny Tempas, Resident Realty North Metro LLC. REcolorado as distributed by MLS GRID
- $715,0005 bd4 ba2.8k sqft6462 E Bethany Place, Denver, CO 80222For SaleMLS ID #3302086, Alexander Saldana, Denver Property Team. REcolorado as distributed by MLS GRID
- $825,0004 bd3 ba4.3k sqft3594 Craftsbury Drive, Highlands Ranch, CO 80126For SaleMLS ID #9338890, Chris Lamee, Banyan Real Estate LLC. REcolorado as distributed by MLS GRID
- $745,0004 bd4 ba3.6k sqft5552 S Kittredge Street, Centennial, CO 80015For SaleMLS ID #3661513, Kim Jarrett, Compass - Denver. REcolorado as distributed by MLS GRID
- $535,0003 bd4 ba2.5k sqftGeorgetown Village, Centennial, CO 80121For SaleMLS ID #6260547, Marilou Kiessig, RE/MAX of Cherry Creek. REcolorado as distributed by MLS GRID
- $765,0005 bd4 ba3.3k sqft7325 W Clifton Ave, Littleton, CO 80128For Sale
 MLS ID #1070189, Scott Matthias, Madison & Company Properties. IRES as distributed by MLS GRID
- $670,0003 bd4 ba2.4k sqft7703 E Jamison Drive, Centennial, CO 80112For SaleMLS ID #4031009, Chris Lamee, Banyan Real Estate LLC. REcolorado as distributed by MLS GRID
- $759,9005 bd3 ba2.7k sqft6206 Coronado Pl, Parker, CO 80134For SaleMLS ID #1070868, Rike Palese, RE/MAX Professionals DTC. IRES as distributed by MLS GRID
- $699,9004 bd3 ba3.8k sqft9210 Sugarstone Circle, Highlands Ranch, CO 80130For SaleMLS ID #3833912, Bud Doyle, Keller Williams DTC. REcolorado as distributed by MLS GRID
