Skip main navigation
Off market
  • $994,100

    6873 S Owens St, Littleton, CO 80127

    6beds
    4,365sqft
    SingleFamily
    Built in 1992
    8,625 Square Feet Lot
    $994,100 Zestimate®
    $228/sqft
    $4,331 Estimated rent

    Home value

    $994,100

    $944,000 - $1.05M

    $4,331/mo

    Zestimate® history
    Loading
    Loading...

    Owner options

    List your home for rent

    $4,331/mo

    Rent Zestimate®

    Find your next renter with Zillow Rental Manager. Plus, with online applications, you can quickly screen prospective tenants – for free.

    Learn more

    $4,331/mo

    Rent Zestimate®

    Refinance and save

    $5,883/mo

    Est. payment

    Refinancing to a lower rate could help reduce your monthly payments and save thousands over the life of the loan.

    See today's rates

    $5,883/mo

    Est. payment

    Explore your selling options

    Work with a Zillow partner agent

    Leverage their expertise and Zillow's premium Showcase listings to get your home seen by more buyers.

    Get started

    List with your own agent

    Get your home in front of millions of buyers by listing it on Zillow.

    Learn how to do it

    Sell it yourself

    Take full control of how buyers see your home on Zillow by listing For Sale by Owner (FSBO).

    List your home

    What's special

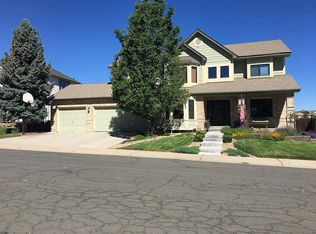
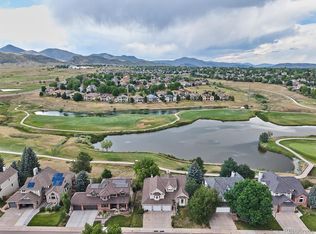
    Appraised at $540000. Seller says to bring an offer! A beautiful home right on the 17th hole of the Meadows golf Club. Enjoy the views of the mountains, golf course and lake from the large entertainment deck. Professionally landscaped yard with water feature and mature landscaping make this perfect for entertaining. Inside, this home features granite counters and hard wood floors throughout. Lots of windows let plenty of natural light enter the home and automatic blinds can close the view for privacy. An office is also on the main level with its own bathroom and private balcony. The entry has a winding staircase that invites you upstairs were there are 4 bedrooms including a large master bedroom with a 5 piece master bath. The walkout basement is finished with a entertainment room as well as another bedroom and bathroom for guests along with a large open space ready for your touches. Tile floors, ceiling fans, formal dining room, vaulted ceilings, and plenty of space.

    This property is off market, which means it's not currently listed for sale or rent on Zillow. This may be different from what's available on other websites or public sources.
    Facts & features

    Interior

    Bedrooms & bathrooms
    • Bedrooms: 6
    • Bathrooms: 3
    • Full bathrooms: 3
    Heating
    • Forced air, Gas
    Cooling
    • Central
    Features
    • Flooring: Tile, Carpet, Hardwood
    • Basement: Finished
    • Has fireplace: Yes
    Interior area
    • Total interior livable area: 4,365 sqft

    Property

    Parking
    • Total spaces: 3
    • Parking features: Garage - Attached
    Features
    • Exterior features: Wood, Brick
    • Has view: Yes
    • View description: Water, Mountain
    • Has water view: Yes
    • Water view: Water
    Lot
    • Size: 8,625 Square Feet
    Details
    • Parcel number: 5928201009

    Construction

    Type & style
    • Home type: SingleFamily
    Materials
    • Frame
    • Roof: Asphalt
    Condition
    • Year built: 1992

    Community & HOA

    HOA
    • Has HOA: Yes
    • HOA fee: $6 monthly
    Location
    • Region: Littleton

    Financial & listing details

    • Price per square foot: $228/sqft
    • Tax assessed value: $1,073,638
    • Annual tax amount: $6,008

    Price history

    DateEventPrice
    9/9/2015Sold$498,000-5.1%$114/sqft
    Source: Public Record Report a problem
    7/2/2015Price change$524,900-1.9%$120/sqft
    Source: ERA Herman Group Real Estate #4005360 Report a problem
    5/21/2015Price change$534,900-2.6%$123/sqft
    Source: ERA Herman Group Real Estate #4005360 Report a problem
    5/7/2015Listed for sale$549,000-3.7%$126/sqft
    Source: ERA Herman Group Real Estate #4005360 Report a problem
    11/7/2014Listing removed$570,000$131/sqft
    Source: CENTURY 21 Golden West Realty #8962439 Report a problem
    8/8/2014Listed for sale$570,000+16.4%$131/sqft
    Source: Century 21 Golden West Realty #8962439 Report a problem
    4/5/2001Sold$489,900+83.5%$112/sqft
    Source: Public Record Report a problem
    5/3/1994Sold$267,000$61/sqft
    Source: Public Record Report a problem

    Public tax history

    YearProperty taxesTax assessment
    2025$6,008 +0%$67,103 +9.4%
    2024$6,005 +11.8%$61,315
    2023$5,370 -1.3%$61,315 +13.9%
    2022$5,438 +11.8%$53,829 -2.8%
    2021$4,866 $55,378 +11.5%
    2020$4,866 +1.3%$49,662
    2019$4,805 +9.2%$49,662 +13.1%
    2018$4,399 $43,904
    2017$4,399 +2.9%$43,904 -1.4%
    2016$4,274 $44,506
    2015$4,274 +9.1%$44,506 +14.8%
    2014$3,918 +1.1%$38,775
    2013$3,875 +1.9%$38,775 +0.2%
    2012$3,802 -3.8%$38,715
    2011$3,951 +0.1%$38,715 -4.4%
    2010$3,947 -1.6%$40,480
    2009$4,012 +0.4%$40,480 -1.3%
    2008$3,998 +7.2%$41,030
    2007$3,730 +2.4%$41,030 +8.5%
    2006$3,644 +5.2%$37,810 +7.5%
    2005$3,465 +8.3%$35,180
    2004$3,200 -10.4%$35,180
    2003$3,572 +1.7%$35,180 -9.1%
    2002$3,514 +26.3%$38,710 +38.4%
    2001$2,782 +4.1%$27,960
    2000$2,671 $27,960
    Find assessor info on the county website

    Neighborhood: 80127

    Nearby schools

    GreatSchools rating
    Schools provided by the listing agent
    • Elementary: Ute Meadows
    • Middle: Deer Creek
    • High: Chatfield
    • District: Jefferson R-1

    Source: The MLS. This data may not be complete. We recommend contacting the local school district to confirm school assignments for this home.

    Get a cash offer in 3 minutes
    Find out how much your home could sell for in as little as 3 minutes with a no-obligation cash offer.
    Estimated market value
    $994,100
    Get a cash offer in 3 minutes
    Find out how much your home could sell for in as little as 3 minutes with a no-obligation cash offer.
    Estimated market value
    $994,100