Discover this incredible opportunity to own this energy-efficient Heritage Greens gem situated on a beautiful park-like setting. Lovely landscaping and an extensive covered front porch provide a warm and inviting welcome and the perfect spot to sit and relax to enjoy the neighbors as they walk by. Step inside and be greeted to a bright and open layout enhanced with both formal and informal living spaces, tall and vaulted ceilings making the home feel cozy and comfortable, an abundance of natural light, new energy efficient windows & weather-stripping, gleaming hardwood floors, new basement carpet, bath remodels– and so much more! High-end coffered ceilings in the family room and a fireplace with floor-to-ceiling brick surround and adorning built-in book shelves provides an aesthetically pleasing atmosphere to relax after a log day. Wonderful home office on the main level with floor-to-ceiling windows and built-in bookshelves. Head upstairs to the home’s four generous-sized bedroom, including the primary retreat with a spa-feel en-suite bath! More living space in the finished basement with an additional bedroom and versatile flex room with built-in storage cabinets and shelving. Private backyard filled with mature trees, fenced in garden ready for fall harvest, and a large patio. Front and back outdoor lighting are dusk-to-dawn automated! Home is connected with Ting direct high-speed fiber internet (Gvit Ethernet) and there is a Dish network option also (not connected! Additional noteworthy new updates include roof, exterior paint, garage door opener, storm windows and front screen door. Great Heritage Green amenities and community events! Ideally located minutes to South Suburban Golf Couse, and plenty of shopping, groceries, and dining options. This home is located in award-winning Littleton 6 School district and is ready for you to call it yours!
Sold for $1,250,000
$1,250,000
5393 E Links Circle, Centennial, CO 80122
5beds
4,174sqft
Single Family Residence
Built in 1985
0.25 Acres Lot
$1,346,200 Zestimate®
$299/sqft
$4,517 Estimated rent
Home value
$1,346,200
$1.25M - $1.45M
$4,517/mo
Zestimate® history
Owner options
List your home for rent
$4,517/mo
Rent Zestimate®
Find your next renter with Zillow Rental Manager. Plus, with online applications, you can quickly screen prospective tenants – for free.
$4,517/mo
Rent Zestimate®
Refinance and save
$8,236/mo
Est. payment
Refinancing to a lower rate could help reduce your monthly payments and save thousands over the life of the loan.
$8,236/mo
Est. payment
Explore your selling options
Work with a Zillow partner agent
Leverage their expertise and Zillow's premium Showcase listings to get your home seen by more buyers.
Get startedList with your own agent
Get your home in front of millions of buyers by listing it on Zillow.
Learn how to do itSell it yourself
Take full control of how buyers see your home on Zillow by listing For Sale by Owner (FSBO).
List your homeWhat's special
Mature treesPrivate backyardNew basement carpetGreat heritage green amenitiesGarage door openerExtensive covered front porchPlenty of shopping
Zillow last checked:
Listing updated:
Listed by:
Tara Maynard 720-212-7658 Tara.maynard@redfin.com,
Redfin Corporation
Bought with:
Katrina Burton, 100050964
Sierra Vista Realty LLC
Source: REcolorado as distributed by MLS GRID,MLS#: 7009992
Facts & features
Interior
Bedrooms & bathrooms
- Bedrooms: 5
- Bathrooms: 3
- Full bathrooms: 2
- 1/2 bathrooms: 1
- Main level bathrooms: 1
Primary bedroom
- Description: Carpet Floors, Wood Beam, Ceiling Fan, Walk-In Closet, En-Suite Bath
- Level: Upper
- Area: 252 Square Feet
- Dimensions: 14 x 18
Bedroom
- Description: Carpet Floors, Vaulted Ceilings, Wood Beam, Ceiling Fan
- Level: Upper
- Area: 165 Square Feet
- Dimensions: 11 x 15
Bedroom
- Description: Carpet Floors, Vaulted Ceilings, Wood Beam, Ceiling Fan
- Level: Upper
- Area: 168 Square Feet
- Dimensions: 14 x 12
Bedroom
- Description: Carpet Floors, Vaulted Ceilings, Vaulted Ceiling, Wood Beam, Ceiling Fan, Walk-In Closet
- Level: Upper
- Area: 169 Square Feet
- Dimensions: 13 x 13
Bedroom
- Description: Carpet Floors, Egress Window, Closet
- Level: Basement
- Area: 266 Square Feet
- Dimensions: 19 x 14
Primary bathroom
- Description: Primary 5-Pc En-Suite Bath, Tile Floors, Dual Sinks With Quartz Countertops, Oversized Tub, Walk-In Shower
- Level: Upper
- Area: 110 Square Feet
- Dimensions: 10 x 11
Bathroom
- Description: Hardwood Floors, Sink With Vanity
- Level: Main
Bathroom
- Description: Tile Floors, Dual Sinks With Quartz Countertops, Tub/Shower Combination
- Level: Upper
- Area: 78 Square Feet
- Dimensions: 6 x 13
Dining room
- Description: Formal, Hardwood Floors, Crown Molding, Chandelier
- Level: Main
- Area: 169 Square Feet
- Dimensions: 13 x 13
Family room
- Description: Carpet Floors, Coffered Ceiling, Built-In Shelves, Wood-Burning Fireplace
- Level: Main
- Area: 300 Square Feet
- Dimensions: 15 x 20
Family room
- Description: Carpet Floors
- Level: Basement
- Area: 441 Square Feet
- Dimensions: 21 x 21
Kitchen
- Description: Eat-In Kitchen, Tile Floors, Stainless Steel Appliances, Center Island, Sliding Door To Backyard
- Level: Main
- Area: 322 Square Feet
- Dimensions: 14 x 23
Living room
- Description: Formal, Hardwood Floors, Floor-To-Ceiling Windows, Crown Molding, Tray Ceiling, Open To Dining Room
- Level: Main
- Area: 255 Square Feet
- Dimensions: 15 x 17
Office
- Description: French Door Entry, Wood Panel Walls, Vaulted Ceilings, Carpet Floors, Built-In Bookshelves
- Level: Main
- Area: 168 Square Feet
- Dimensions: 14 x 12
Heating
- Forced Air
Cooling
- Central Air
Appliances
- Included: Convection Oven, Cooktop, Dishwasher, Disposal, Double Oven, Gas Water Heater, Humidifier, Microwave, Range, Refrigerator, Self Cleaning Oven
Features
- Ceiling Fan(s), Eat-in Kitchen, Entrance Foyer, Five Piece Bath, Granite Counters, High Ceilings, Kitchen Island, Pantry, Quartz Counters, Smart Thermostat, Smoke Free, Vaulted Ceiling(s), Walk-In Closet(s), Wired for Data
- Flooring: Carpet, Tile, Wood
- Windows: Bay Window(s), Skylight(s), Window Coverings, Window Treatments
- Basement: Crawl Space,Finished,Partial
- Number of fireplaces: 1
- Fireplace features: Family Room, Wood Burning
Interior area
- Total structure area: 4,174
- Total interior livable area: 4,174 sqft
- Finished area above ground: 2,700
- Finished area below ground: 1,474
Property
Parking
- Total spaces: 3
- Parking features: Concrete, Dry Walled, Garage Door Opener
- Attached garage spaces: 3
Features
- Levels: Two
- Stories: 2
- Patio & porch: Covered, Front Porch, Patio
- Exterior features: Garden, Lighting, Private Yard, Rain Gutters, Smart Irrigation, Water Feature
- Fencing: Full
Lot
- Size: 0.25 Acres
- Features: Corner Lot, Landscaped, Sprinklers In Front, Sprinklers In Rear
Details
- Parcel number: 032316021
- Special conditions: Standard
Construction
Type & style
- Home type: SingleFamily
- Property subtype: Single Family Residence
Materials
- Brick, Concrete, Frame, Stone, Wood Siding
- Roof: Composition
Condition
- Year built: 1985
Utilities & green energy
- Sewer: Public Sewer
- Water: Public
- Utilities for property: Cable Available, Electricity Connected, Internet Access (Wired), Natural Gas Connected, Phone Available
Green energy
- Energy efficient items: Doors, HVAC, Lighting, Roof, Thermostat, Water Heater, Windows
Community & HOA
Community
- Security: Carbon Monoxide Detector(s), Smoke Detector(s)
- Subdivision: Heritage Greens
HOA
- Has HOA: Yes
- Amenities included: Clubhouse, Parking, Pool, Tennis Court(s)
- Services included: Reserve Fund, Maintenance Grounds, Recycling, Snow Removal, Trash
- HOA fee: $604 annually
- HOA name: Heritage Greens HOA
- HOA phone: 720-677-6468
Location
- Region: Centennial
Financial & listing details
- Price per square foot: $299/sqft
- Tax assessed value: $1,218,800
- Annual tax amount: $5,932
- Date on market: 2/12/2024
- Listing terms: Cash,Conventional,FHA,VA Loan
- Exclusions: Seller's Personal Property, Washer And Dryer.
- Ownership: Individual
- Electric utility on property: Yes
- Road surface type: Paved
Price history
| Date | Event | Price |
|---|---|---|
| 3/11/2024 | Sold | $1,250,000-3.8%$299/sqft |
Source:  REcolorado as distributed by MLS GRID #7009992 Report a problem REcolorado as distributed by MLS GRID #7009992 Report a problem | ||
| 2/12/2024 | Pending sale | $1,300,000$311/sqft |
Source: REcolorado as distributed by MLS GRID #7009992 Report a problem | ||
| 2/12/2024 | Listed for sale | $1,300,000$311/sqft |
Source: REcolorado as distributed by MLS GRID #7009992 Report a problem | ||
| 12/20/2023 | Listing removed | -- |
Source: REcolorado as distributed by MLS GRID #7009992 Report a problem | ||
| 9/28/2023 | Listed for sale | $1,300,000$311/sqft |
Source: REcolorado as distributed by MLS GRID #7009992 Report a problem | ||
Public tax history
| Year | Property taxes | Tax assessment |
|---|---|---|
| 2025 | $6,676 +6% | $76,175 +26.2% |
| 2024 | $6,297 +6.1% | $60,340 -13.8% |
| 2023 | $5,932 -0.1% | $70,011 +30.4% |
| 2022 | $5,937 | $53,703 -2.8% |
| 2021 | -- | $55,249 +11.2% |
| 2020 | $5,267 +9.9% | $49,700 |
| 2019 | $4,791 | $49,700 +4% |
| 2018 | $4,791 -8.4% | $47,786 |
| 2017 | $5,234 | $47,786 +10.1% |
| 2016 | -- | $43,406 |
| 2015 | -- | $43,406 +16.9% |
| 2014 | $4,954 +10.1% | $37,141 +0.7% |
| 2013 | $4,500 | $36,880 |
| 2012 | -- | $36,880 |
| 2011 | $4,587 +10.3% | $36,880 -7.1% |
| 2010 | $4,157 +14.9% | $39,710 |
| 2009 | $3,618 | $39,710 +6.2% |
| 2008 | -- | $37,380 |
| 2007 | -- | $37,380 +1.9% |
| 2006 | -- | $36,687 |
| 2005 | -- | $36,687 +4.1% |
| 2002 | $2,895 +1.3% | $35,250 +14.4% |
| 2001 | $2,859 | $30,800 |
Find assessor info on the county website
Neighborhood: 80122
Nearby homes
- $1,224,6004 bd5 ba3.9k sqft7733 S Grape Ct, Centennial, CO 80122Off Market

- $---- bd-- ba-- sqft7733 S Grape Ct, Littleton, CO 80122Off Market
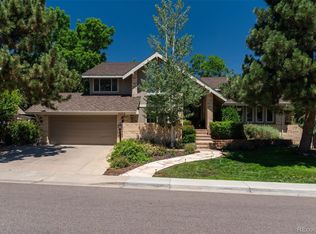
- $1,325,0005 bd4 ba4k sqft5373 E Links Cir, Centennial, CO 80122Pending
- $1,311,1004 bd4 ba3.2k sqft7754 S Grape Ct, Centennial, CO 80122Off Market
- $1,134,8005 bd3 ba2.9k sqft7748 S Grape Ct, Centennial, CO 80122Off Market
- $1,591,2005 bd5 ba5.1k sqft7723 S Grape Ct, Centennial, CO 80122Off Market
- $1,494,9005 bd4 ba4.8k sqft5456 E Links Cir, Centennial, CO 80122Off Market
- $1,424,2004 bd4 ba3.9k sqft5436 E Links Cir, Centennial, CO 80122Off Market
Nearby schools
GreatSchools rating
- 7/10Ford ElementaryGrades: K-5Distance: 0.8 mi
- 8/10Newton Middle SchoolGrades: 6-8Distance: 1.6 mi
- 8/10Arapahoe High SchoolGrades: 9-12Distance: 2.1 mi
Schools provided by the listing agent
- Elementary: Lois Lenski
- Middle: Newton
- High: Arapahoe
- District: Littleton 6
Source: REcolorado as distributed by MLS GRID. This data may not be complete. We recommend contacting the local school district to confirm school assignments for this home.
Get a cash offer in 3 minutes
Find out how much your home could sell for in as little as 3 minutes with a no-obligation cash offer.
Estimated market value
$1,346,200
Get a cash offer in 3 minutes
Find out how much your home could sell for in as little as 3 minutes with a no-obligation cash offer.
Estimated market value
$1,346,200
- Colorado
- Arapahoe County
- Centennial
- 80122
- 5393 E Links Circle
Nearby cities
Nearby zip codes
Other Centennial Topics
