Welcome to one of Cherry Creek Village’s true gems, located within the highly acclaimed Cherry Creek School District. Thoughtfully updated and filled with natural light, this expansive home offers more than 4,500 square feet of beautifully designed living space with a traditional floor plan that balances comfort with exceptional entertaining potential.
Featuring five bedrooms and four bathrooms, this is one of the largest homes in the neighborhood—offering exceptional value with a lower price per square foot than comparable properties nearby. Spacious bedrooms, large gathering areas, and a fully finished basement provide endless flexibility for recreation, fitness, guests, or work-from-home needs.
Guests are welcomed by a charming front porch and a beautifully landscaped lot. The private backyard retreat features mature trees, an in-ground garden bed, a hot tub, a cozy fire pit, and thoughtfully organized side-yard storage. Backing directly to Cherry Creek State Park, the property also enjoys rare neighborhood trail access steps away at the cul-de-sac, creating a unique connection to nature and outdoor living.
Inside, warm and inviting living spaces flow seamlessly throughout the home. A stunning wood-burning fireplace anchors the main living area, which opens effortlessly to the kitchen and enclosed sunroom. Upstairs, four generously sized bedrooms provide plenty of room for family and guests. The luxurious primary suite, originally designed as two bedrooms, has been transformed into an exceptional private retreat featuring a spacious sitting area and dual walk-in closets.
Location is everything, and this home delivers. Nestled in sought-after Greenwood Village, residents enjoy quick access to I-25, I-225, the Denver Tech Center, top-rated schools, shopping and dining, parks, and scenic trails. This is a rare opportunity to enjoy the perfect blend of convenience, community, and Colorado outdoor living in one of the area’s most desirable neighborhoods.
For sale
Price cut: $84K (7/7)
$1,195,000
4228 S Alton Street, Greenwood Village, CO 80111
5beds
4,610sqft
:
Get pre-qualified$7,155/mo
Single Family Residence
Built in 1972
0.25 Acres Lot
$-- Zestimate®
$259/sqft
$10/mo HOA
What's special
Mature treesStunning wood-burning fireplaceLarge gathering areasHot tubPrivate backyard retreatThoughtfully organized side-yard storageCharming front porch
- 89 days |
- 918 |
- 44 |
Zillow last checked:
Listing updated:
Listed by:
Kerry (Holly) Johnson 303-906-0088 holly@banyanrealestate.com,
Banyan Real Estate LLC
Source: REcolorado as distributed by MLS GRID,MLS#: 6308563
Facts & features
Interior
Bedrooms & bathrooms
- Bedrooms: 5
- Bathrooms: 4
- 3/4 bathrooms: 3
- 1/2 bathrooms: 1
- Main level bathrooms: 1
Bedroom
- Description: Oversized With An Additional Seating Area (Two Bedrooms Were Combined To Create This Large Space, 2 Walk-In Closets
- Features: Primary Suite
- Level: Upper
- Area: 420 Square Feet
- Dimensions: 14 x 30
Bedroom
- Level: Upper
- Area: 180 Square Feet
- Dimensions: 12 x 15
Bedroom
- Level: Upper
- Area: 256 Square Feet
- Dimensions: 16 x 16
Bedroom
- Description: With Window Seat
- Level: Upper
- Area: 169 Square Feet
- Dimensions: 13 x 13
Bedroom
- Description: With Walk-In Closet
- Level: Basement
- Area: 240 Square Feet
- Dimensions: 12 x 20
Bathroom
- Description: Remodeled
- Level: Main
- Area: 28 Square Feet
- Dimensions: 4 x 7
Bathroom
- Description: Double Sinks, Towel Warmer, Updated
- Features: En Suite Bathroom
- Level: Upper
- Area: 77 Square Feet
- Dimensions: 7 x 11
Bathroom
- Description: Large Bathroom
- Level: Basement
- Area: 108 Square Feet
- Dimensions: 9 x 12
Bathroom
- Description: Double Sinks And Towel Warmer
- Level: Upper
- Area: 72 Square Feet
- Dimensions: 12 x 6
Dining room
- Description: New Lighting
- Level: Main
- Area: 130 Square Feet
- Dimensions: 10 x 13
Family room
- Description: Wood Burning Fireplace, Small Wet Bar, And Built-Ins
- Level: Main
- Area: 260 Square Feet
- Dimensions: 13 x 20
Game room
- Description: Egress Window And Wet Bar With Beverage Refrigerator
- Level: Basement
- Area: 806 Square Feet
- Dimensions: 26 x 31
Kitchen
- Description: Updated & New Lighting
- Level: Main
- Area: 221 Square Feet
- Dimensions: 13 x 17
Laundry
- Description: With Exterior Door And Doggie Door
- Level: Main
- Area: 91 Square Feet
- Dimensions: 7 x 13
Living room
- Description: Large Bay Window Looking Over Front Porch
- Level: Main
- Area: 247 Square Feet
- Dimensions: 13 x 19
Sun room
- Description: Tons Of Windows, Pass-Through Access To Kitchen, And Three Doors To The Exterior
- Level: Main
- Area: 323 Square Feet
- Dimensions: 9.5 x 34
Heating
- Active Solar, Forced Air, Natural Gas, Solar, Wood
Cooling
- Central Air
Appliances
- Included: Bar Fridge, Convection Oven, Cooktop, Dishwasher, Disposal, Double Oven, Dryer, Gas Water Heater, Microwave, Oven, Refrigerator, Self Cleaning Oven, Washer, Wine Cooler
Features
- Built-in Features, Ceiling Fan(s), Eat-in Kitchen, Entrance Foyer, Granite Counters, High Speed Internet, Pantry, Primary Suite, Radon Mitigation System, Solid Surface Counters, Stone Counters, Walk-In Closet(s), Wet Bar, Wired for Data
- Flooring: Carpet, Concrete, Tile, Wood
- Windows: Bay Window(s), Double Pane Windows, Window Coverings
- Basement: Daylight,Finished,Full,Sump Pump
- Number of fireplaces: 2
- Fireplace features: Basement, Electric, Family Room, Gas, Insert, Outside, Wood Burning
Interior area
- Total structure area: 4,610
- Total interior livable area: 4,610 sqft
- Finished area above ground: 3,268
Video & virtual tour
Property
Parking
- Total spaces: 5
- Parking features: Concrete, Dry Walled, Exterior Access Door, Floor Coating, Insulated Garage, Lighted
- Attached garage spaces: 2
- Details: Off Street Spaces: 3
Features
- Levels: Two
- Stories: 2
- Entry location: Ground
- Patio & porch: Front Porch, Patio
- Exterior features: Fire Pit, Garden, Gas Valve, Private Yard, Rain Gutters, Smart Irrigation
- Has spa: Yes
- Spa features: Heated
- Fencing: Full
- Has view: Yes
- View description: Meadow
Lot
- Size: 0.25 Acres
- Features: Borders Public Land, Irrigated, Landscaped, Level, Many Trees, Open Space, Sprinklers In Front, Sprinklers In Rear
- Residential vegetation: Grassed, Wooded
Details
- Parcel number: 031748585
- Special conditions: Standard
Construction
Type & style
- Home type: SingleFamily
- Architectural style: Traditional
- Property subtype: Single Family Residence
Materials
- Brick, Concrete, Frame
- Foundation: Slab
- Roof: Composition
Condition
- Year built: 1972
Utilities & green energy
- Electric: 110V
- Sewer: Public Sewer
- Water: Public
- Utilities for property: Cable Available, Electricity Connected, Internet Access (Wired), Natural Gas Connected, Phone Available
Community & HOA
Community
- Security: Carbon Monoxide Detector(s), Radon Detector, Security System, Smart Cameras, Smart Security System, Smoke Detector(s)
- Subdivision: Cherry Creek Village
HOA
- Has HOA: Yes
- Amenities included: Park, Playground, Trail(s)
- Services included: Reserve Fund, Maintenance Grounds
- HOA fee: $125 annually
- HOA name: Cherry Creek North Homeowner's Association
- HOA phone: 303-906-0088
Location
- Region: Greenwood Village
Financial & listing details
- Price per square foot: $259/sqft
- Tax assessed value: $1,153,200
- Annual tax amount: $7,200
- Date on market: 5/14/2026
- Listing terms: 1031 Exchange,Cash,Conventional,FHA,Jumbo
- Exclusions: Staging Furniture (Which Is All Available For Purchase).
- Ownership: Individual
- Electric utility on property: Yes
- Road surface type: Paved
Estimated market value
Not available
Estimated sales range
Not available
Not available
Price history
| Date | Event | Price |
|---|---|---|
| 7/7/2026 | Price change | $1,195,000-6.6%$259/sqft |
Source:  REcolorado as distributed by MLS GRID #6308563 Report a problem REcolorado as distributed by MLS GRID #6308563 Report a problem | ||
| 5/14/2026 | Listed for sale | $1,279,000+19%$277/sqft |
Source: REcolorado as distributed by MLS GRID #6308563 Report a problem | ||
| 3/24/2025 | Listing removed | $4,500$1/sqft |
Source: REcolorado as distributed by MLS GRID #5440770 Report a problem | ||
| 3/21/2025 | Price change | $4,500-5.8%$1/sqft |
Source: REcolorado as distributed by MLS GRID #5440770 Report a problem | ||
| 3/4/2025 | Price change | $4,775-1.5%$1/sqft |
Source: REcolorado as distributed by MLS GRID #5440770 Report a problem | ||
| 2/25/2025 | Price change | $4,850-0.1%$1/sqft |
Source: REcolorado as distributed by MLS GRID #5440770 Report a problem | ||
| 2/21/2025 | Price change | $4,855+0.1%$1/sqft |
Source: REcolorado as distributed by MLS GRID #5440770 Report a problem | ||
| 2/14/2025 | Listed for rent | $4,850+7.8%$1/sqft |
Source: REcolorado as distributed by MLS GRID #5440770 Report a problem | ||
| 3/18/2023 | Listing removed | -- |
Source: Zillow Rentals Report a problem | ||
| 3/11/2023 | Listed for rent | $4,500$1/sqft |
Source: Zillow Rentals Report a problem | ||
| 9/19/2022 | Listing removed | -- |
Source:  HomeSmart Report a problem HomeSmart Report a problem | ||
| 9/17/2022 | Price change | $1,075,000-5.6%$233/sqft |
Source: HomeSmart #3153773 Report a problem | ||
| 8/27/2022 | Price change | $1,139,000-7%$247/sqft |
Source: HomeSmart #3153773 Report a problem | ||
| 8/19/2022 | Price change | $1,225,000-3.9%$266/sqft |
Source: HomeSmart #3153773 Report a problem | ||
| 7/21/2022 | Listed for sale | $1,275,000+74.2%$277/sqft |
Source: HomeSmart #3153773 Report a problem | ||
| 1/19/2018 | Sold | $732,000-2.4%$159/sqft |
Source: Public Record Report a problem | ||
| 12/5/2017 | Listed for sale | $750,000$163/sqft |
Source: RE/MAX PROFESSIONALS #9080260 Report a problem | ||
| 12/5/2017 | Pending sale | $750,000$163/sqft |
Source: RE/MAX PROFESSIONALS #9080260 Report a problem | ||
| 11/3/2017 | Price change | $750,000-3.2%$163/sqft |
Source: RE/MAX PROFESSIONALS #9080260 Report a problem | ||
| 10/28/2017 | Pending sale | $774,900$168/sqft |
Source: RE/MAX PROFESSIONALS #9080260 Report a problem | ||
| 10/14/2017 | Listed for sale | $774,900-6.5%$168/sqft |
Source: RE/MAX Professionals #9080260 Report a problem | ||
| 8/15/2017 | Listing removed | $829,000$180/sqft |
Source: Redfin Corporation #2605456 Report a problem | ||
| 7/13/2017 | Price change | $829,000-2.5%$180/sqft |
Source: Redfin Corporation #2605456 Report a problem | ||
| 6/9/2017 | Price change | $850,000-4.5%$184/sqft |
Source: Redfin Corporation #2605456 Report a problem | ||
| 5/11/2017 | Listed for sale | $889,900+37.5%$193/sqft |
Source: Redfin Corporation #2605456 Report a problem | ||
| 10/7/2013 | Sold | $647,000+72.5%$140/sqft |
Source: Public Record Report a problem | ||
| 4/17/2002 | Sold | $375,000$81/sqft |
Source: Public Record Report a problem | ||
Public tax history
| Year | Property taxes | Tax assessment |
|---|---|---|
| 2025 | $6,742 +14.6% | $72,075 -4% |
| 2024 | $5,884 +28% | $75,087 -5.6% |
| 2023 | $4,599 -0.6% | $79,537 +42.9% |
| 2022 | $4,628 | $55,670 -2.8% |
| 2021 | -- | $57,272 +6.9% |
| 2020 | $4,379 -7.2% | $53,582 |
| 2019 | $4,721 | $53,582 -5.6% |
| 2018 | $4,721 +1.3% | $56,786 |
| 2017 | $4,662 | $56,786 -2.1% |
| 2016 | -- | $57,981 |
| 2015 | -- | $57,981 +57.3% |
| 2014 | $4,833 +43.5% | $36,855 +4.8% |
| 2013 | $3,368 | $35,170 |
| 2012 | -- | $35,170 |
| 2011 | $3,420 +2.7% | $35,170 -13.2% |
| 2010 | $3,330 +4.4% | $40,540 |
| 2009 | $3,189 | $40,540 +5.5% |
| 2008 | -- | $38,423 |
| 2007 | -- | $38,423 +19.3% |
| 2006 | -- | $32,218 -7.5% |
| 2005 | -- | $34,825 -1.7% |
| 2002 | $2,643 +2.4% | $35,420 +10.2% |
| 2001 | $2,581 | $32,140 |
Find assessor info on the county website
Monthly payment
Est. payment
Payment breakdown
Explore the cost of this home by adjusting the details. Changes won't be saved.Climate risks
Neighborhood: 80111
Nearby schools
GreatSchools rating
- 7/10Belleview Elementary SchoolGrades: PK-5Distance: 0.8 mi
- 9/10Campus Middle SchoolGrades: 6-8Distance: 0.7 mi
- 9/10Cherry Creek High SchoolGrades: 9-12Distance: 0.7 mi
Schools provided by the listing agent
- Elementary: Belleview
- Middle: Campus
- High: Cherry Creek
- District: Cherry Creek 5
Source: REcolorado as distributed by MLS GRID. This data may not be complete. We recommend contacting the local school district to confirm school assignments for this home.
- $1,192,7005 bd3 ba5.5k sqft4248 S Alton St, Greenwood Village, CO 80111Off Market
- $1,063,0003 bd3 ba2.8k sqft4218 S Alton St, Greenwood Village, CO 80111Off Market
- $1,249,7005 bd3 ba3.7k sqft4208 S Alton St, Greenwood Village, CO 80111Off Market
- $1,096,9003 bd4 ba2.3k sqft4258 S Alton St, Greenwood Village, CO 80111Off Market
- $812,6003 bd3 ba2.2k sqft4259 S Alton St, Greenwood Village, CO 80111Off Market
- $889,5004 bd4 ba1.5k sqft4269 S Alton St, Greenwood Village, CO 80111Off Market
- $853,8004 bd4 ba2.7k sqft4249 S Alton St, Greenwood Village, CO 80111Off Market
- $943,8004 bd3 ba2.3k sqft4268 S Alton St, Greenwood Village, CO 80111Off Market
A local agent can set up tours, give advice and negotiate with sellers.
Similar homes
- $1,300,0004 bd4 ba3.2k sqft4301 S Alton Place, Greenwood Village, CO 80111For Sale
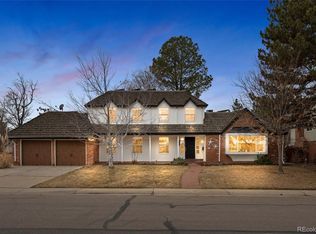
 MLS ID #6990996, The 303 Home Team, Coldwell Banker Realty 24. REcolorado as distributed by MLS GRID
 - $1,099,0005 bd3 ba3.1k sqft5549 S Hanover Way, Greenwood Village, CO 80111For Sale
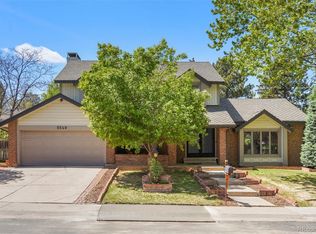 MLS ID #7563360, Shane Clarke, Clarke Real Estate. REcolorado as distributed by MLS GRID
 - $1,049,9003 bd3 ba2.5k sqft5030 S Beeler Street, Greenwood Village, CO 80111For Sale
 MLS ID #3809732, Morgan Malcolm, RE/MAX Professionals. REcolorado as distributed by MLS GRID
 - $1,125,0005 bd5 ba4.6k sqft2490 S Holly Place, Denver, CO 80222For Sale
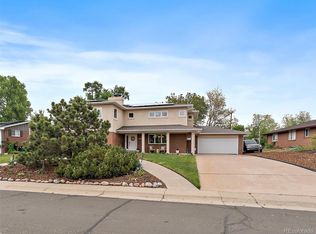 MLS ID #7661497, Cathie Nicholson, Berkshire Hathaway HomeServices Elevated Living RE. REcolorado as distributed by MLS GRID
 - $875,0005 bd4 ba4.2k sqft8709 E Kenyon Avenue, Denver, CO 80237For SaleMLS ID #9831335, Michael DeAquino, Thrive Real Estate Group. REcolorado as distributed by MLS GRID
- $1,100,0004 bd5 ba4.6k sqft6666 S Crocker Way, Littleton, CO 80120For SaleMLS ID #4138593, Theresa Wilson, Keller Williams DTC. REcolorado as distributed by MLS GRID
- $1,100,0005 bd4 ba3.5k sqft8070 S Monaco Circle, Centennial, CO 80112For SaleMLS ID #2157568, Christopher Nowakiwsky, RE/MAX Professionals. REcolorado as distributed by MLS GRID
- $899,9004 bd4 ba3.5k sqft6573 S Kearney Circle, Centennial, CO 80111For SaleMLS ID #8466400, Cindy Dassinger, Metro Home Finders. REcolorado as distributed by MLS GRID
- $1,197,5005 bd5 ba3.6k sqft7873 E 8th Place, Denver, CO 80230For SaleMLS ID #2570510, Amy Frankmore, Compass - Denver. REcolorado as distributed by MLS GRID
- $1,185,0005 bd4 ba3.8k sqft9810 Venneford Ranch Road, Littleton, CO 80126For SaleMLS ID #3399596, Kelly Taylor Blakesley, Atlas Real Estate Group. REcolorado as distributed by MLS GRID
- $649,0005 bd3 ba2.4k sqft8206 E Lehigh Avenue, Denver, CO 80237For SaleMLS ID #2230015, Liz Waldmann, Keller Williams DTC. REcolorado as distributed by MLS GRID
- $1,225,0004 bd4 ba3.3k sqft1941 S Fillmore Street, Denver, CO 80210For SaleMLS ID #3478077, AK Riley, Coldwell Banker Realty 24. REcolorado as distributed by MLS GRID
- $1,499,0005 bd4 ba4.3k sqft7121 E Hinsdale Place, Centennial, CO 80112For SaleMLS ID #7933459, Ann Durham, LIV Sotheby's International Realty. REcolorado as distributed by MLS GRID
- $985,0004 bd4 ba3.2k sqft7301 E Jarvis Place, Denver, CO 80237For SaleMLS ID #5846954, Leslie Monaco, Kentwood Real Estate DTC, LLC. REcolorado as distributed by MLS GRID
- $675,0004 bd3 ba2.5k sqft5554 S Lansing Court, Englewood, CO 80111For SaleMLS ID #3937076, Ethan Besser, Keller Williams DTC. REcolorado as distributed by MLS GRID
- $790,0003 bd4 ba2.7k sqft6528 S Oneida Court, Centennial, CO 80111For SaleMLS ID #8668278, Kristin Hill, LIV Sotheby's International Realty. REcolorado as distributed by MLS GRID
- $1,094,0006 bd4 ba5.1k sqft7705 Lebrun Court, Lone Tree, CO 80124For SaleMLS ID #4098655, Ken Greenfield, Corcoran Perry & Co.. REcolorado as distributed by MLS GRID
- $1,150,0006 bd5 ba5k sqft10081 Charissglen Lane, Highlands Ranch, CO 80126For SaleMLS ID #4268597, Patricia Castro, HomeSmart. REcolorado as distributed by MLS GRID
- $1,370,0005 bd4 ba3.8k sqft7857 S Forest Street, Centennial, CO 80122For SaleMLS ID #5272280, Angela Chavez, RE/MAX Professionals. REcolorado as distributed by MLS GRID
- $925,0005 bd4 ba3k sqft7105 S Hudson Circle, Centennial, CO 80122For SaleMLS ID #7186243, Holly Malcolm, Malcolm Real Estate. REcolorado as distributed by MLS GRID
