Skip main navigation
Off market
  • $2,170,600

    17726 E Jamison Ave, Centennial, CO 80016

    4beds
    7,223sqft
    SingleFamily
    Built in 1985
    1.85 Acres Lot
    $2,170,600 Zestimate®
    $301/sqft
    $6,322 Estimated rent

    Home value

    $2,170,600

    $1.93M - $2.43M

    $6,322/mo

    Zestimate® history
    Loading
    Loading...

    Owner options

    List your home for rent

    $6,322/mo

    Rent Zestimate®

    Find your next renter with Zillow Rental Manager. Plus, with online applications, you can quickly screen prospective tenants – for free.

    Learn more

    $6,322/mo

    Rent Zestimate®

    Refinance and save

    $12,755/mo

    Est. payment

    Refinancing to a lower rate could help reduce your monthly payments and save thousands over the life of the loan.

    See today's rates

    $12,755/mo

    Est. payment

    Explore your selling options

    Work with a Zillow partner agent

    Leverage their expertise and Zillow's premium Showcase listings to get your home seen by more buyers.

    Get started

    List with your own agent

    Get your home in front of millions of buyers by listing it on Zillow.

    Learn how to do it

    Sell it yourself

    Take full control of how buyers see your home on Zillow by listing For Sale by Owner (FSBO).

    List your home

    What's special

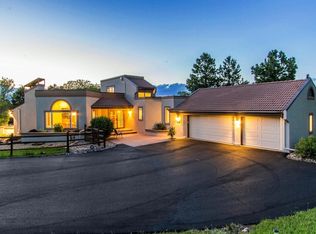
    Here is your opportunity to live in a beautifully designed acreage home in the sought after Chenango, Centennial neighborhood. Experience world class views from multiple outdoor living spaces with over 2,000 square feet of verandas. Enjoy all of the luxury touches throughout the home. Walk through the custom wrought iron doors into the Great Room where architectural wooden beams, a grand fireplace and oversize windows greet you and allow the natural light to pour into the home. Chefs will delight in the gourmet kitchen with custom cabinetry, apron sink, two dishwashers & large island. Grow your own herbs off the garden room. The master suite has a sitting room w/ a fireplace to cozy up, home gym, a spa themed master bath (therapeutic grande tub & steam shower), dual vanity with silver plated sinks, custom closet and a Secret Door to access the upper level home office. Entertain in the grand formal dining room w/ sparkling chandeliers & butler's pantry. Read your favorite books in the library. Throw an epic movie party in the theatre room that has a Secret Bookshelf. A second home office has access to a private patio w/ a water feature. Three spacious guest suites have private baths as well as additional living area in each suite. Tinker in one of the two finished oversized garages that easily fit 5 cars with additional room for storage. An attached mudroom has custom cabinets, oversized sink and laundry area. Wander outside to find a tack room that can be used for a she-shed, he-shed, teen hangout or for your horses. Centrally located in Centennial, close to shopping, easy access to DIA, feeds into the award winning Cherry Creek School District, close to Regis private school. As soon as you pull up on the circular drive to see this home, you will be amazed! This property is truly is one of its kind.

    This property is off market, which means it's not currently listed for sale or rent on Zillow. This may be different from what's available on other websites or public sources.
    Facts & features

    Interior

    Bedrooms & bathrooms
    • Bedrooms: 4
    • Bathrooms: 7
    • Full bathrooms: 4
    • 1/2 bathrooms: 3
    Heating
    • Forced air, Radiant, Gas
    Cooling
    • Central
    Appliances
    • Included: Dishwasher, Dryer, Garbage disposal, Microwave, Range / Oven, Refrigerator, Washer
    • Laundry: In Unit, Sink
    Features
    • Wet Bar, Kitchen Island, Pantry, Walk-In Closet(s), Vaulted Ceiling(s), Open Floorplan, Jack & Jill Bath, Master Suite
    • Flooring: Tile, Carpet, Hardwood
    • Basement: Finished
    • Has fireplace: Yes
    • Fireplace features: Living Room, Great Room, Master Bedroom, Other, Outside, Bedroom, Dining Room
    • Common walls with other units/homes: No Common Walls
    Interior area
    • Total interior livable area: 7,223 sqft
    • Finished area below ground: 1400.00

    Property

    Parking
    • Total spaces: 5
    • Parking features: Garage - Attached
    Features
    • Patio & porch: Deck, Patio
    • Exterior features: Other, Stucco
    • Spa features: Steam Room
    • Fencing: Full
    • Has view: Yes
    • View description: Mountain
    Lot
    • Size: 1.85 Acres
    • Features: Landscaped, Sprinklers In Front, Sprinklers In Rear
    Details
    • Parcel number: 207333203019
    • Horse amenities: Tack Room

    Construction

    Type & style
    • Home type: SingleFamily
    • Architectural style: Traditional
    Materials
    • Wood
    • Roof: Slate
    Condition
    • Year built: 1985

    Utilities & green energy

    • Sewer: Septic Tank
    • Water: Well

    Community & HOA

    Community
    • Security: Smoke Detector(s)
    HOA
    • Has HOA: Yes
    • Amenities included: Tennis Court(s), Playground, Trail(s)
    • Services included: Snow Removal, Maintenance Grounds
    • HOA fee: $79 monthly
    Location
    • Region: Centennial

    Financial & listing details

    • Price per square foot: $301/sqft
    • Tax assessed value: $1,859,500
    • Annual tax amount: $12,041
    • Road surface type: Paved

    Price history

    DateEventPrice
    1/22/2021Sold$1,525,000-15.3%$211/sqft
    Source: Public Record Report a problem
    12/11/2020Pending sale$1,800,000$249/sqft
    Source: Coldwell Banker Residential 54 #9548636 Report a problem
    11/17/2020Price change$1,800,000-2.7%$249/sqft
    Source: Coldwell Banker Residential 54 #9548636 Report a problem
    10/26/2020Pending sale$1,850,000$256/sqft
    Source: Coldwell Banker Residential 54 #9548636 Report a problem
    10/11/2020Listed for sale$1,850,000+19.4%$256/sqft
    Source: Coldwell Banker Residential 54 #9548636 Report a problem
    2/29/2016Sold$1,550,000-2.8%$215/sqft
    Source: Public Record Report a problem
    1/19/2016Pending sale$1,595,000$221/sqft
    Source: Kentwood Real Estate #4784688 Report a problem
    9/4/2015Price change$1,595,000-5.9%$221/sqft
    Source: Kentwood Real Estate #4784688 Report a problem
    7/29/2015Price change$1,695,000-9.6%$235/sqft
    Source: Kentwood Real Estate #4784688 Report a problem
    5/9/2015Listed for sale$1,875,000+131.8%$260/sqft
    Source: Kentwood Real Estate #4784688 Report a problem
    6/10/2004Sold$809,000+39.5%$112/sqft
    Source: Public Record Report a problem
    4/11/1994Sold$580,000$80/sqft
    Source: Public Record Report a problem

    Public tax history

    YearProperty taxesTax assessment
    2025$12,041 +13.7%$116,219 -7.5%
    2024$10,586 +9.9%$125,651 -5.6%
    2023$9,630 -0.5%$133,095 +22.9%
    2022$9,682 $108,260 -4.7%
    2021-- $113,656 -7.7%
    2020$10,779 +4.8%$123,087
    2019$10,281 $123,087 +6.6%
    2018$10,281 +1.3%$115,474
    2017$10,147 $115,474 +7.4%
    2016-- $107,492
    2015-- $107,492 +18.2%
    2014$9,599 +4%$90,951 -7.7%
    2013$9,234 $98,530
    2012-- $98,530
    2011$11,460 -42.5%$98,530 -54.9%
    2010$19,927 -4.1%$218,460
    2009$20,775 $218,460 -3.1%
    2008-- $225,363
    2007-- $225,363 +243.6%
    2006-- $65,598
    2005-- $65,598 -2.7%
    2002$5,737 -1.7%$67,390 +5%
    2001$5,836 $64,160
    Find assessor info on the county website

    Neighborhood: 80016

    Nearby schools

    GreatSchools rating
    Schools provided by the listing agent
    • Elementary: Creekside
    • Middle: Liberty
    • High: Grandview
    • District: Cherry Creek 5

    Source: The MLS. This data may not be complete. We recommend contacting the local school district to confirm school assignments for this home.

    Get a cash offer in 3 minutes
    Find out how much your home could sell for in as little as 3 minutes with a no-obligation cash offer.
    Estimated market value
    $2,170,600
    Get a cash offer in 3 minutes
    Find out how much your home could sell for in as little as 3 minutes with a no-obligation cash offer.
    Estimated market value
    $2,170,600