Custom 2 Story in Chenango has been thoughtfully remodeled to preserve the original character. Known for upscale "country in the city" living, large 2+ acre lots, and stunning mountain views, Chenango was created with Colorado in mind - where nature's beauty is preserved and horses are welcome! Well-appointed Kitchen boasts smart details for chef-style gas cooking, slab Granite, Double ovens, Oversized Center Island, and abundant cabinetry. The fresh finished basement adds plenty of room for guests and Flex space with room to grow. Newer furnace and well pump. Pride of Ownership shows throughout. Move-in Ready!
Tranquility and privacy meet "Resort Lifestyle" in this unique setting featuring big mountain views and a Custom Saltwater Pool with 6' cascading waterfall; designed and built by Colorado's Premier pool builder. Playful sea turtles of inlaid tile accent the pool's floor. Technology makes owning this pool easy with a simple Phone App! State of the Art Equipment and Systems so you can keep pool open ALL YEAR ROUND. Private outdoor spa, pavilion, multiple decks and balconies with stunning sunrise to sunset views! Professionally designed, irrigated landscaping, and Domestic well! Community bridle path runs along south and west lot boundaries. 2 + 4 Car Garages + Horse Stall area in detached garage/barn. Room for parking 10 vehicles + RV/Boat between garages and driveway. Ideally located with easy commute to DIA, Tech Center, Downtown, E470/C470, and Award-winning Cherry Creek 5 Schools! Miles of hiking, biking, scenic trails nearby + boating/nearby reservoirs. Locals' favorite coffee shops, restaurants, community events are all within minutes!
Video Tour: https://youtu.be/H9ePWtGgEkA
Sold for $1,500,000
Street View
$1,500,000
17552 E Jamison Avenue, Centennial, CO 80016
4beds
4,020sqft
Single Family Residence
Built in 1980
2.18 Acres Lot
$1,483,400 Zestimate®
$373/sqft
$5,316 Estimated rent
Home value
$1,483,400
$1.39M - $1.57M
$5,316/mo
Zestimate® history
Owner options
List your home for rent
$5,316/mo
Rent Zestimate®
Find your next renter with Zillow Rental Manager. Plus, with online applications, you can quickly screen prospective tenants – for free.
$5,316/mo
Rent Zestimate®
Refinance and save
$9,710/mo
Est. payment
Refinancing to a lower rate could help reduce your monthly payments and save thousands over the life of the loan.
$9,710/mo
Est. payment
Explore your selling options
Work with a Zillow partner agent
Leverage their expertise and Zillow's premium Showcase listings to get your home seen by more buyers.
Get startedList with your own agent
Get your home in front of millions of buyers by listing it on Zillow.
Learn how to do itSell it yourself
Take full control of how buyers see your home on Zillow by listing For Sale by Owner (FSBO).
List your homeWhat's special
Big mountain viewsFlex spaceOversized center islandPrivate outdoor spaPlenty of roomTech centerCustom saltwater pool
Zillow last checked:
Listing updated:
Listed by:
Georgine Heagle 303-898-8876 Georgine@coloradorealtorgroup.com,
Berkshire Hathaway HomeServices Colorado Real Estate, LLC,
Bradley Hicks 303-884-9949,
Berkshire Hathaway HomeServices Colorado Real Estate, LLC
Bought with:
Barbara Wampler, 40031051
Berkshire Hathaway HomeServices Colorado Real Estate, LLC
Source: REcolorado as distributed by MLS GRID,MLS#: 9039406
Facts & features
Interior
Bedrooms & bathrooms
- Bedrooms: 4
- Bathrooms: 3
- Full bathrooms: 2
- 1/2 bathrooms: 1
- Main level bathrooms: 1
Primary bedroom
- Description: With Walk-Through Closet, Ensuite 5-Pc Bath
- Level: Upper
Bedroom
- Description: Bed 2 With Balcony, Mountain Views To West
- Level: Upper
Bedroom
- Description: Bed 3 With Balcony, Sunrise Views To East
- Level: Upper
Bedroom
- Level: Upper
Bathroom
- Level: Main
Bathroom
- Description: Primary Custom Tiled, Seamless, Rain Shower
- Level: Upper
Bathroom
- Description: Full Guest Bath
- Level: Upper
Dining room
- Level: Main
Family room
- Level: Main
Kitchen
- Level: Main
Laundry
- Level: Main
Living room
- Level: Main
Media room
- Description: Flex For 2nd Den/Media/5th Bedroom ??
- Level: Basement
Utility room
- Description: Walk-In Pantry
- Level: Main
Heating
- Forced Air, Natural Gas
Cooling
- Central Air
Appliances
- Included: Dishwasher, Disposal, Double Oven, Dryer, Microwave, Range, Refrigerator, Self Cleaning Oven, Washer
Features
- Built-in Features, Ceiling Fan(s), Eat-in Kitchen, Entrance Foyer, Five Piece Bath, Granite Counters, High Speed Internet, Kitchen Island, Pantry, Primary Suite, Smoke Free, Solid Surface Counters, Sound System, Walk-In Closet(s)
- Flooring: Carpet, Stone, Tile, Wood
- Windows: Double Pane Windows, Window Coverings
- Basement: Finished,Sump Pump
- Number of fireplaces: 2
- Fireplace features: Family Room, Gas, Gas Log, Living Room
Interior area
- Total structure area: 4,020
- Total interior livable area: 4,020 sqft
- Finished area above ground: 3,060
- Finished area below ground: 864
Property
Parking
- Total spaces: 12
- Parking features: Garage - Attached
- Attached garage spaces: 8
- Details: Off Street Spaces: 4
Features
- Levels: Two
- Stories: 2
- Patio & porch: Covered, Deck, Front Porch, Patio
- Exterior features: Balcony, Garden, Gas Valve, Lighting, Private Yard
- Has private pool: Yes
- Pool features: Outdoor Pool, Private
- Has spa: Yes
- Spa features: Spa/Hot Tub, Heated
Lot
- Size: 2.18 Acres
- Features: Irrigated, Landscaped, Level, Many Trees, Sprinklers In Front, Sprinklers In Rear
Details
- Parcel number: 031744377
- Special conditions: Standard
- Horses can be raised: Yes
- Horse amenities: Well Allows For
Construction
Type & style
- Home type: SingleFamily
- Property subtype: Single Family Residence
Materials
- Stucco
- Roof: Concrete
Condition
- Updated/Remodeled
- Year built: 1980
Details
- Builder model: Custom, Remodeled
Utilities & green energy
- Water: Private, Well
Community & HOA
Community
- Security: Carbon Monoxide Detector(s)
- Subdivision: Chenango
HOA
- Has HOA: Yes
- Amenities included: Playground, Tennis Court(s), Trail(s)
- Services included: Maintenance Grounds
- HOA fee: $950 annually
- HOA name: Chenango HOA
- HOA phone: 303-841-0456
Location
- Region: Centennial
Financial & listing details
- Price per square foot: $373/sqft
- Tax assessed value: $1,522,900
- Annual tax amount: $4,651
- Date on market: 8/1/2023
- Listing terms: Cash,Conventional,Jumbo,VA Loan
- Exclusions: Seller Personal Furnishings And Outdoor Unattached Decor
- Ownership: Individual
Price history
| Date | Event | Price |
|---|---|---|
| 10/12/2023 | Listing removed | -- |
Source: BHHS broker feed Report a problem | ||
| 9/27/2023 | Pending sale | $1,500,000$373/sqft |
Source: BHHS broker feed #9039406 Report a problem | ||
| 9/22/2023 | Sold | $1,500,000$373/sqft |
Source:  REcolorado as distributed by MLS GRID #9039406 Report a problem REcolorado as distributed by MLS GRID #9039406 Report a problem | ||
| 9/10/2023 | Pending sale | $1,500,000$373/sqft |
Source: BHHS broker feed #9039406 Report a problem | ||
| 9/7/2023 | Listed for sale | $1,500,000-5.4%$373/sqft |
Source: BHHS broker feed #9039406 Report a problem | ||
| 8/29/2023 | Listing removed | -- |
Source: BHHS broker feed Report a problem | ||
| 8/26/2023 | Listed for sale | $1,585,000$394/sqft |
Source: BHHS broker feed #9039406 Report a problem | ||
| 8/25/2023 | Pending sale | $1,585,000$394/sqft |
Source: BHHS broker feed #9039406 Report a problem | ||
| 7/31/2023 | Listed for sale | $1,585,000+166.4%$394/sqft |
Source: BHHS broker feed #9039406 Report a problem | ||
| 11/14/2012 | Sold | $595,000-2.3%$148/sqft |
Source: Public Record Report a problem | ||
| 10/21/2012 | Listed for sale | $609,000-1.8%$151/sqft |
Source: Kentwood Companies #1137887 Report a problem | ||
| 4/14/2006 | Sold | $620,000+20.6%$154/sqft |
Source: Public Record Report a problem | ||
| 6/3/2003 | Sold | $514,000$128/sqft |
Source: Public Record Report a problem | ||
Public tax history
| Year | Property taxes | Tax assessment |
|---|---|---|
| 2025 | $8,077 +13.6% | $95,182 +14.7% |
| 2024 | $7,110 +52.9% | $82,986 -5.2% |
| 2023 | $4,651 -0.4% | $87,512 +74% |
| 2022 | $4,671 | $50,283 -2.8% |
| 2021 | -- | $51,731 -12.8% |
| 2020 | $5,357 +8.3% | $59,295 |
| 2019 | $4,946 | $59,295 +10.3% |
| 2018 | $4,946 +1.4% | $53,748 |
| 2017 | $4,880 | $53,748 +4.9% |
| 2016 | -- | $51,223 |
| 2015 | -- | $51,223 +18.1% |
| 2014 | $4,718 +3.9% | $43,366 +2.8% |
| 2013 | $4,542 | $42,190 |
| 2012 | -- | $42,190 |
| 2011 | $4,634 +2.4% | $42,190 -11.2% |
| 2010 | $4,524 -4% | $47,530 |
| 2009 | $4,714 | $47,530 -3.2% |
| 2008 | -- | $49,105 |
| 2007 | -- | $49,105 +20.3% |
| 2006 | -- | $40,819 |
| 2005 | -- | $40,819 +8.6% |
| 2002 | $3,200 -0.3% | $37,590 +6.5% |
| 2001 | $3,209 | $35,280 |
Find assessor info on the county website
Neighborhood: 80016
Nearby homes
- $1,436,0003 bd3 ba4.7k sqft7583 S Salida Ct, Centennial, CO 80016Off Market

- $2,185,4004 bd7 ba7.2k sqft17726 E Jamison Ave, Centennial, CO 80016Off Market

- $1,683,9005 bd4 ba7k sqft17706 E Jamison Ave, Centennial, CO 80016Off Market
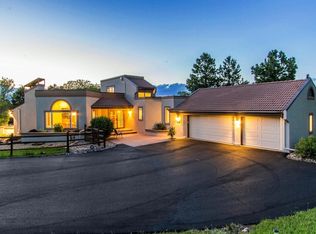
- $1,261,5005 bd4 ba4.9k sqft17390 E Jamison Ave, Centennial, CO 80016Off Market
- $996,2004 bd4 ba3.1k sqft7563 S Salida Ct, Centennial, CO 80016Off Market
- $1,147,2005 bd4 ba4.9k sqft7582 S Richfield St, Centennial, CO 80016Off Market
- $1,168,8004 bd4 ba3.5k sqft7564 S Salida Ct, Centennial, CO 80016Off Market
- $1,389,9005 bd4 ba4.1k sqft17664 E Jamison Ave, Centennial, CO 80016Off Market
Nearby schools
GreatSchools rating
- 7/10Creekside Elementary SchoolGrades: PK-5Distance: 1.5 mi
- 6/10Liberty Middle SchoolGrades: 6-8Distance: 2.6 mi
- 9/10Grandview High SchoolGrades: 9-12Distance: 2.2 mi
Schools provided by the listing agent
- Elementary: Creekside
- Middle: Liberty
- High: Grandview
- District: Cherry Creek 5
Source: REcolorado as distributed by MLS GRID. This data may not be complete. We recommend contacting the local school district to confirm school assignments for this home.
Get a cash offer in 3 minutes
Find out how much your home could sell for in as little as 3 minutes with a no-obligation cash offer.
Estimated market value
$1,483,400
Get a cash offer in 3 minutes
Find out how much your home could sell for in as little as 3 minutes with a no-obligation cash offer.
Estimated market value
$1,483,400
- Colorado
- Arapahoe County
- Centennial
- 80016
- 17552 E Jamison Avenue
Nearby cities
Nearby zip codes
Other Centennial Topics
