Nestled in the heart of Ken Caryl Valley on a cul-de-sac street in the coveted Heirloom neighborhood * Features a side load 3 car garage, 5 bedrooms (one could be used as a main floor study), 3.5 bathrooms, and a basement awaiting your personal touch * Walking distance to the community center which features a pool, indoor and outdoor tennis courts, clubhouse, gym and community garden. The updated chef’s kitchen is appointed with custom cabinetry with roll-outs, solid surface countertops, island, desk, and stainless appliances including double oven and 5 burner gas range. Hardwood floors flow throughout the main level, complemented by a cozy gas fireplace in the family room * Updated primary bath * The main level features formal living and dining areas, a spacious laundry room, and cheerful breakfast nook complete the first level. Upstairs you will find two generously proportioned bedrooms that share a Jack and Jill bath with dual sinks, another bedroom with a 3/4 en suite private bathroom (optional 2nd primary bedroom), and the large, vaulted primary bedroom with updated bathroom and huge walk-in closet. The fenced yard has a large deck for entertaining * Excellent Ken Caryl Amenities with three pools, multiple tennis courts, parks, trails, pickleball, community activities, and the equestrian center * 14 month Blue Ribbon Home warranty *
Sold for $980,000
$980,000
8 Willow Oak, Littleton, CO 80127
5beds
4,047sqft
Single Family Residence
Built in 1991
7,492 Square Feet Lot
$1,136,200 Zestimate®
$242/sqft
$4,509 Estimated rent
Home value
$1,136,200
$1.08M - $1.19M
$4,509/mo
Zestimate® history
Owner options
List your home for rent
$4,509/mo
Rent Zestimate®
Find your next renter with Zillow Rental Manager. Plus, with online applications, you can quickly screen prospective tenants – for free.
$4,509/mo
Rent Zestimate®
Refinance and save
$5,811/mo
Est. payment
Refinancing to a lower rate could help reduce your monthly payments and save thousands over the life of the loan.
$5,811/mo
Est. payment
Explore your selling options
Work with a Zillow partner agent
Leverage their expertise and Zillow's premium Showcase listings to get your home seen by more buyers.
Get startedList with your own agent
Get your home in front of millions of buyers by listing it on Zillow.
Learn how to do itSell it yourself
Take full control of how buyers see your home on Zillow by listing For Sale by Owner (FSBO).
List your homeWhat's special
Zillow last checked:
Listing updated:
Listed by:
Becky Berzins 303-979-8888 bberzins@rozeteam.com,
The Denver 100 LLC,
Rachel Schroeder 303-979-8888,
The Denver 100 LLC
Bought with:
Patrick Duffy, 100097358
Your Castle Real Estate Inc
Source: REcolorado as distributed by MLS GRID,MLS#: 6865486
Facts & features
Interior
Bedrooms & bathrooms
- Bedrooms: 5
- Bathrooms: 4
- Full bathrooms: 2
- 3/4 bathrooms: 1
- 1/2 bathrooms: 1
- Main level bathrooms: 1
- Main level bedrooms: 1
Bedroom
- Description: Could Be Used As Main Floor Office
- Level: Main
Bedroom
- Description: Vaulted
- Features: Primary Suite
- Level: Upper
Bedroom
- Level: Upper
Bedroom
- Level: Upper
Bedroom
- Description: With Private En Suite Bathroom
- Level: Upper
Bathroom
- Description: Five Piece With Huge Walk-In Closet
- Features: Primary Suite
- Level: Upper
Bathroom
- Description: Private En Suite Bathroom
- Features: En Suite Bathroom
- Level: Upper
Bathroom
- Description: Jack And Jill With Double Sinks
- Level: Upper
Bathroom
- Level: Main
Dining room
- Description: Formal Space Off Of Kitchen * Tray Ceiling
- Level: Main
Family room
- Description: Spacious With Gas Log Fireplace And Built Ins
- Level: Main
Kitchen
- Description: Updated Cabinetry And Solid Surface Countertops
- Level: Main
Laundry
- Description: Utility Sink * Washer And Dryer Included
- Level: Main
Living room
- Description: Vaulted With Bay Window
- Level: Main
Heating
- Forced Air
Cooling
- Central Air
Appliances
- Included: Dishwasher, Disposal, Double Oven, Dryer, Gas Water Heater, Microwave, Refrigerator, Washer
Features
- Ceiling Fan(s), Five Piece Bath, Primary Suite, Smoke Free, Vaulted Ceiling(s), Walk-In Closet(s)
- Flooring: Carpet, Wood
- Windows: Double Pane Windows, Window Coverings
- Basement: Unfinished
- Number of fireplaces: 1
- Fireplace features: Family Room
Interior area
- Total structure area: 4,047
- Total interior livable area: 4,047 sqft
- Finished area above ground: 2,910
- Finished area below ground: 0
Property
Parking
- Total spaces: 3
- Parking features: Garage - Attached
- Attached garage spaces: 3
Features
- Levels: Two
- Stories: 2
- Patio & porch: Deck
- Exterior features: Private Yard, Rain Gutters
- Fencing: Partial
- Has view: Yes
- View description: Mountain(s)
Lot
- Size: 7,492 Square Feet
- Features: Cul-De-Sac, Landscaped, Sprinklers In Front, Sprinklers In Rear
Details
- Parcel number: 175444
- Zoning: P-D
- Special conditions: Standard
Construction
Type & style
- Home type: SingleFamily
- Architectural style: Traditional
- Property subtype: Single Family Residence
Materials
- Brick, Frame, Wood Siding
- Foundation: Slab
- Roof: Composition
Condition
- Year built: 1991
Details
- Builder name: Village Homes
- Warranty included: Yes
Utilities & green energy
- Sewer: Public Sewer
- Water: Public
Community & HOA
Community
- Security: Carbon Monoxide Detector(s), Smoke Detector(s)
- Subdivision: Ken-Caryl Valley
HOA
- Has HOA: Yes
- HOA fee: $83 monthly
- HOA name: Ken-Caryl Ranch
- HOA phone: 303-979-1876
Location
- Region: Littleton
Financial & listing details
- Price per square foot: $242/sqft
- Tax assessed value: $1,095,198
- Annual tax amount: $7,545
- Date on market: 3/5/2026
- Listing terms: Cash,Conventional,FHA,VA Loan
- Exclusions: None
- Ownership: Individual
Price history
| Date | Event | Price |
|---|---|---|
| 3/27/2026 | Sold | $980,000-14.8%$242/sqft |
Source:  REcolorado as distributed by MLS GRID #6865486 Report a problem REcolorado as distributed by MLS GRID #6865486 Report a problem | ||
| 3/21/2026 | Pending sale | $1,150,000$284/sqft |
Source: REcolorado as distributed by MLS GRID #6865486 Report a problem | ||
| 3/4/2026 | Listed for sale | $1,150,000$284/sqft |
Source: REcolorado as distributed by MLS GRID #6865486 Report a problem | ||
Public tax history
| Year | Property taxes | Tax assessment |
|---|---|---|
| 2025 | $5,906 -3.1% | $68,450 +7.6% |
| 2024 | $6,094 +21.3% | $63,623 |
| 2023 | $5,025 -1.5% | $63,623 +20.4% |
| 2022 | $5,102 +21.9% | $52,854 -2.8% |
| 2021 | $4,185 | $54,376 +18.2% |
| 2020 | $4,185 +1.2% | $46,013 |
| 2019 | $4,135 +6.6% | $46,013 +8.5% |
| 2018 | $3,879 | $42,408 |
| 2017 | $3,879 +3% | $42,408 +0% |
| 2016 | $3,768 +100% | $42,390 |
| 2015 | $1,884 -40.6% | $42,390 +19.2% |
| 2014 | $3,171 +8.4% | $35,558 |
| 2013 | $2,927 -21.3% | $35,558 +1.3% |
| 2012 | $3,718 -6.7% | $35,109 |
| 2011 | $3,987 +0.2% | $35,109 -7.2% |
| 2010 | $3,979 +29.4% | $37,840 |
| 2009 | $3,074 +2.9% | $37,840 +2% |
| 2008 | $2,987 +13.3% | $37,100 |
| 2007 | $2,636 -22.6% | $37,100 +12.2% |
| 2006 | $3,404 -6.7% | $33,080 -4.9% |
| 2005 | $3,646 +9% | $34,770 |
| 2004 | $3,345 -0.3% | $34,770 |
| 2003 | $3,354 -6.1% | $34,770 +3.7% |
| 2002 | $3,570 +9.6% | $33,540 +18.4% |
| 2001 | $3,257 -4% | $28,330 |
| 2000 | $3,393 | $28,330 |
Find assessor info on the county website
Neighborhood: 80127
Nearby homes
- $1,030,9004 bd3 ba2.4k sqft6 Willow Oak, Littleton, CO 80127Off Market
- $1,133,1005 bd4 ba4.7k sqft10 Willow Oak, Littleton, CO 80127Off Market
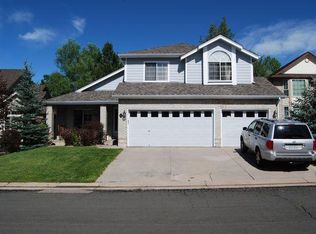
- $754,3515 bd4 ba3.2k sqft4 Willow Oak, Littleton, CO 80127Sold
- $1,148,6004 bd5 ba2.9k sqft29 Pin Oak Dr, Littleton, CO 80127Off Market
- $952,7004 bd3 ba2.4k sqft27 Pin Oak Dr, Littleton, CO 80127Off Market
- $1,550,0004 bd4 ba3.8k sqft12 Willow Oak, Littleton, CO 80127For Sale
- $962,7004 bd3 ba2.5k sqft31 Pin Oak Dr, Littleton, CO 80127Off Market
- $1,100,9004 bd3 ba2.3k sqft5 Willow Oak, Littleton, CO 80127Off Market
Nearby schools
GreatSchools rating
- 7/10Bradford Primary SchoolGrades: K-4Distance: 0.3 mi
- 8/10Bradford Intermediate SchoolGrades: 5-8Distance: 0.8 mi
- 10/10Chatfield High SchoolGrades: 9-12Distance: 1.7 mi
Schools provided by the listing agent
- Elementary: Bradford
- Middle: Bradford
- High: Chatfield
- District: Jefferson County R-1
Source: REcolorado as distributed by MLS GRID. This data may not be complete. We recommend contacting the local school district to confirm school assignments for this home.
Get a cash offer in 3 minutes
Find out how much your home could sell for in as little as 3 minutes with a no-obligation cash offer.
Estimated market value
$1,136,200
Get a cash offer in 3 minutes
Find out how much your home could sell for in as little as 3 minutes with a no-obligation cash offer.
Estimated market value
$1,136,200
- Colorado
- Jefferson County
- Littleton
- 80127
- 8 Willow Oak
