Rare brick ranch on a quiet street with open space and PANORAMIC MOUNTAIN VIEWS from the backyard, kitchen, and sunroom. Located in one of Lakewood's most desired neighborhoods, Parkwest Ridge. From the vaulted family room with gas fireplace and solid wood doors and trim throughout to the raised garden and flower beds and gas firepit, you will walk in and want to call this home. You will find a mix of traditional style and features like built-in bookshelves and retro bath finishes with modern conveniences like stainless steel appliances. However, the gem of this home is the location and views. The sunsets are storybook quality, and the location offers a quick walk to Carmody Rec Center with pickleball courts. You can also walk to Carmody Middle School and Green Gables Elementary. Only ten minutes to BelMar Shopping and light rail. Need more space? The unfinished basement is ready for your ideas. Newer installs include roof, radon mitigation, french perimeter drains, partial sewer line replacement/repair, and interior paint. Consider this your private oasis or social venue that will have everyone envious.
Sold for $725,000
$725,000
2079 S Hoyt Way, Lakewood, CO 80227
3beds
2,817sqft
Single Family Residence
Built in 1978
7,840 Square Feet Lot
$739,900 Zestimate®
$257/sqft
$3,321 Estimated rent
Home value
$739,900
$703,000 - $777,000
$3,321/mo
Zestimate® history
Owner options
List your home for rent
$3,321/mo
Rent Zestimate®
Find your next renter with Zillow Rental Manager. Plus, with online applications, you can quickly screen prospective tenants – for free.
$3,321/mo
Rent Zestimate®
Refinance and save
$4,194/mo
Est. payment
Refinancing to a lower rate could help reduce your monthly payments and save thousands over the life of the loan.
$4,194/mo
Est. payment
Explore your selling options
Work with a Zillow partner agent
Leverage their expertise and Zillow's premium Showcase listings to get your home seen by more buyers.
Get startedList with your own agent
Get your home in front of millions of buyers by listing it on Zillow.
Learn how to do itSell it yourself
Take full control of how buyers see your home on Zillow by listing For Sale by Owner (FSBO).
List your homeWhat's special
Gas fireplaceRaised gardenFrench perimeter drainsVaulted family roomTraditional styleBrick ranchPrivate oasis
Zillow last checked:
Listing updated:
Listed by:
Andrea Lard 303-551-3202 j.andrea.lard@gmail.com,
Distinct Real Estate LLC
Bought with:
Janna Vanner, 040037268
RE/MAX Professionals
Source: REcolorado as distributed by MLS GRID,MLS#: 8603980
Facts & features
Interior
Bedrooms & bathrooms
- Bedrooms: 3
- Bathrooms: 3
- Full bathrooms: 1
- 3/4 bathrooms: 1
- 1/2 bathrooms: 1
- Main level bathrooms: 3
- Main level bedrooms: 3
Primary bedroom
- Description: Plantation Shutters
- Level: Main
Bedroom
- Description: Plantation Shutters
- Level: Main
Bedroom
- Level: Main
Primary bathroom
- Description: Dual Sinks
- Level: Main
Bathroom
- Level: Main
Bathroom
- Level: Main
Dining room
- Description: Combination Living/Dining With Large Window To The West
- Level: Main
Family room
- Description: Large Family Room Off Kitchen With Brick Fireplace
- Level: Main
Kitchen
- Description: Kitchen/ Breakfast Nook With Mountain Views
- Level: Main
Laundry
- Level: Main
Living room
- Description: Separate Living/Dining With Built In Book Shelves
- Level: Main
Sun room
- Description: Enclosed Sun Room With Mountain Views
- Level: Main
Heating
- Forced Air, Natural Gas
Cooling
- Central Air
Appliances
- Included: Dishwasher, Disposal, Gas Water Heater, Microwave, Range, Refrigerator
- Laundry: Laundry Closet
Features
- Entrance Foyer, Pantry, Radon Mitigation System, Wet Bar
- Flooring: Carpet, Tile, Wood
- Basement: Unfinished
- Number of fireplaces: 1
- Fireplace features: Family Room
Interior area
- Total structure area: 2,817
- Total interior livable area: 2,817 sqft
- Finished area above ground: 1,947
- Finished area below ground: 0
Property
Parking
- Total spaces: 2
- Parking features: Concrete
- Attached garage spaces: 2
Features
- Levels: One
- Stories: 1
- Entry location: Ground
- Patio & porch: Patio
- Exterior features: Fire Pit, Garden
- Fencing: Full
- Has view: Yes
- View description: Mountain(s)
Lot
- Size: 7,840 Square Feet
- Features: Landscaped, Open Space
- Residential vegetation: Xeriscaping
Details
- Parcel number: 139914
- Special conditions: Standard
Construction
Type & style
- Home type: SingleFamily
- Architectural style: Traditional
- Property subtype: Single Family Residence
Materials
- Brick
- Foundation: Concrete Perimeter, Slab
- Roof: Composition
Condition
- Year built: 1978
Utilities & green energy
- Sewer: Public Sewer
- Water: Public
- Utilities for property: Cable Available
Community & HOA
Community
- Security: Carbon Monoxide Detector(s), Smoke Detector(s)
- Subdivision: Parkwest Ridge
HOA
- Has HOA: No
Location
- Region: Lakewood
Financial & listing details
- Price per square foot: $257/sqft
- Tax assessed value: $690,170
- Annual tax amount: $3,743
- Date on market: 5/8/2024
- Listing terms: Cash,Conventional,VA Loan
- Exclusions: Personal Property, Washer, Dryer, And Freezer In The Basement, As Well As A Security System That Includes Cameras, Sensors, And A Video Doorbell.
- Ownership: Individual
- Road surface type: Paved
Price history
| Date | Event | Price |
|---|---|---|
| 6/21/2024 | Sold | $725,000+3.6%$257/sqft |
Source:  REcolorado as distributed by MLS GRID #8603980 Report a problem REcolorado as distributed by MLS GRID #8603980 Report a problem | ||
| 5/14/2024 | Pending sale | $700,000$248/sqft |
Source: REcolorado as distributed by MLS GRID #8603980 Report a problem | ||
| 5/8/2024 | Listed for sale | $700,000+13.8%$248/sqft |
Source: REcolorado as distributed by MLS GRID #8603980 Report a problem | ||
| 9/29/2021 | Sold | $615,000-1.6%$218/sqft |
Source: Public Record Report a problem | ||
| 8/28/2021 | Pending sale | $625,000$222/sqft |
Source:  RE/MAX International #6474482 Report a problem RE/MAX International #6474482 Report a problem | ||
| 8/26/2021 | Price change | $625,000-0.8%$222/sqft |
Source: RE/MAX International #6474482 Report a problem | ||
| 8/16/2021 | Price change | $630,000-3.1%$224/sqft |
Source: RE/MAX International #6474482 Report a problem | ||
| 7/31/2021 | Listed for sale | $650,000+116.7%$231/sqft |
Source: RE/MAX International #6474482 Report a problem | ||
| 11/25/2013 | Sold | $300,000+22.4%$106/sqft |
Source: Public Record Report a problem | ||
| 3/3/1999 | Sold | $245,000$87/sqft |
Source: Public Record Report a problem | ||
Public tax history
| Year | Property taxes | Tax assessment |
|---|---|---|
| 2025 | $3,761 +0.5% | $43,136 +5.2% |
| 2024 | $3,743 +15.4% | $41,020 |
| 2023 | $3,244 -1.4% | $41,020 +18.2% |
| 2022 | $3,289 +8.5% | $34,694 -2.8% |
| 2021 | $3,032 | $35,692 +8.1% |
| 2020 | $3,032 +1.3% | $33,006 |
| 2019 | $2,993 +3.6% | $33,006 +7.2% |
| 2018 | $2,890 | $30,781 |
| 2017 | $2,890 +12.5% | $30,781 +7.3% |
| 2016 | $2,568 | $28,683 |
| 2015 | $2,568 +18.1% | $28,683 +27.6% |
| 2014 | $2,175 0% | $22,474 |
| 2013 | $2,175 +2% | $22,474 -1% |
| 2012 | $2,132 -2.8% | $22,702 |
| 2011 | $2,194 +0.2% | $22,702 -3.4% |
| 2010 | $2,189 -0.8% | $23,490 |
| 2009 | $2,206 +0.2% | $23,490 -0.5% |
| 2008 | $2,200 +1.4% | $23,610 |
| 2007 | $2,170 +2.4% | $23,610 +2.3% |
| 2006 | $2,119 -1.9% | $23,080 +0.3% |
| 2005 | $2,161 +9% | $23,000 |
| 2004 | $1,982 -4.2% | $23,000 -5.2% |
| 2003 | $2,069 +1.7% | $24,250 +2.5% |
| 2002 | $2,036 +2.5% | $23,670 +16.8% |
| 2001 | $1,986 -0.8% | $20,260 |
| 2000 | $2,002 | $20,260 |
Find assessor info on the county website
Neighborhood: 80227
Nearby homes
- $---- bd-- ba-- sqft2079 S Hoyt Way, Denver, CO 80227Off Market
- $1,035,0005 bd4 ba3.3k sqft2099 S Hoyt Way, Lakewood, CO 80227For Sale
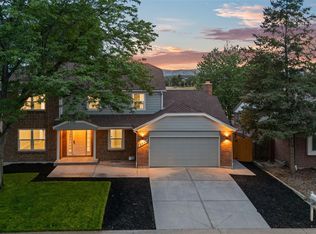
- $741,1004 bd-- ba3k sqft2059 S Hoyt Way, Lakewood, CO 80227Off Market

- $663,4004 bd3 ba2.2k sqft2109 S Hoyt Way, Lakewood, CO 80227Off Market
- $705,2003 bd3 ba2.7k sqft2039 S Hoyt Way, Lakewood, CO 80227Off Market
- $700,8005 bd3 ba2.2k sqft2078 S Hoyt Way, Lakewood, CO 80227Off Market
- $724,4004 bd4 ba2.4k sqft2058 S Hoyt Way, Lakewood, CO 80227Off Market
- $743,7004 bd2 ba3k sqft2098 S Hoyt Way, Lakewood, CO 80227Off Market
Nearby schools
GreatSchools rating
- 5/10Green Gables Elementary SchoolGrades: PK-5Distance: 0.5 mi
- 5/10Carmody Middle SchoolGrades: 6-8Distance: 0.1 mi
- 8/10Bear Creek High SchoolGrades: 9-12Distance: 1.4 mi
Schools provided by the listing agent
- Elementary: Green Gables
- Middle: Carmody
- High: Bear Creek
- District: Jefferson County R-1
Source: REcolorado as distributed by MLS GRID. This data may not be complete. We recommend contacting the local school district to confirm school assignments for this home.
Get a cash offer in 3 minutes
Find out how much your home could sell for in as little as 3 minutes with a no-obligation cash offer.
Estimated market value
$739,900
Get a cash offer in 3 minutes
Find out how much your home could sell for in as little as 3 minutes with a no-obligation cash offer.
Estimated market value
$739,900
- Colorado
- Jefferson County
- Lakewood
- 80227
- 2079 S Hoyt Way
Nearby cities
Nearby neighborhoods
Nearby zip codes
Other Lakewood Topics
