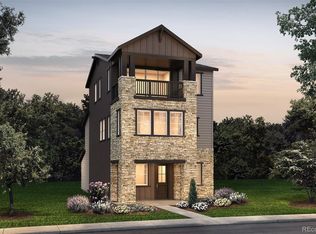
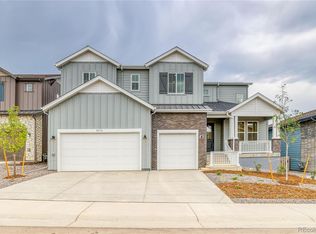
Welcome to this beautiful 2-story corner home, offering a perfect blend of modern upgrades and classic charm. This brand new Aston floor plan features 3 spacious bedrooms, 2.5 bathrooms, and a versatile loft area, making it ideal for both relaxing and entertaining.
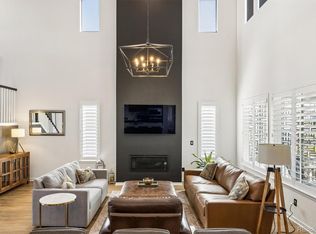
As you step inside, you’ll immediately appreciate the upgraded luxury vinyl flooring that flows seamlessly throughout the 1st floor, combining durability with a sleek, stylish look. The open-concept living space is complemented by high-quality cabinetry and elegant countertops, providing both functionality and aesthetic appeal in the kitchen and bathrooms.
The heart of this home is the inviting living area, designed for comfort and convenience. The well-appointed kitchen features modern chef appliances and ample counter space, perfect for cooking and hosting guests. Adjacent to the kitchen, the dining area and living room offer a welcoming space for family gatherings or quiet evenings.
The second floor features luxury vinyl plank flooring in the hallway, loft, and owner’s suite. The serene owner’s suite, complete with breathtaking mountain views that provide a picturesque backdrop to your daily routine. The suite also includes a spacious walk-in closet and a luxurious en-suite bathroom with upgraded fixtures. Two additional bedrooms and a full bath ensure that there is plenty of room for family and friends.
A highlight of this home is the versatile loft area, which can be customized to fit your needs—whether as a home office, playroom, or cozy retreat.
Outside, the corner lot provides additional privacy and space, while the mountain views add an extra touch of tranquility to the setting.
This home combines modern comforts with scenic beauty, making it a must-see. Schedule a visit today to experience all that this exceptional property has to offer!
Sold for $664,000
Zillow last checked:
Listing updated:
Bought with:
Stacey Bushaw, 100076909
RE/MAX Alliance
Source: REcolorado as distributed by MLS GRID,MLS#: 8847637
Price history
| Date | Event | Price |
|---|---|---|
| 11/6/2024 | Sold | $664,000-1.1%$251/sqft |
Source:  REcolorado as distributed by MLS GRID #8847637 Report a problem REcolorado as distributed by MLS GRID #8847637 Report a problem | ||
| 9/30/2024 | Pending sale | $671,163$254/sqft |
Source: REcolorado as distributed by MLS GRID #8847637 Report a problem | ||
| 9/11/2024 | Price change | $671,163+14.1%$254/sqft |
Source:  Pulte Report a problem Pulte Report a problem | ||
| 9/5/2024 | Price change | $587,990+0.9%$222/sqft |
Source: Pulte Report a problem | ||
| 8/22/2024 | Listed for sale | $582,990+4.9%$220/sqft |
Source: Pulte Report a problem | ||
| 12/6/2023 | Listing removed | -- |
Source: Pulte Report a problem | ||
| 11/30/2023 | Price change | $555,990-10.3%$210/sqft |
Source: Pulte Report a problem | ||
| 11/22/2023 | Price change | $619,990+11.5%$234/sqft |
Source: Pulte Report a problem | ||
| 10/16/2023 | Price change | $555,990$210/sqft |
Source: Pulte Report a problem | ||
| 9/9/2023 | Listed for sale | -- |
Source: Pulte Report a problem | ||

Get a cash offer in 3 minutes
Find out how much your home could sell for in as little as 3 minutes with a no-obligation cash offer.
Estimated market value
$646,400
