The Aston Plan is ideal for growing families with an optional finished basement and third-story game room. The expansive main living area offers a gathering room, cafe, kitchen with a large island, Pulte Planning Center, and patio. Rest upstairs in the spacious Owner's Suite while the kids enjoy their own room. This flexible floorplan offers the options for modern living you’ve been looking for.
Sold for $634,990
$634,990
8508 Silverton Lane, Littleton, CO 80125
3beds
2,647sqft
Single Family Residence
Built in 2024
3,674 Square Feet Lot
$616,400 Zestimate®
$240/sqft
$3,856 Estimated rent
Home value
$616,400
$586,000 - $647,000
$3,856/mo
Zestimate® history
Owner options
List your home for rent
$3,856/mo
Rent Zestimate®
Find your next renter with Zillow Rental Manager. Plus, with online applications, you can quickly screen prospective tenants – for free.
$3,856/mo
Rent Zestimate®
Refinance and save
$3,914/mo
Est. payment
Refinancing to a lower rate could help reduce your monthly payments and save thousands over the life of the loan.
$3,914/mo
Est. payment
Explore your selling options
Work with a Zillow partner agent
Leverage their expertise and Zillow's premium Showcase listings to get your home seen by more buyers.
Get startedList with your own agent
Get your home in front of millions of buyers by listing it on Zillow.
Learn how to do itSell it yourself
Take full control of how buyers see your home on Zillow by listing For Sale by Owner (FSBO).
List your homeWhat's special
Zillow last checked:
Listing updated:
Listed by:
Levi Rose LRose@valorsells.com,
Valor Real Estate, LLC,
Dwayne Montoya 720-818-2169,
Valor Real Estate, LLC
Bought with:
Gary Wisher, 40026361
RE/MAX Professionals
Source: REcolorado as distributed by MLS GRID,MLS#: 3371445
Facts & features
Interior
Bedrooms & bathrooms
- Bedrooms: 3
- Bathrooms: 3
- Full bathrooms: 2
- 1/2 bathrooms: 1
- Main level bathrooms: 1
Primary bedroom
- Level: Upper
Bedroom
- Level: Upper
Bedroom
- Level: Upper
Primary bathroom
- Level: Upper
Bathroom
- Level: Upper
Bathroom
- Level: Main
Heating
- Forced Air
Cooling
- Central Air
Appliances
- Included: Cooktop, Dishwasher, Disposal, Gas Water Heater, Microwave, Oven, Self Cleaning Oven, Tankless Water Heater
Features
- Basement: Bath/Stubbed,Full,Interior Entry,Sump Pump,Unfinished
Interior area
- Total structure area: 2,647
- Total interior livable area: 2,647 sqft
- Finished area above ground: 1,875
- Finished area below ground: 0
Property
Parking
- Total spaces: 2
- Parking features: Concrete, Dry Walled, Insulated Garage, Lighted, Storage, Tandem
- Attached garage spaces: 2
Features
- Levels: Three Or More
- Patio & porch: Front Porch, Patio
- Exterior features: Lighting, Private Yard, Rain Gutters, Smart Irrigation
- Fencing: Partial
Lot
- Size: 3,674 Square Feet
Details
- Parcel number: R0614628
- Special conditions: Standard
Construction
Type & style
- Home type: SingleFamily
- Property subtype: Single Family Residence
Materials
- Cement Siding, Concrete, Frame, Stone
- Foundation: Slab
- Roof: Concrete
Condition
- New Construction
- New construction: Yes
- Year built: 2024
Details
- Builder model: Aston
- Builder name: Pulte Homes
- Warranty included: Yes
Utilities & green energy
- Sewer: Public Sewer
- Utilities for property: Cable Available, Electricity Connected, Internet Access (Wired), Natural Gas Connected, Phone Available
Green energy
- Energy efficient items: Appliances, Construction, HVAC, Insulation, Thermostat, Water Heater, Windows
Community & HOA
Community
- Security: Carbon Monoxide Detector(s), Smoke Detector(s), Video Doorbell, Water Leak/Flood Alarm
- Subdivision: Sterling Ranch
HOA
- Has HOA: Yes
- HOA fee: $178 monthly
- HOA name: Sterling Ranch CAB
- HOA phone: 303-882-7603
Location
- Region: Littleton
Financial & listing details
- Price per square foot: $240/sqft
- Annual tax amount: $3,877
- Date on market: 12/4/2024
- Listing terms: Cash,Conventional,FHA,VA Loan
- Ownership: Builder
- Electric utility on property: Yes
Price history
| Date | Event | Price |
|---|---|---|
| 3/31/2025 | Sold | $634,990+7.1%$240/sqft |
Source:  REcolorado as distributed by MLS GRID #3371445 Report a problem REcolorado as distributed by MLS GRID #3371445 Report a problem | ||
| 3/5/2025 | Price change | $592,990-6.6%$224/sqft |
Source:  Pulte Report a problem Pulte Report a problem | ||
| 3/5/2025 | Pending sale | $634,990$240/sqft |
Source: REcolorado as distributed by MLS GRID #3371445 Report a problem | ||
| 2/14/2025 | Price change | $634,990-3.8%$240/sqft |
Source: REcolorado as distributed by MLS GRID #3371445 Report a problem | ||
| 2/5/2025 | Price change | $659,990-1.2%$249/sqft |
Source: REcolorado as distributed by MLS GRID #3371445 Report a problem | ||
| 1/5/2025 | Price change | $667,856+0.8%$252/sqft |
Source: Pulte Report a problem | ||
| 12/6/2024 | Price change | $662,856+2.3%$250/sqft |
Source: REcolorado as distributed by MLS GRID #3371445 Report a problem | ||
| 12/4/2024 | Price change | $647,856-2.3%$245/sqft |
Source: REcolorado as distributed by MLS GRID #3371445 Report a problem | ||
| 11/22/2024 | Price change | $662,856+8.1%$250/sqft |
Source: Pulte Report a problem | ||
| 9/5/2024 | Price change | $612,990+0.8%$232/sqft |
Source: Pulte Report a problem | ||
| 6/12/2024 | Price change | $607,990+0.3%$230/sqft |
Source: Pulte Report a problem | ||
| 5/12/2024 | Price change | $605,990+0.8%$229/sqft |
Source: Pulte Report a problem | ||
| 4/25/2024 | Price change | $600,990+3.4%$227/sqft |
Source: Pulte Report a problem | ||
| 2/28/2024 | Listed for sale | -- |
Source: Pulte Report a problem | ||
| 12/6/2023 | Listing removed | -- |
Source: Pulte Report a problem | ||
| 10/16/2023 | Price change | $580,990-6.3%$219/sqft |
Source: Pulte Report a problem | ||
| 9/9/2023 | Listed for sale | $619,990$234/sqft |
Source: Pulte Report a problem | ||
Public tax history
Tax history is unavailable.
Neighborhood: 80125
Nearby homes
- $725,0004 bd4 ba2.8k sqft8500 Silverton Ln, Littleton, CO 80125Sold

- $724,0004 bd4 ba2.8k sqft8509 Orchard City Dr, Littleton, CO 80125Sold

- $702,0004 bd4 ba3.1k sqft8501 Orchard City Dr, Littleton, CO 80125Sold
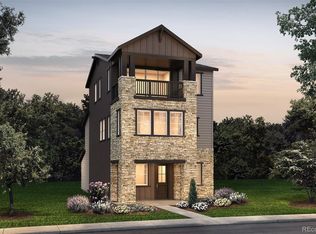
- $664,0003 bd3 ba2.6k sqft8527 Orchard City Dr, Littleton, CO 80125Sold

- $960,0005 bd4 ba3.5k sqft8505 Silverton Ln, Littleton, CO 80125Sold
- $670,0003 bd3 ba2.8k sqft8635 Hotchkiss St, Littleton, CO 80125Sold
- $885,0004 bd3 ba3.8k sqft8525 Silverton Ln, Littleton, CO 80125Sold
- $580,0003 bd3 ba2.6k sqft8639 Hotchkiss St, Littleton, CO 80125Sold
Nearby schools
GreatSchools rating
- 8/10Coyote Creek Elementary SchoolGrades: PK-6Distance: 3.1 mi
- 6/10Ranch View Middle SchoolGrades: 7-8Distance: 3.7 mi
- 9/10Thunderridge High SchoolGrades: 9-12Distance: 3.9 mi
Schools provided by the listing agent
- Elementary: Trailblazer
- Middle: Ranch View
- High: Thunderridge
- District: Douglas RE-1
Source: REcolorado as distributed by MLS GRID. This data may not be complete. We recommend contacting the local school district to confirm school assignments for this home.
Get a cash offer in 3 minutes
Find out how much your home could sell for in as little as 3 minutes with a no-obligation cash offer.
Estimated market value
$616,400
Get a cash offer in 3 minutes
Find out how much your home could sell for in as little as 3 minutes with a no-obligation cash offer.
Estimated market value
$616,400
- Colorado
- Douglas County
- Littleton
- 80125
- 8508 Silverton Lane
Nearby cities
Nearby neighborhoods
Nearby zip codes
Other Littleton Topics
