Stunning 5-Bedroom Home in a Vibrant, Amenity-Rich Community
Welcome to your dream home! With over 5,600 total square feet and 3,700+ square feet above grade, this expansive 5-bedroom, 4-bathroom home offers the perfect blend of luxury, comfort, and convenience. Located in a sought-after neighborhood brimming with community amenities, this home is designed for modern living, entertaining, and making memories.
Step Inside & Fall in Love
From the moment you enter, you’ll be captivated by the thoughtful upgrades that make this home one of a kind. Custom paint, upgraded carpet, plantation shutters, and lighted ceiling fans elevate every space, while a stunning custom barn door adds charm to the loft area.
This chef’s kitchen features a brand-new GE Profile cooktop with griddle, a powerful Zephyr commercial hood vent, a JennAir built-in under-counter microwave, and a butler’s pantry complete with a beverage fridge and wine cooler—everything you need to entertain in style.
Upstairs, the primary suite is your personal retreat, with a spa-like bathroom and newly installed shower doors in every bathroom throughout the home.
Outdoor Oasis
Enjoy the beauty of Colorado without the maintenance! The artificial grass backyard provides a lush, green space year-round—perfect for playtime, pets, or relaxing in the sunshine.
A Neighborhood Like No Other
This home is more than just a place to live—it’s a lifestyle.
? Walk to 2 neighborhood parks and playgrounds
? Enjoy a coffee shop, brewery, and nightly food trucks just around the corner
? Take part in weekly community activities that bring neighbors together
? Walk to the pool, gym, and clubhouse for year-round recreation
? Live next to Chatfield State Park, where residents get a free state park pass for endless outdoor adventures
This home is an absolute must-see for anyone looking for space, style, and a true sense of community. Schedule your showing today and experience all it has to offer!
Sold for $940,000
$940,000
8259 Arapahoe Peak Street, Littleton, CO 80125
5beds
5,679sqft
Single Family Residence
Built in 2019
7,754 Square Feet Lot
$916,800 Zestimate®
$166/sqft
$5,285 Estimated rent
Home value
$916,800
$871,000 - $963,000
$5,285/mo
Zestimate® history
Owner options
List your home for rent
$5,285/mo
Rent Zestimate®
Find your next renter with Zillow Rental Manager. Plus, with online applications, you can quickly screen prospective tenants – for free.
$5,285/mo
Rent Zestimate®
Refinance and save
$5,531/mo
Est. payment
Refinancing to a lower rate could help reduce your monthly payments and save thousands over the life of the loan.
$5,531/mo
Est. payment
Explore your selling options
Work with a Zillow partner agent
Leverage their expertise and Zillow's premium Showcase listings to get your home seen by more buyers.
Get startedList with your own agent
Get your home in front of millions of buyers by listing it on Zillow.
Learn how to do itSell it yourself
Take full control of how buyers see your home on Zillow by listing For Sale by Owner (FSBO).
List your homeWhat's special
Artificial grass backyardNeighborhood parks and playgroundsCustom barn doorZephyr commercial hood ventCustom paintUpgraded carpetJennair built-in under-counter microwave
Zillow last checked:
Listing updated:
Listed by:
Benjamin Bow 303-819-4150 Benjamin@BowSelectProperties.com,
Your Castle Real Estate Inc
Bought with:
Ryan Day, 100079762
RE/MAX Professionals
Source: REcolorado as distributed by MLS GRID,MLS#: 3476829
Facts & features
Interior
Bedrooms & bathrooms
- Bedrooms: 5
- Bathrooms: 4
- Full bathrooms: 3
- 1/4 bathrooms: 1
- Main level bathrooms: 2
- Main level bedrooms: 1
Primary bedroom
- Level: Upper
- Area: 352 Square Feet
- Dimensions: 22 x 16
Bedroom
- Level: Upper
- Area: 143 Square Feet
- Dimensions: 11 x 13
Bedroom
- Level: Upper
- Area: 143 Square Feet
- Dimensions: 11 x 13
Bedroom
- Level: Upper
- Area: 192 Square Feet
- Dimensions: 12 x 16
Bedroom
- Level: Main
- Area: 132 Square Feet
- Dimensions: 11 x 12
Primary bathroom
- Level: Upper
- Area: 176 Square Feet
- Dimensions: 16 x 11
Bathroom
- Level: Upper
- Area: 40 Square Feet
- Dimensions: 5 x 8
Bathroom
- Level: Main
- Area: 25 Square Feet
- Dimensions: 5 x 5
Bathroom
- Level: Main
- Area: 63 Square Feet
- Dimensions: 7 x 9
Dining room
- Level: Main
- Area: 240 Square Feet
- Dimensions: 15 x 16
Family room
- Level: Main
- Area: 361 Square Feet
- Dimensions: 19 x 19
Kitchen
- Level: Main
- Area: 256 Square Feet
- Dimensions: 16 x 16
Office
- Level: Main
- Area: 143 Square Feet
- Dimensions: 13 x 11
Heating
- Active Solar, Forced Air, Natural Gas
Cooling
- Central Air
Appliances
- Included: Bar Fridge, Cooktop, Dishwasher, Double Oven, Dryer, Gas Water Heater, Microwave, Range, Range Hood, Refrigerator, Washer
- Laundry: In Unit
Features
- Ceiling Fan(s), Five Piece Bath, Granite Counters, High Ceilings, Jack & Jill Bathroom, Kitchen Island, Pantry, Primary Suite, Radon Mitigation System, Walk-In Closet(s)
- Flooring: Carpet, Vinyl
- Basement: Unfinished
- Number of fireplaces: 1
- Fireplace features: Family Room
- Common walls with other units/homes: No Common Walls
Interior area
- Total structure area: 5,679
- Total interior livable area: 5,679 sqft
- Finished area above ground: 3,766
- Finished area below ground: 0
Property
Parking
- Total spaces: 3
- Parking features: Garage - Attached
- Attached garage spaces: 3
Features
- Levels: Two
- Stories: 2
- Patio & porch: Covered, Deck, Front Porch, Patio
- Exterior features: Garden
- Has spa: Yes
- Spa features: Spa/Hot Tub
Lot
- Size: 7,754 Square Feet
Details
- Parcel number: R0491592
- Special conditions: Standard
Construction
Type & style
- Home type: SingleFamily
- Architectural style: Contemporary,Traditional
- Property subtype: Single Family Residence
Materials
- Brick, Frame, Wood Siding
- Roof: Composition
Condition
- Year built: 2019
Details
- Builder model: Prescott
- Builder name: Lennar
Utilities & green energy
- Sewer: Public Sewer
- Water: Public
- Utilities for property: Cable Available, Electricity Connected, Natural Gas Available
Community & HOA
Community
- Security: Carbon Monoxide Detector(s), Video Doorbell
- Subdivision: Sterling Ranch
HOA
- Has HOA: Yes
- Services included: Maintenance Grounds, Trash
- HOA name: Sterling Ranch CAB
- HOA phone: 720-661-9694
Location
- Region: Littleton
Financial & listing details
- Price per square foot: $166/sqft
- Tax assessed value: $938,463
- Annual tax amount: $11,125
- Date on market: 3/6/2025
- Listing terms: Cash,Conventional,FHA,VA Loan
- Exclusions: None
- Ownership: Individual
- Electric utility on property: Yes
- Road surface type: Paved
Price history
| Date | Event | Price |
|---|---|---|
| 5/14/2025 | Sold | $940,000-1.1%$166/sqft |
Source:  REcolorado as distributed by MLS GRID #3476829 Report a problem REcolorado as distributed by MLS GRID #3476829 Report a problem | ||
| 3/24/2025 | Pending sale | $950,000$167/sqft |
Source: REcolorado as distributed by MLS GRID #3476829 Report a problem | ||
| 3/6/2025 | Listed for sale | $950,000+35.7%$167/sqft |
Source: REcolorado as distributed by MLS GRID #3476829 Report a problem | ||
| 5/3/2019 | Sold | $700,000-3.5%$123/sqft |
Source: Public Record Report a problem | ||
| 12/1/2018 | Listing removed | $725,400$128/sqft |
Source: Lennar Report a problem | ||
| 11/3/2018 | Price change | $725,400+3.2%$128/sqft |
Source: Lennar Report a problem | ||
| 10/23/2018 | Price change | $702,800+0.1%$124/sqft |
Source: Lennar Report a problem | ||
| 10/20/2018 | Listed for sale | $701,800$124/sqft |
Source: Lennar Report a problem | ||
Public tax history
| Year | Property taxes | Tax assessment |
|---|---|---|
| 2025 | $11,073 -0.5% | $58,650 -10.7% |
| 2024 | $11,125 +32.5% | $65,690 -1% |
| 2023 | $8,398 -2% | $66,340 +35.5% |
| 2022 | $8,571 | $48,950 -2.8% |
| 2021 | -- | $50,350 +3.3% |
| 2020 | $8,317 +273.7% | $48,750 +260.8% |
| 2019 | $2,226 0% | $13,510 +4.2% |
| 2018 | $2,226 +38.3% | $12,960 +33.3% |
| 2017 | $1,609 | $9,720 |
| 2016 | -- | -- |
Find assessor info on the county website
Neighborhood: 80125
Nearby homes
- $965,0006 bd5 ba4.4k sqft8267 Arapahoe Peak St, Littleton, CO 80125Sold
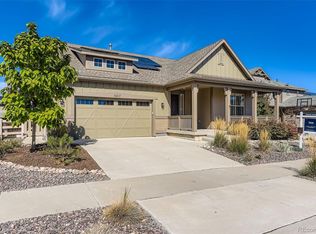
- $842,5004 bd3 ba5k sqft8251 Arapahoe Peak St, Littleton, CO 80125Off Market
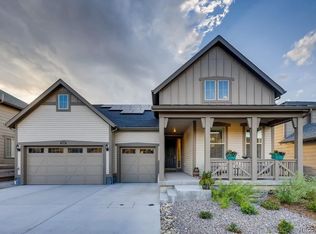
- $917,7004 bd3 ba4.8k sqft9696 Taylor River Cir, Littleton, CO 80125Off Market
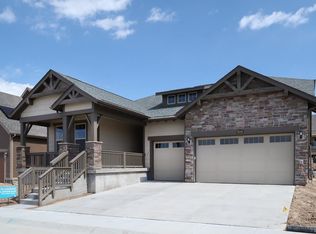
- $980,9006 bd5 ba6.3k sqft9704 Taylor River Cir, Littleton, CO 80125Off Market

- $850,3005 bd4 ba4.3k sqft8243 Arapahoe Peak St, Littleton, CO 80125Off Market
- $899,9994 bd4 ba5.5k sqft8275 Arapahoe Peak St, Littleton, CO 80125For Sale
- $914,1004 bd4 ba3.7k sqft9688 Taylor River Cir, Littleton, CO 80125Off Market
- $767,9003 bd3 ba4.3k sqft9712 Taylor River Cir, Littleton, CO 80125Off Market
Nearby schools
GreatSchools rating
- NARoxborough Elementary SchoolGrades: PK-2Distance: 2.6 mi
- 6/10Ranch View Middle SchoolGrades: 7-8Distance: 2.6 mi
- 9/10Thunderridge High SchoolGrades: 9-12Distance: 2.9 mi
Schools provided by the listing agent
- Elementary: Roxborough
- Middle: Ranch View
- High: Thunderridge
- District: Douglas RE-1
Source: REcolorado as distributed by MLS GRID. This data may not be complete. We recommend contacting the local school district to confirm school assignments for this home.
Get a cash offer in 3 minutes
Find out how much your home could sell for in as little as 3 minutes with a no-obligation cash offer.
Estimated market value
$916,800
Get a cash offer in 3 minutes
Find out how much your home could sell for in as little as 3 minutes with a no-obligation cash offer.
Estimated market value
$916,800
- Colorado
- Douglas County
- Littleton
- 80125
- 8259 Arapahoe Peak Street
Nearby cities
Nearby neighborhoods
Nearby zip codes
Other Littleton Topics
