Discover modern elegance in this pristine ranch-style home situated in desirable Providence Village. With a spacious 3-car tandem garage, this residence is perfect for storing your boat or accommodating multiple vehicles.
Step inside to find gorgeous engineered wood floors that create a warm and inviting atmosphere. The main level features two cozy guest rooms and a full dual vanity bathroom, ensuring comfort for family and visitors alike.
At the heart of the home is a bright white gourmet kitchen, designed for culinary enthusiasts. It boasts quartz countertops, stainless dual ovens, a gas cooktop, and a pantry, making cooking a pleasure. The open layout flows into the family and dining areas, highlighted by a cozy gas fireplace, ideal for gatherings.
A stylish office with plantation glass doors leads to a large covered deck, perfect for enjoying your morning coffee or hosting evening get-togethers.
The elaborate primary owner's suite is a tranquil retreat, featuring coffered ceilings and an expansive closet that connects directly to the laundry room for added convenience.
Low move-in costs of an established property. Enjoy existing window treatments, high-grade carpets with spill-proof pads, and fresh interior and exterior paint.
Lower level is an entertainer's dream, featuring stereo surround sound wiring, a workout room, a full wet bar, and a family room, along with two extra bedrooms and full and half baths. NEW CARPET and 8lb spill-proof pad.
Outside, relax on the large front porch or in the xeriscaped backyard, which boasts turf for minimal maintenance. Owned 4.3kw solar system enhances energy efficiency.
Located in Sterling Ranch, this vibrant community offers fiber gig internet, extensive trails, parks, a gym, and local favorites like Atlas Coffee & Wine Bar. Enjoy outdoor concerts and events year-round, with new amenities like Burns Park and a Douglas County Library coming soon— all within walking distance!
Sold for $965,000
$965,000
8267 Arapahoe Peak Street, Littleton, CO 80125
6beds
4,490sqft
Single Family Residence
Built in 2019
7,754 Square Feet Lot
$950,400 Zestimate®
$215/sqft
$5,293 Estimated rent
Home value
$950,400
$903,000 - $998,000
$5,293/mo
Zestimate® history
Owner options
List your home for rent
$5,293/mo
Rent Zestimate®
Find your next renter with Zillow Rental Manager. Plus, with online applications, you can quickly screen prospective tenants – for free.
$5,293/mo
Rent Zestimate®
Refinance and save
$5,678/mo
Est. payment
Refinancing to a lower rate could help reduce your monthly payments and save thousands over the life of the loan.
$5,678/mo
Est. payment
Explore your selling options
Work with a Zillow partner agent
Leverage their expertise and Zillow's premium Showcase listings to get your home seen by more buyers.
Get startedList with your own agent
Get your home in front of millions of buyers by listing it on Zillow.
Learn how to do itSell it yourself
Take full control of how buyers see your home on Zillow by listing For Sale by Owner (FSBO).
List your homeWhat's special
Large front porchFamily roomLarge covered deckWorkout roomTwo cozy guest roomsGas cooktopTwo extra bedrooms
Zillow last checked:
Listing updated:
Listed by:
Chris Grund 303-815-2505 chris@thrivedenver.com,
Thrive Real Estate Group
Bought with:
Marie Montoya, 100106139
Lifestyle International Realty
Source: REcolorado as distributed by MLS GRID,MLS#: 4009971
Facts & features
Interior
Bedrooms & bathrooms
- Bedrooms: 6
- Bathrooms: 5
- Full bathrooms: 3
- 3/4 bathrooms: 1
- 1/2 bathrooms: 1
- Main level bathrooms: 3
- Main level bedrooms: 4
Bedroom
- Features: Primary Suite
- Level: Main
Bedroom
- Level: Main
Bedroom
- Level: Main
Bedroom
- Level: Main
Bedroom
- Level: Basement
Bedroom
- Level: Basement
Bathroom
- Features: Primary Suite
- Level: Main
Bathroom
- Level: Main
Bathroom
- Level: Basement
Bathroom
- Level: Main
Bathroom
- Level: Basement
Dining room
- Level: Main
Family room
- Level: Main
Kitchen
- Level: Main
Kitchen
- Level: Main
Laundry
- Level: Main
Living room
- Level: Main
Heating
- Natural Gas
Cooling
- Central Air
Appliances
- Included: Dishwasher, Disposal, Dryer, Microwave, Range, Range Hood, Refrigerator, Washer
Features
- Ceiling Fan(s), Corian Counters, Eat-in Kitchen, Entrance Foyer, Five Piece Bath, High Ceilings, High Speed Internet, Jack & Jill Bathroom, Open Floorplan, Vaulted Ceiling(s), Walk-In Closet(s)
- Flooring: Carpet, Tile
- Windows: Double Pane Windows
- Basement: Partial
- Number of fireplaces: 1
- Fireplace features: Family Room
- Common walls with other units/homes: No Common Walls
Interior area
- Total structure area: 4,490
- Total interior livable area: 4,490 sqft
- Finished area above ground: 2,245
- Finished area below ground: 1,853
Property
Parking
- Total spaces: 3
- Parking features: Garage - Attached
- Attached garage spaces: 3
Features
- Levels: One
- Stories: 1
- Patio & porch: Covered, Front Porch
- Exterior features: Gas Grill, Private Yard, Rain Gutters
- Fencing: Full
Lot
- Size: 7,754 Square Feet
- Features: Irrigated, Landscaped, Sprinklers In Front, Sprinklers In Rear
Details
- Parcel number: R0491593
- Special conditions: Standard
Construction
Type & style
- Home type: SingleFamily
- Architectural style: Contemporary
- Property subtype: Single Family Residence
Materials
- Frame
- Roof: Composition
Condition
- Year built: 2019
Details
- Builder name: Lennar
Utilities & green energy
- Sewer: Public Sewer
- Water: Public
- Utilities for property: Cable Available, Internet Access (Wired)
Community & HOA
Community
- Security: Carbon Monoxide Detector(s), Security System, Smart Cameras, Smoke Detector(s)
- Subdivision: Sterling Ranch
HOA
- Has HOA: Yes
- Amenities included: Clubhouse, Park, Trail(s)
- HOA name: Sterling Ranch CAB
- HOA phone: 720-661-9694
Location
- Region: Littleton
Financial & listing details
- Price per square foot: $215/sqft
- Tax assessed value: $943,540
- Annual tax amount: $10,887
- Date on market: 10/3/2025
- Listing terms: Cash,Conventional,FHA,VA Loan
- Exclusions: Seller Personal Property, Mounts And Tvs
- Ownership: Individual
- Electric utility on property: Yes
Price history
| Date | Event | Price |
|---|---|---|
| 5/11/2026 | Sold | $965,000-1.5%$215/sqft |
Source:  REcolorado as distributed by MLS GRID #4009971 Report a problem REcolorado as distributed by MLS GRID #4009971 Report a problem | ||
| 4/20/2026 | Pending sale | $979,900$218/sqft |
Source: REcolorado as distributed by MLS GRID #4009971 Report a problem | ||
| 4/1/2026 | Price change | $979,900+0.5%$218/sqft |
Source: REcolorado as distributed by MLS GRID #4009971 Report a problem | ||
| 3/3/2026 | Listed for sale | $975,000$217/sqft |
Source: REcolorado as distributed by MLS GRID #4009971 Report a problem | ||
| 2/18/2026 | Pending sale | $975,000$217/sqft |
Source: REcolorado as distributed by MLS GRID #4009971 Report a problem | ||
| 2/13/2026 | Listed for sale | $975,000$217/sqft |
Source: REcolorado as distributed by MLS GRID #4009971 Report a problem | ||
| 12/15/2025 | Listing removed | $975,000$217/sqft |
Source: REcolorado as distributed by MLS GRID #4009971 Report a problem | ||
| 11/15/2025 | Price change | $975,000-1%$217/sqft |
Source: REcolorado as distributed by MLS GRID #4009971 Report a problem | ||
| 10/3/2025 | Listed for sale | $985,000+3.7%$219/sqft |
Source: REcolorado as distributed by MLS GRID #4009971 Report a problem | ||
| 4/25/2024 | Sold | $950,000-2.6%$212/sqft |
Source: Public Record Report a problem | ||
| 3/29/2024 | Pending sale | $975,000$217/sqft |
Source: REcolorado as distributed by MLS GRID #3256936 Report a problem | ||
| 3/21/2024 | Price change | $975,000-0.5%$217/sqft |
Source: REcolorado as distributed by MLS GRID #3256936 Report a problem | ||
| 3/7/2024 | Listed for sale | $980,000+30.7%$218/sqft |
Source: REcolorado as distributed by MLS GRID #3256936 Report a problem | ||
| 2/23/2021 | Sold | $750,000+2%$167/sqft |
Source: Public Record Report a problem | ||
| 1/24/2021 | Pending sale | $735,000$164/sqft |
Source: RE/MAX Professionals #8834644 Report a problem | ||
| 1/21/2021 | Listed for sale | $735,000+14.9%$164/sqft |
Source: RE/MAX Professionals #8834644 Report a problem | ||
| 7/31/2019 | Sold | $639,700-1.1%$142/sqft |
Source: Public Record Report a problem | ||
| 6/26/2019 | Pending sale | $646,700$144/sqft |
Source: MB JD AND ASSOCIATES #1557424 Report a problem | ||
| 6/26/2019 | Price change | $646,700-0.5%$144/sqft |
Source: MB JD AND ASSOCIATES #1557424 Report a problem | ||
| 6/8/2019 | Price change | $649,700+0.5%$145/sqft |
Source: Lennar Report a problem | ||
| 4/24/2019 | Price change | $646,700+0.5%$144/sqft |
Source: Lennar Report a problem | ||
| 3/22/2019 | Price change | $643,700+0.9%$143/sqft |
Source: Lennar Report a problem | ||
| 3/19/2019 | Price change | $638,000+0.2%$142/sqft |
Source: Lennar Report a problem | ||
| 3/15/2019 | Price change | $637,000+0.9%$142/sqft |
Source: Lennar Report a problem | ||
| 2/22/2019 | Price change | $631,100+0.3%$141/sqft |
Source: Lennar Report a problem | ||
| 2/13/2019 | Price change | $629,100+0.8%$140/sqft |
Source: Lennar Report a problem | ||
| 1/23/2019 | Listed for sale | $624,100$139/sqft |
Source: Lennar Report a problem | ||
Public tax history
| Year | Property taxes | Tax assessment |
|---|---|---|
| 2025 | $10,887 -0.5% | $58,970 -8.8% |
| 2024 | $10,938 +45.8% | $64,650 -1% |
| 2023 | $7,502 -2% | $65,290 +49.3% |
| 2022 | $7,657 | $43,730 -2.8% |
| 2021 | -- | $44,980 +2.5% |
| 2020 | $7,486 +236.3% | $43,880 +117% |
| 2019 | $2,226 0% | $20,220 +56% |
| 2018 | $2,226 +38.3% | $12,960 +33.3% |
| 2017 | $1,609 | $9,720 |
| 2016 | -- | -- |
Find assessor info on the county website
Neighborhood: 80125
Nearby homes
- $940,0005 bd4 ba5.6k sqft8259 Arapahoe Peak St, Littleton, CO 80125Sold
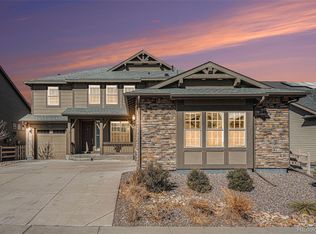
- $899,9994 bd4 ba5.5k sqft8275 Arapahoe Peak St, Littleton, CO 80125For Sale
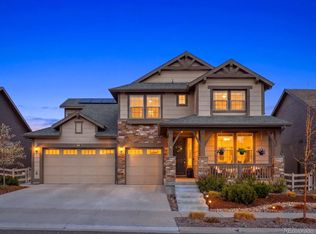
- $842,5004 bd3 ba5k sqft8251 Arapahoe Peak St, Littleton, CO 80125Off Market
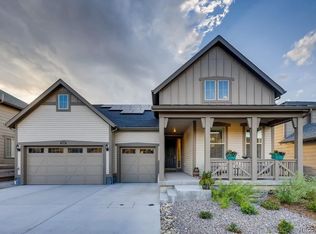
- $917,7004 bd3 ba4.8k sqft9696 Taylor River Cir, Littleton, CO 80125Off Market
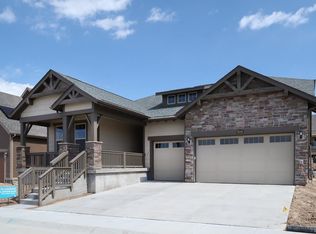
- $909,3004 bd4 ba3.7k sqft9688 Taylor River Cir, Littleton, CO 80125Off Market
- $852,8004 bd3 ba4.8k sqft8283 Arapahoe Peak St, Littleton, CO 80125Off Market
- $980,9006 bd5 ba6.3k sqft9704 Taylor River Cir, Littleton, CO 80125Off Market
- $1,037,0006 bd6 ba5.5k sqft8264 Arapahoe Peak St, Littleton, CO 80125Off Market
Nearby schools
GreatSchools rating
- NARoxborough Elementary SchoolGrades: PK-2Distance: 2.6 mi
- 6/10Ranch View Middle SchoolGrades: 7-8Distance: 2.6 mi
- 9/10Thunderridge High SchoolGrades: 9-12Distance: 2.9 mi
Schools provided by the listing agent
- Elementary: Roxborough
- Middle: Ranch View
- High: Thunderridge
- District: Douglas RE-1
Source: REcolorado as distributed by MLS GRID. This data may not be complete. We recommend contacting the local school district to confirm school assignments for this home.
Get a cash offer in 3 minutes
Find out how much your home could sell for in as little as 3 minutes with a no-obligation cash offer.
Estimated market value
$950,400
Get a cash offer in 3 minutes
Find out how much your home could sell for in as little as 3 minutes with a no-obligation cash offer.
Estimated market value
$950,400
- Colorado
- Douglas County
- Littleton
- 80125
- 8267 Arapahoe Peak Street
Nearby cities
Nearby neighborhoods
Nearby zip codes
Other Littleton Topics
