Welcome to peaceful Morgan's Run Townhomes in The Meadows of Castle Rock. Enjoy SPECTACULAR MOUNTAIN VIEWS from your Patio, Living/Dining, & NorthWest facing Bedrooms. Relax in your spacious Primary Suite with 5 piece bathroom and custom dual sinks. A large secondary bedroom could function as another suite with huge walk-in closet and direct access to the 3/4 bath upstairs. Top-of-the-Line Stainless Steel kitchen appliances and 42" cabinets with over & under lighting adorn the kitchen. Entertain at the kitchen bar which opens up to the living area that seamlessly flows into the dining room. LG washer & dryer stay in the main floor laundry. Warm wood floors beautify the main level and a gas fireplace offers friendly ambiance for cooler days. A transom window over the front door lets natural light flood the living & dining spaces. A large, private, fenced, front patio area allows for personal outdoor space on the HOA-maintained greenbelt. Take in a Colorado SUNSET, BBQ with family & friends, let pets out for fresh air, plant a garden or keep it low-maintenance as this space is yours to embellish as you wish. FURNACE AND A/C NEW IN 2021. APPLIANCES and LIGHTING 5 YRS OLD. Drywalled 2-car garage (*newer QUIET opener installed*) and overhead storage allows for secure parking and room for tools and toys. Modern conveniences of a Ring Doorbell and Eccobee Programmable Thermostat. Andersen storm door. The Meadows offers a community for everyone! Take in a concert at the park, enjoy a cooking class or Winefest, splash in the neighborhood pools, catch a baseball or volleyball game, let the dogs loose at Wiggly Field Dog Park, hike miles of natural trails. This home is minutes from Castle Rock's ample fine & casual dining, Castle Rock Outlet Mall, Recreation Centers, Theaters, Douglas County Public and Charter Schools, Castle Rock Advent Health Hospital, Coffee Houses and Breweries. WELCOME HOME TO UTE MOUNTAIN TRAIL. Be sure to catch the video walkthrough for a virtual tour.
Sold for $465,000
$465,000
3893 Ute Mountain Trail, Castle Rock, CO 80109
3beds
1,538sqft
Townhouse
Built in 2005
-- sqft lot
$436,000 Zestimate®
$302/sqft
$2,611 Estimated rent
Home value
$436,000
$414,000 - $458,000
$2,611/mo
Zestimate® history
Owner options
List your home for rent
$2,611/mo
Rent Zestimate®
Find your next renter with Zillow Rental Manager. Plus, with online applications, you can quickly screen prospective tenants – for free.
$2,611/mo
Rent Zestimate®
Refinance and save
$3,089/mo
Est. payment
Refinancing to a lower rate could help reduce your monthly payments and save thousands over the life of the loan.
$3,089/mo
Est. payment
Explore your selling options
Work with a Zillow partner agent
Leverage their expertise and Zillow's premium Showcase listings to get your home seen by more buyers.
Get startedList with your own agent
Get your home in front of millions of buyers by listing it on Zillow.
Learn how to do itSell it yourself
Take full control of how buyers see your home on Zillow by listing For Sale by Owner (FSBO).
List your homeWhat's special
Zillow last checked:
Listing updated:
Listed by:
Rhonda Basey 303-525-0819 Rhonda.Basey@remax.net,
RE/MAX Professionals
Bought with:
Roxane Webster, 40009637
Keller Williams Advantage Realty LLC
Keith Alba, 100017572
Keller Williams Advantage Realty LLC
Source: REcolorado as distributed by MLS GRID,MLS#: 7097536
Facts & features
Interior
Bedrooms & bathrooms
- Bedrooms: 3
- Bathrooms: 3
- Full bathrooms: 1
- 3/4 bathrooms: 1
- 1/2 bathrooms: 1
- Main level bathrooms: 1
Primary bedroom
- Level: Upper
Bedroom
- Level: Upper
Bedroom
- Level: Upper
Primary bathroom
- Level: Upper
Bathroom
- Level: Main
Bathroom
- Level: Upper
Dining room
- Level: Main
Kitchen
- Level: Main
Laundry
- Level: Main
Living room
- Level: Main
Heating
- Forced Air, Natural Gas
Cooling
- Central Air
Appliances
- Included: Dryer, Gas Water Heater, Microwave, Refrigerator, Self Cleaning Oven, Washer
- Laundry: Laundry Closet
Features
- Ceiling Fan(s), Five Piece Bath, High Speed Internet, Laminate Counters, Primary Suite, Smart Thermostat, Smoke Free, Walk-In Closet(s)
- Flooring: Carpet, Tile, Wood
- Windows: Double Pane Windows, Window Coverings
- Has basement: No
- Number of fireplaces: 1
- Fireplace features: Gas, Living Room
- Common walls with other units/homes: No One Above,No One Below,2+ Common Walls
Interior area
- Total structure area: 1,538
- Total interior livable area: 1,538 sqft
- Finished area above ground: 1,538
Property
Parking
- Total spaces: 2
- Parking features: Garage - Attached
- Attached garage spaces: 2
Features
- Levels: Two
- Stories: 2
- Patio & porch: Covered, Front Porch
- Exterior features: Private Yard
- Has view: Yes
- View description: Mountain(s)
Lot
- Features: Greenbelt
Details
- Parcel number: R0450725
- Special conditions: Standard
Construction
Type & style
- Home type: Townhouse
- Property subtype: Townhouse
- Attached to another structure: Yes
Materials
- Wood Siding
- Roof: Composition
Condition
- Year built: 2005
Utilities & green energy
- Sewer: Public Sewer
- Water: Public
- Utilities for property: Electricity Connected, Internet Access (Wired), Natural Gas Connected
Community & HOA
Community
- Subdivision: The Meadows
HOA
- Has HOA: Yes
- Amenities included: Clubhouse, Pool, Trail(s)
- Services included: Insurance, Maintenance Grounds, Maintenance Structure, Recycling, Snow Removal, Trash
- HOA fee: $310 monthly
- HOA name: Morgan's Run
- HOA phone: 720-263-3857
- Second HOA fee: $259 quarterly
- Second HOA name: The Meadows Neighborhood Company
- Second HOA phone: 303-814-2358
Location
- Region: Castle Rock
Financial & listing details
- Price per square foot: $302/sqft
- Tax assessed value: $453,584
- Annual tax amount: $2,927
- Date on market: 4/29/2025
- Listing terms: Cash,Conventional,FHA,VA Loan
- Exclusions: Garage Refrigerator
- Ownership: Individual
- Electric utility on property: Yes
- Road surface type: Paved
Price history
| Date | Event | Price |
|---|---|---|
| 7/2/2025 | Listing removed | $2,800$2/sqft |
Source: Zillow Rentals Report a problem | ||
| 6/18/2025 | Listed for rent | $2,800$2/sqft |
Source: Zillow Rentals Report a problem | ||
| 6/17/2025 | Listing removed | $2,800$2/sqft |
Source: Zillow Rentals Report a problem | ||
| 6/7/2025 | Listed for rent | $2,800+51.4%$2/sqft |
Source: Zillow Rentals Report a problem | ||
| 6/6/2025 | Sold | $465,000-2.7%$302/sqft |
Source:  REcolorado as distributed by MLS GRID #7097536 Report a problem REcolorado as distributed by MLS GRID #7097536 Report a problem | ||
| 5/17/2025 | Pending sale | $478,000$311/sqft |
Source: REcolorado as distributed by MLS GRID #7097536 Report a problem | ||
| 5/15/2025 | Price change | $478,000-1%$311/sqft |
Source: REcolorado as distributed by MLS GRID #7097536 Report a problem | ||
| 4/29/2025 | Listed for sale | $483,000+40%$314/sqft |
Source: REcolorado as distributed by MLS GRID #7097536 Report a problem | ||
| 6/15/2020 | Sold | $345,000-1.4%$224/sqft |
Source: Public Record Report a problem | ||
| 5/12/2020 | Pending sale | $350,000$228/sqft |
Source: Realty One Group Premier Colorado #8346489 Report a problem | ||
| 4/17/2020 | Listed for sale | $350,000$228/sqft |
Source: Realty One Group Premier Colorado #8346489 Report a problem | ||
| 3/19/2020 | Pending sale | $350,000$228/sqft |
Source: Realty One Group Premier Colorado #8346489 Report a problem | ||
| 3/11/2020 | Listed for sale | $350,000+11.1%$228/sqft |
Source: Realty One Group Premier Colorado #8346489 Report a problem | ||
| 4/12/2019 | Sold | $315,000-4.5%$205/sqft |
Source: Public Record Report a problem | ||
| 3/24/2019 | Pending sale | $329,900$214/sqft |
Source: INTEGRITY REALTY & MANAGEMENT #9133292 Report a problem | ||
| 2/6/2019 | Listed for sale | $329,900+52%$214/sqft |
Source: INTEGRITY REALTY & MANAGEMENT #3968307 Report a problem | ||
| 7/21/2018 | Listing removed | $1,850$1/sqft |
Source: Integrity Realty & Management, Inc. Report a problem | ||
| 7/2/2018 | Listed for rent | $1,850+5.7%$1/sqft |
Source: Integrity Realty & Management, Inc. Report a problem | ||
| 8/10/2016 | Listing removed | $1,750+6.1%$1/sqft |
Source: Integrity Realty & Management, Inc. Report a problem | ||
| 9/2/2015 | Listing removed | $1,650$1/sqft |
Source: Integrity Realty & Management, Inc. Report a problem | ||
| 8/27/2015 | Listed for rent | $1,650+3.1%$1/sqft |
Source: Integrity Realty & Management, Inc. Report a problem | ||
| 5/15/2014 | Listing removed | $1,600$1/sqft |
Source: Integrity Realty & Management, Inc. Report a problem | ||
| 5/13/2014 | Listed for rent | $1,600$1/sqft |
Source: Integrity Realty & Management, Inc. Report a problem | ||
| 5/11/2006 | Sold | $217,000+10.9%$141/sqft |
Source: Public Record Report a problem | ||
| 2/22/2005 | Sold | $195,742$127/sqft |
Source: Public Record Report a problem | ||
Public tax history
| Year | Property taxes | Tax assessment |
|---|---|---|
| 2025 | $2,927 -0.9% | $28,350 -10.7% |
| 2024 | $2,954 +30.3% | $31,760 -1% |
| 2023 | $2,266 -3.7% | $32,070 +43.8% |
| 2022 | $2,353 | $22,300 -2.7% |
| 2021 | -- | $22,930 +2.1% |
| 2020 | $2,316 +11.7% | $22,460 |
| 2019 | $2,073 | $22,460 +14% |
| 2018 | $2,073 +6% | $19,700 |
| 2017 | $1,956 +9.1% | $19,700 +11% |
| 2016 | $1,793 -1.8% | $17,750 |
| 2015 | $1,826 +20.3% | $17,750 +27.4% |
| 2014 | $1,518 | $13,930 |
| 2013 | -- | $13,930 +1.5% |
| 2012 | -- | $13,730 |
| 2011 | -- | $13,730 -19.4% |
| 2010 | -- | $17,030 +4.2% |
| 2009 | $881 | $16,350 |
| 2008 | -- | $16,350 +10.7% |
| 2007 | -- | $14,770 |
| 2006 | $1,443 | $14,770 +1081.6% |
| 2004 | -- | $1,250 |
Find assessor info on the county website
Neighborhood: The Meadows
Nearby homes
- $445,0003 bd2 ba1.4k sqft3887 Ute Mountain Trl, Castle Rock, CO 80109For Sale

- $446,6004 bd3 ba1.7k sqft3899 Ute Mountain Trl, Castle Rock, CO 80109Off Market
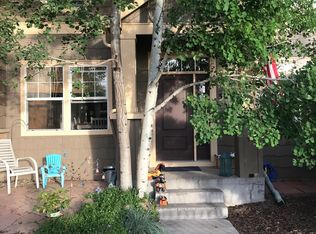
- $433,0003 bd3 ba1.4k sqft3905 Ute Mountain Trl, Castle Rock, CO 80109Off Market

- $426,9003 bd3 ba1.4k sqft4045 Sandia Trl, Castle Rock, CO 80109Off Market

- $445,6003 bd3 ba1.5k sqft4029 Sandia Trl, Castle Rock, CO 80109Off Market
- $448,100-- bd-- ba1.5k sqft3894 Ute Mountain Trl, Castle Rock, CO 80109Off Market
- $451,0003 bd3 ba1.4k sqft3900 Ute Mountain Trl, Castle Rock, CO 80109Off Market
- $455,0003 bd3 ba1.5k sqft3912 Ute Mountain Trl, Castle Rock, CO 80109Sold
Nearby schools
GreatSchools rating
- 7/10Soaring Hawk Elementary SchoolGrades: PK-6Distance: 0.7 mi
- 5/10Castle Rock Middle SchoolGrades: 7-8Distance: 0.9 mi
- 8/10Castle View High SchoolGrades: 9-12Distance: 1 mi
Schools provided by the listing agent
- Elementary: Soaring Hawk
- Middle: Castle Rock
- High: Castle View
- District: Douglas RE-1
Source: REcolorado as distributed by MLS GRID. This data may not be complete. We recommend contacting the local school district to confirm school assignments for this home.
Get a cash offer in 3 minutes
Find out how much your home could sell for in as little as 3 minutes with a no-obligation cash offer.
Estimated market value
$436,000
Get a cash offer in 3 minutes
Find out how much your home could sell for in as little as 3 minutes with a no-obligation cash offer.
Estimated market value
$436,000
- Colorado
- Douglas County
- Castle Rock
- 80109
- The Meadows
- 3893 Ute Mountain Trail
Nearby cities
Nearby neighborhoods
Nearby zip codes
Other Castle Rock Topics
