Bright, open, and move-in ready, this Centennial townhome offers comfort, style, and an unbeatable location. The main level features gleaming hardwood floors, a spacious dining area, a large family room with a cozy wood-burning fireplace, and a convenient half bath. The kitchen shines with stainless steel appliances, beautiful cabinetry, and updated lighting.
Step out to your private, fully fenced patio—perfect for grilling and relaxing on warm Colorado evenings. Upstairs, you’ll find two generously sized bedrooms and a beautifully updated full bath. The primary suite offers two closets, natural light from skylights, and an attached bath.
An attached 1-car garage with a large storage/utility area adds valuable functionality. Enjoy quick access to C-470, County Line, University, and the vibrant shops and restaurants at The Streets of SouthGlenn.
For sale
Price cut: $15K (5/14)
$370,000
8030 S Columbine Court, Centennial, CO 80122
2beds
1,568sqft
:
Get pre-qualified$2,756/mo
Townhouse
Built in 1984
-- sqft lot
$367,800 Zestimate®
$236/sqft
$470/mo HOA
What's special
Private fully fenced patioConvenient half bathLarge family roomTwo generously sized bedroomsCozy wood-burning fireplaceNatural light from skylightsBeautiful cabinetry
- 102 days |
- 401 |
- 23 |
Zillow last checked:
Listing updated:
Listed by:
Jesus Valle 303-886-2937 chuy1387@hotmail.com,
H&CO Real Estate LLC,
Laura Valle 720-766-7715,
H&CO Real Estate LLC
Source: REcolorado as distributed by MLS GRID,MLS#: 9223677
Facts & features
Interior
Bedrooms & bathrooms
- Bedrooms: 2
- Bathrooms: 2
- Full bathrooms: 1
- 1/2 bathrooms: 1
- Main level bathrooms: 1
Bedroom
- Level: Upper
Bedroom
- Level: Upper
Bathroom
- Level: Main
Bathroom
- Level: Upper
Dining room
- Level: Main
Kitchen
- Level: Main
Living room
- Level: Main
Utility room
- Level: Basement
Heating
- Forced Air
Cooling
- Central Air
Appliances
- Included: Dishwasher, Dryer, Microwave, Oven, Refrigerator
Features
- Flooring: Carpet
- Basement: Unfinished
- Number of fireplaces: 1
- Fireplace features: Living Room
- Common walls with other units/homes: 2+ Common Walls
Interior area
- Total structure area: 1,568
- Total interior livable area: 1,568 sqft
- Finished area above ground: 1,064
- Finished area below ground: 0
Property
Parking
- Total spaces: 1
- Parking features: Garage - Attached
- Attached garage spaces: 1
Features
- Levels: Two
- Stories: 2
- Patio & porch: Patio
- Exterior features: Private Yard
Details
- Parcel number: 032369582
- Special conditions: Standard
Construction
Type & style
- Home type: Townhouse
- Property subtype: Townhouse
- Attached to another structure: Yes
Materials
- Frame
- Roof: Composition
Condition
- Year built: 1984
Utilities & green energy
- Sewer: Public Sewer
- Utilities for property: Cable Available, Electricity Connected, Natural Gas Connected
Community & HOA
Community
- Subdivision: Highland View
HOA
- Has HOA: Yes
- Amenities included: Pool
- Services included: Reserve Fund, Maintenance Grounds, Maintenance Structure, Recycling, Sewer, Snow Removal, Trash, Valet Parking
- HOA fee: $470 monthly
- HOA name: Highland View Townhomes
- HOA phone: 303-428-2213
Location
- Region: Centennial
Financial & listing details
- Price per square foot: $236/sqft
- Tax assessed value: $386,100
- Annual tax amount: $2,755
- Date on market: 4/24/2026
- Listing terms: Cash,Conventional,FHA,VA Loan
- Exclusions: Sellers Personal Property
- Ownership: Individual
- Electric utility on property: Yes
Estimated market value
$367,800
$349,000 - $386,000
$2,283/mo
Price history
| Date | Event | Price |
|---|---|---|
| 5/14/2026 | Price change | $370,000-3.9%$236/sqft |
Source:  REcolorado as distributed by MLS GRID #9223677 Report a problem REcolorado as distributed by MLS GRID #9223677 Report a problem | ||
| 4/24/2026 | Listed for sale | $385,000+0.3%$246/sqft |
Source: REcolorado as distributed by MLS GRID #9223677 Report a problem | ||
| 3/6/2023 | Sold | $384,000+140.2%$245/sqft |
Source: Public Record Report a problem | ||
| 12/21/2005 | Sold | $159,900$102/sqft |
Source: Public Record Report a problem | ||
Public tax history
| Year | Property taxes | Tax assessment |
|---|---|---|
| 2025 | $2,755 +6.4% | $24,131 +5.6% |
| 2024 | $2,589 +15.6% | $22,860 -14.7% |
| 2023 | $2,240 +0% | $26,803 +44.1% |
| 2022 | $2,239 | $18,598 -2.8% |
| 2021 | -- | $19,133 +0.2% |
| 2020 | $2,232 +27.1% | $19,098 |
| 2019 | $1,756 | $19,098 +20.2% |
| 2018 | $1,756 +8% | $15,883 |
| 2017 | $1,625 | $15,883 +21.7% |
| 2016 | -- | $13,046 |
| 2015 | -- | $13,046 +27.7% |
| 2014 | $1,386 | $10,213 +6.9% |
| 2013 | -- | $9,550 |
| 2012 | -- | $9,550 |
| 2011 | $1,309 +10.5% | $9,550 -21.7% |
| 2010 | $1,185 -1.2% | $12,190 |
| 2009 | $1,200 | $12,190 -1.3% |
| 2008 | -- | $12,354 |
| 2007 | -- | $12,354 -0.1% |
| 2006 | -- | $12,370 |
| 2005 | -- | $12,370 +2.9% |
| 2002 | $1,097 +11.3% | $12,020 +20.7% |
| 2001 | $986 | $9,960 |
Find assessor info on the county website
Monthly payment
Est. payment
Payment breakdown
Explore the cost of this home by adjusting the details. Changes won't be saved.Climate risks
Neighborhood: 80122
Nearby schools
GreatSchools rating
- 6/10Sandburg Elementary SchoolGrades: K-5Distance: 1.4 mi
- 7/10John Wesley Powell Middle SchoolGrades: 6-8Distance: 1.1 mi
- 8/10Arapahoe High SchoolGrades: 9-12Distance: 0.9 mi
Schools provided by the listing agent
- Elementary: Sandburg
- Middle: Powell
- High: Arapahoe
- District: Littleton 6
Source: REcolorado as distributed by MLS GRID. This data may not be complete. We recommend contacting the local school district to confirm school assignments for this home.
- $335,8002 bd3 ba1.3k sqft8034 S Columbine Ct, Centennial, CO 80122Off Market
- $327,0002 bd2 ba1k sqft8026 S Columbine Ct, Centennial, CO 80122Off Market
- $384,5502 bd3 ba1.3k sqft8022 S Columbine Ct, Centennial, CO 80122Sold

- $360,9002 bd2 ba1.6k sqft8038 S Columbine Ct, Centennial, CO 80122Off Market
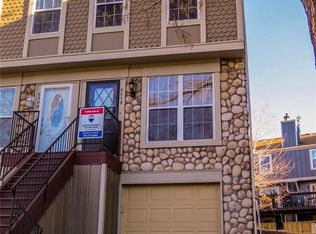
- $360,8002 bd2 ba1.2k sqft8018 S Columbine Ct, Centennial, CO 80122Off Market
- $363,7002 bd3 ba1.3k sqft8046 S Columbine Ct, Centennial, CO 80122Off Market
- $344,5002 bd2 ba1k sqft8014 S Columbine Ct, Centennial, CO 80122Off Market
- $340,8002 bd2 ba1k sqft8050 S Columbine Ct, Centennial, CO 80122Off Market
A local agent can set up tours, give advice and negotiate with sellers.
Similar homes
- $374,0002 bd2 ba2.1k sqft9087 Bear Mountain Drive, Highlands Ranch, CO 80126For Sale

 MLS ID #4280107, Al Parker, RE/MAX Professionals. REcolorado as distributed by MLS GRID
 - $350,0002 bd2 ba1k sqft3847 Mossy Rock Drive #203, Highlands Ranch, CO 80126For Sale
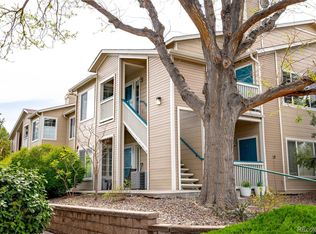 MLS ID #2964750, Bert Gillette, Milehimodern. REcolorado as distributed by MLS GRID
 - $499,0003 bd3 ba2.1k sqftBristol Cove, Centennial, CO 80122For Sale
 MLS ID #2204302, Ryan McGrath, RE/MAX Alliance. REcolorado as distributed by MLS GRID
 - $345,0002 bd2 ba1k sqft8437 Thunder Ridge Way #204, Highlands Ranch, CO 80126For Sale
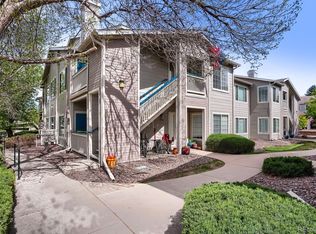 MLS ID #2592631, Loren Bimler, Your Castle Realty LLC. REcolorado as distributed by MLS GRID
 - $514,9003 bd3 ba2.3k sqft8285 S Gaylord Circle, Centennial, CO 80122For SaleMLS ID #5186793, Amy Gallegos, HomeSmart Realty. REcolorado as distributed by MLS GRID
- $355,0002 bd2 ba1k sqftThe Pinnacle At Highline Condos, Littleton, CO 80120For SaleMLS ID #9711925, Lennon McCarthy, RE/MAX Alliance. REcolorado as distributed by MLS GRID
- $419,9992 bd3 ba1.5k sqft2856 W Bryant Place, Littleton, CO 80120For SaleMLS ID #4623672, Natalie Austin, Keller Williams Integrity Real Estate LLC. REcolorado as distributed by MLS GRID
- $365,0002 bd2 ba1.6k sqft9202 W Ontario Drive, Littleton, CO 80128For SaleMLS ID #2821779, E. Anna Marquand, eXp Realty, LLC. REcolorado as distributed by MLS GRID
- $360,0002 bd3 ba1k sqft9698 W Chatfield Avenue #G, Littleton, CO 80128For SaleMLS ID #8906895, Jonathan Casillas, Kentwood Real Estate Cherry Creek. REcolorado as distributed by MLS GRID
- $255,0002 bd2 ba1k sqftSouthglenn Commons, Littleton, CO 80122For SaleMLS ID #2548361, LaDawn Sperling, Coldwell Banker Realty 24. REcolorado as distributed by MLS GRID
- $365,0003 bd2 ba1.2k sqft10406 W Dartmouth Avenue, Lakewood, CO 80227For SaleMLS ID #9287838, Robert Sharpe, RE/MAX Synergy. REcolorado as distributed by MLS GRID
- $375,0003 bd3 ba2.1k sqft1050 S Monaco Parkway #99, Denver, CO 80224For SaleMLS ID #9258612, Gifford Dudley, Coldwell Banker Realty 24. REcolorado as distributed by MLS GRID
- $359,0004 bd3 ba1.5k sqft9025 E Mansfield Avenue, Denver, CO 80237For SaleMLS ID #2783715, Adam Haman, Your Castle Real Estate Inc. REcolorado as distributed by MLS GRID
- $349,9002 bd2 ba1k sqft6495 E Happy Canyon Road #96, Denver, CO 80237For SaleMLS ID #3134631, Kenya Huppert, West and Main Homes Inc. REcolorado as distributed by MLS GRID
- $350,0002 bd2 ba1.5k sqft7005 E Girard Avenue #A, Denver, CO 80224For SaleMLS ID #8908545, Vicki Wimberly, Coldwell Banker Realty 28. REcolorado as distributed by MLS GRID
- $389,0003 bd3 ba1.8k sqft6475 S Dayton Street #106, Englewood, CO 80111For SaleMLS ID #8990674, Carol Guzman, Your Castle Real Estate Inc. REcolorado as distributed by MLS GRID
- $354,9993 bd3 ba2k sqft7474 E Arkansas Avenue #16-05, Denver, CO 80231For SaleMLS ID #6594828, Austin Reifsteck, HomeSmart. REcolorado as distributed by MLS GRID
- $408,0002 bd3 ba1.5k sqft1470 S Quebec Way #282, Denver, CO 80231For SaleMLS ID #2200251, Megan Kemp, Keller Williams Realty Downtown LLC. REcolorado as distributed by MLS GRID
- $389,0003 bd3 ba1.5k sqft2925 Vaughn Way, Aurora, CO 80014For SaleMLS ID #11653422, Alex Kishinevsky, Key Real Estate Group. My State MLS
- $365,0002 bd1 ba881 sqftLincoln Park, Denver, CO 80204For SaleMLS ID #9676782, Christine Gulley, Compass - Denver. REcolorado as distributed by MLS GRID
