Skip main navigation
Off market
  • $429,100

    6496 Silver Mesa Dr Unit C, Highlands Ranch, CO 80130

    1beds
    1,400sqft
    Townhouse
    Built in 2000
    1,458 Square Feet Lot
    $429,100 Zestimate®
    $307/sqft
    $2,244 Estimated rent

    Home value

    $429,100

    $408,000 - $451,000

    $2,244/mo

    Zestimate® history
    Loading
    Loading...

    Owner options

    List your home for rent

    $2,244/mo

    Rent Zestimate®

    Find your next renter with Zillow Rental Manager. Plus, with online applications, you can quickly screen prospective tenants – for free.

    Learn more

    $2,244/mo

    Rent Zestimate®

    Refinance and save

    $2,755/mo

    Est. payment

    Refinancing to a lower rate could help reduce your monthly payments and save thousands over the life of the loan.

    See today's rates

    $2,755/mo

    Est. payment

    Explore your selling options

    Work with a Zillow partner agent

    Leverage their expertise and Zillow's premium Showcase listings to get your home seen by more buyers.

    Get started

    List with your own agent

    Get your home in front of millions of buyers by listing it on Zillow.

    Learn how to do it

    Sell it yourself

    Take full control of how buyers see your home on Zillow by listing For Sale by Owner (FSBO).

    List your home

    What's special

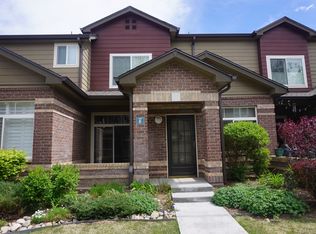
    Enjoy security and privacy in this peaceful gated community with 24 hour guard on duty. This desirable west-facing, spacious, two story home in the Silver Mesa division offers scenic views of the mountains, an open floor plan with vaulted ceilings, and a neutral color palette with stylish decor. Step through your sliding glass door onto a large patio great for entertaining. It features a grill, table seating for six, as well as additional coffee table and two chair lounge seating. Family room features a dramatic vaulted ceiling with ceiling fan, gas fireplace and lots of natural light. The open layout spans living room, kitchen, and dining room. Modern kitchen with white glass cabinets, custom etched glass pantry door, new kitchen hardware and designer faucet. Additional first-floor features include a walk-in laundry room with full size washer and dryer and a built-in desk office command center. Retreat to the second floor and enjoy the over-sized master suite, which includes sitting area with picture window, gas fireplace, room for a king sized bed, large walk-in closet, en-suite bath with his and hers sinks, soaking tub, and separate water closet. Two-car attached garage with built-in tool station and plenty of shelving and storage space. Central heat and A/C, wired for security system. Enjoy community amenities including clubhouse with large gym for residents, tennis courts, racquetball courts, basketball courts, volleyball courts, restaurant, main pool and meeting conference rooms. Close to Light rail, Park Meadows, and many shops and restaurants.

    This property is off market, which means it's not currently listed for sale or rent on Zillow. This may be different from what's available on other websites or public sources.
    Facts & features

    Interior

    Bedrooms & bathrooms
    • Bedrooms: 1
    • Bathrooms: 2
    • Full bathrooms: 2
    Heating
    • Forced air, Other, Electric, Gas, Other
    Cooling
    • Central, Other
    Appliances
    • Included: Dishwasher, Dryer, Freezer, Garbage disposal, Microwave, Range / Oven, Refrigerator, Washer
    Features
    • Eating Space / Kitchen, Open Floor Plan, Kitchen Island, Master Bath, Master Suite, Security Entrance, Window Coverings, Smoke Free, Pantry
    • Flooring: Tile, Other, Carpet, Concrete
    • Basement: None
    • Has fireplace: Yes
    Interior area
    • Total interior livable area: 1,400 sqft

    Property

    Parking
    • Total spaces: 7
    • Parking features: Garage - Attached, Off-street
    Features
    • Exterior features: Other, Brick, Composition
    • Has spa: Yes
    • Has view: Yes
    • View description: Park, City, Mountain
    Lot
    • Size: 1,458 Square Feet
    Details
    • Parcel number: 223105360003

    Construction

    Type & style
    • Home type: Townhouse
    Materials
    • Frame
    • Roof: Composition
    Condition
    • Year built: 2000

    Utilities & green energy

    • Sewer: Public

    Community & HOA

    Community
    • Features: Doorman, Fitness Center
    HOA
    • Has HOA: Yes
    • Services included: Snow Removal, Community Pool, Clubhouse, Exterior Maintenance w/ Roof, Trash Removal, Water, Sewer, Tennis Courts, Common Area Grounds Maintenance
    • HOA fee: $200 monthly
    Location
    • Region: Highlands Ranch

    Financial & listing details

    • Price per square foot: $307/sqft
    • Tax assessed value: $470,153
    • Annual tax amount: $2,754

    Price history

    DateEventPrice
    6/18/2018Sold$310,000+2.3%$221/sqft
    Source: Public Record Report a problem
    8/31/2017Sold$303,000+1%$216/sqft
    Source: Public Record Report a problem
    7/20/2017Listed for sale$299,900+19%$214/sqft
    Source: Regency Realty of Colorado, Inc. #9804176 Report a problem
    9/14/2015Sold$252,000+44%$180/sqft
    Source: Public Record Report a problem
    7/7/2009Sold$175,000-2.2%$125/sqft
    Source: Public Record Report a problem
    3/1/2009Price change$178,900-2.2%$128/sqft
    Source: Listhub #655044 Report a problem
    11/10/2008Price change$182,860-1.1%$131/sqft
    Source: Listhub #655044 Report a problem
    5/15/2008Listed for sale$184,860-3.6%$132/sqft
    Source: Homes.com #655044 Report a problem
    9/13/2004Sold$191,690$137/sqft
    Source: Public Record Report a problem

    Public tax history

    YearProperty taxesTax assessment
    2025$2,754 +0.2%$29,380 -10.7%
    2024$2,749 +32.9%$32,900 -1%
    2023$2,068 -3.8%$33,220 +46.7%
    2022$2,151 $22,640 -2.8%
    2021-- $23,290 -2.8%
    2020$2,222 +12.7%$23,960
    2019$1,971 $23,960 +14.9%
    2018$1,971 +9.8%$20,860
    2017$1,795 +119.4%$20,860 +11.8%
    2016$818 -51.1%$18,660
    2015$1,671 +16.8%$18,660 +26.4%
    2014$1,431 $14,760
    2013-- $14,760 +8.7%
    2012-- $13,580
    2011-- $13,580 -11.9%
    2010-- $15,410 -11.3%
    2009$832 $17,370
    2008-- $17,370 +6.4%
    2007-- $16,330
    2006$1,562 +1%$16,330 +1%
    2004$1,547 -58.7%$16,170 +158.3%
    2003$3,748 $6,260
    Find assessor info on the county website

    Neighborhood: 80130

    Nearby schools

    GreatSchools rating
    Schools provided by the listing agent
    • Elementary: Acres Green
    • Middle: Cresthill
    • High: Highlands Ranch
    • District: Douglas RE-1

    Source: The MLS. This data may not be complete. We recommend contacting the local school district to confirm school assignments for this home.

    Get a cash offer in 3 minutes
    Find out how much your home could sell for in as little as 3 minutes with a no-obligation cash offer.
    Estimated market value
    $429,100
    Get a cash offer in 3 minutes
    Find out how much your home could sell for in as little as 3 minutes with a no-obligation cash offer.
    Estimated market value
    $429,100