Main floor master end unit!!! Welcome to the well-sought-after A END unit in the resort-like living here in Palomino Park Silver Mesa. This home comes with stainless steel appliances, two pantries, beautiful custom cherry hardwood floors and cabinets, freshly painted, granite countertops, a newer deep dual stainless steel sink, and custom tile. The master bath features a custom-tiled shower, a tub, a two-sink marble top, and hardwood cabinetry. The 1/2 bath has marble tops and hardwood cabinets. The Full upstairs bath has marble tops. BONUS ROOM UPSTAIRS has approximately 300 square feet of storage area ready to be converted into a living space. The laundry room was completely remodeled with tile and composite countertops (5 years ago). There are a lot of amenities, a full gym, basketball courts, pickleball courts, tennis courts, a yoga room, a HIIT room, an outside pool (in Silver and up at the Iron Horse clubhouse), and a nice cafe to have a bite to eat and have a cocktail while watching your favorite sports!
Sold for $559,000
$559,000
6494 Silver Mesa Drive #A, Highlands Ranch, CO 80130
3beds
1,860sqft
Townhouse
Built in 2000
-- sqft lot
$556,700 Zestimate®
$301/sqft
$2,765 Estimated rent
Home value
$556,700
$529,000 - $585,000
$2,765/mo
Zestimate® history
Owner options
List your home for rent
$2,765/mo
Rent Zestimate®
Find your next renter with Zillow Rental Manager. Plus, with online applications, you can quickly screen prospective tenants – for free.
$2,765/mo
Rent Zestimate®
Refinance and save
$3,820/mo
Est. payment
Refinancing to a lower rate could help reduce your monthly payments and save thousands over the life of the loan.
$3,820/mo
Est. payment
Explore your selling options
Work with a Zillow partner agent
Leverage their expertise and Zillow's premium Showcase listings to get your home seen by more buyers.
Get startedList with your own agent
Get your home in front of millions of buyers by listing it on Zillow.
Learn how to do itSell it yourself
Take full control of how buyers see your home on Zillow by listing For Sale by Owner (FSBO).
List your homeWhat's special
Outside poolTwo pantriesCustom tileStainless steel appliancesGranite countertopsFreshly painted
Zillow last checked:
Listing updated:
Listed by:
Mary Yingling relaxrealestatepros@gmail.com,
Relax Real Estate Pros
Bought with:
Heather Hankins, 100027544
Novella Real Estate
Source: REcolorado as distributed by MLS GRID,MLS#: 6288126
Facts & features
Interior
Bedrooms & bathrooms
- Bedrooms: 3
- Bathrooms: 3
- Full bathrooms: 2
- 1/2 bathrooms: 1
- Main level bathrooms: 2
- Main level bedrooms: 1
Bedroom
- Description: Harwoods Throughout
- Level: Main
Bedroom
- Description: Harwoods
- Features: Primary Suite
- Level: Upper
Bedroom
- Description: Hardwoods
- Level: Upper
Bathroom
- Features: En Suite Bathroom
- Level: Main
Bathroom
- Description: Primary , Tile Flooring
- Level: Main
Bathroom
- Description: Granite Counter Tops And Tile
- Level: Upper
Bonus room
- Description: Approximately 300 Square Feet
Kitchen
- Description: Granite Counter Tops
- Level: Main
Laundry
- Description: Spacious
- Level: Main
Living room
- Description: Beautiful Custom Hardwood
- Level: Main
Heating
- Forced Air
Cooling
- Central Air
Appliances
- Included: Cooktop, Dishwasher, Disposal, Microwave, Oven
- Laundry: In Unit
Features
- Built-in Features, Ceiling Fan(s), Five Piece Bath, Granite Counters, High Ceilings, Pantry, Smoke Free, Vaulted Ceiling(s), Walk-In Closet(s)
- Flooring: Tile, Wood
- Windows: Bay Window(s)
- Has basement: No
- Number of fireplaces: 1
- Fireplace features: Gas, Living Room
- Common walls with other units/homes: End Unit
Interior area
- Total structure area: 1,860
- Total interior livable area: 1,860 sqft
- Finished area above ground: 1,860
Property
Parking
- Total spaces: 2
- Parking features: Concrete
- Attached garage spaces: 2
Features
- Levels: Two
- Stories: 2
- Entry location: Exterior Access
- Patio & porch: Covered, Patio
- Fencing: None
Lot
- Features: Landscaped, Master Planned
Details
- Parcel number: R0440922
- Zoning: PDU
- Special conditions: Standard
Construction
Type & style
- Home type: Townhouse
- Architectural style: Contemporary
- Property subtype: Townhouse
- Attached to another structure: Yes
Materials
- Brick, Wood Siding
- Roof: Composition
Condition
- Updated/Remodeled
- Year built: 2000
Utilities & green energy
- Water: Public
- Utilities for property: Cable Available, Electricity Connected
Community & HOA
Community
- Security: Smoke Detector(s)
- Subdivision: Palomino Park
HOA
- Has HOA: Yes
- Amenities included: Business Center, Clubhouse, Elevator(s), Fitness Center, Front Desk, Gated, Park, Playground, Pond Seasonal, Pool, Security, Tennis Court(s)
- HOA fee: $543 monthly
- HOA name: Westwind Managment
- HOA phone: 303-369-1800
- Second HOA fee: $63 annually
- Second HOA name: H.R.C.A
- Second HOA phone: 303-791-2500
- Third HOA name: Palomino Park
Location
- Region: Highlands Ranch
Financial & listing details
- Price per square foot: $301/sqft
- Tax assessed value: $544,616
- Annual tax amount: $2,908
- Date on market: 2/11/2026
- Listing terms: Cash,Conventional,FHA,VA Loan
- Exclusions: Washer/Dryer (Negotiable)
- Ownership: Individual
- Electric utility on property: Yes
- Road surface type: Paved
Price history
| Date | Event | Price |
|---|---|---|
| 4/3/2026 | Sold | $559,000$301/sqft |
Source:  REcolorado as distributed by MLS GRID #6288126 Report a problem REcolorado as distributed by MLS GRID #6288126 Report a problem | ||
| 3/4/2026 | Pending sale | $559,000$301/sqft |
Source: REcolorado as distributed by MLS GRID #6288126 Report a problem | ||
| 2/26/2026 | Price change | $559,000-1.8%$301/sqft |
Source: REcolorado as distributed by MLS GRID #6288126 Report a problem | ||
| 2/17/2026 | Price change | $569,000-1%$306/sqft |
Source: REcolorado as distributed by MLS GRID #6288126 Report a problem | ||
| 2/11/2026 | Listed for sale | $575,000+128.3%$309/sqft |
Source: REcolorado as distributed by MLS GRID #6288126 Report a problem | ||
| 12/13/2011 | Sold | $251,900+0.8%$135/sqft |
Source: Public Record Report a problem | ||
| 10/29/2011 | Listed for sale | $250,000-0.8%$134/sqft |
Source: RE/MAX Professionals #1046411 Report a problem | ||
| 7/29/2003 | Sold | $251,900$135/sqft |
Source: Public Record Report a problem | ||
Public tax history
| Year | Property taxes | Tax assessment |
|---|---|---|
| 2025 | $2,616 +0.2% | $34,040 -10.8% |
| 2024 | $2,612 +40.7% | $38,150 -1% |
| 2023 | $1,856 -3.9% | $38,520 +41.3% |
| 2022 | $1,931 | $27,270 -2.8% |
| 2021 | -- | $28,060 +1.4% |
| 2020 | $2,565 +10.7% | $27,660 |
| 2019 | $2,316 0% | $27,660 +12.9% |
| 2018 | $2,316 +9.8% | $24,510 |
| 2017 | $2,109 +6.6% | $24,510 +8.6% |
| 2016 | $1,979 -2.1% | $22,570 |
| 2015 | $2,021 +13.1% | $22,570 +22.4% |
| 2014 | $1,788 | $18,440 |
| 2013 | -- | $18,440 +8.7% |
| 2012 | -- | $16,970 |
| 2011 | -- | $16,970 -15.4% |
| 2010 | -- | $20,070 -5.6% |
| 2009 | $1,018 | $21,260 |
| 2008 | -- | $21,260 +5.8% |
| 2007 | -- | $20,090 |
| 2006 | $1,922 +2.7% | $20,090 +2.7% |
| 2004 | $1,871 -58.9% | $19,560 +130.9% |
| 2003 | $4,550 | $8,470 |
Find assessor info on the county website
Neighborhood: 80130
Nearby homes
- $480,0003 bd3 ba1.6k sqft6496 Silver Mesa Dr UNIT B, Highlands Ranch, CO 80130Off Market
- $431,4001 bd2 ba1.4k sqft6496 Silver Mesa Dr UNIT C, Highlands Ranch, CO 80130Off Market

- $475,5003 bd3 ba1.6k sqft6496 Silver Mesa Dr UNIT D, Highlands Ranch, CO 80130Off Market
- $426,7002 bd3 ba1.2k sqft6496 Silver Mesa Dr UNIT E, Highlands Ranch, CO 80130Off Market
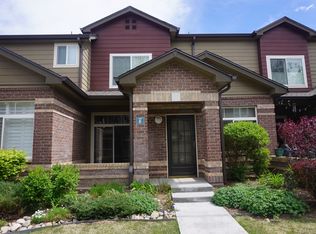
- $484,1003 bd3 ba1.7k sqft6496 Silver Mesa Dr UNIT F, Highlands Ranch, CO 80130Off Market
- $---- bd-- ba-- sqft6496 Silver Mesa Dr UNIT E, Littleton, CO 80130Off Market
- $444,9002 bd3 ba1.5k sqft6498 Silver Mesa Dr UNIT A, Highlands Ranch, CO 80130Off Market
- $480,7003 bd2 ba1.8k sqft6498 Silver Mesa Dr UNIT C, Highlands Ranch, CO 80130Off Market
Nearby schools
GreatSchools rating
- 6/10Acres Green Elementary SchoolGrades: PK-6Distance: 1.2 mi
- 5/10Cresthill Middle SchoolGrades: 7-8Distance: 0.9 mi
- 9/10Highlands Ranch High SchoolGrades: 9-12Distance: 1.1 mi
Schools provided by the listing agent
- Elementary: Acres Green
- Middle: Cresthill
- High: Highlands Ranch
- District: Douglas RE-1
Source: REcolorado as distributed by MLS GRID. This data may not be complete. We recommend contacting the local school district to confirm school assignments for this home.
Get a cash offer in 3 minutes
Find out how much your home could sell for in as little as 3 minutes with a no-obligation cash offer.
Estimated market value
$556,700
Get a cash offer in 3 minutes
Find out how much your home could sell for in as little as 3 minutes with a no-obligation cash offer.
Estimated market value
$556,700
- Colorado
- Douglas County
- Highlands Ranch
- 80130
- 6494 Silver Mesa Drive Unit A
Nearby cities
Nearby zip codes
Other Highlands Ranch Topics
