Skip main navigation
Sold for $404,000
  • $404,000

    5555 E Briarwood Avenue #2202, Centennial, CO 80122

    3beds
    1,902sqft
    Townhouse
    Built in 1997
    -- sqft lot
    $393,400 Zestimate®
    $212/sqft
    $2,795 Estimated rent

    Home value

    $393,400

    $370,000 - $421,000

    $2,795/mo

    Zestimate® history
    Loading
    Loading...

    Owner options

    List your home for rent

    $2,795/mo

    Rent Zestimate®

    Find your next renter with Zillow Rental Manager. Plus, with online applications, you can quickly screen prospective tenants – for free.

    Learn more

    $2,795/mo

    Rent Zestimate®

    Refinance and save

    $2,831/mo

    Est. payment

    Refinancing to a lower rate could help reduce your monthly payments and save thousands over the life of the loan.

    See today's rates

    $2,831/mo

    Est. payment

    Explore your selling options

    Work with a Zillow partner agent

    Leverage their expertise and Zillow's premium Showcase listings to get your home seen by more buyers.

    Get started

    List with your own agent

    Get your home in front of millions of buyers by listing it on Zillow.

    Learn how to do it

    Sell it yourself

    Take full control of how buyers see your home on Zillow by listing For Sale by Owner (FSBO).

    List your home

    What's special

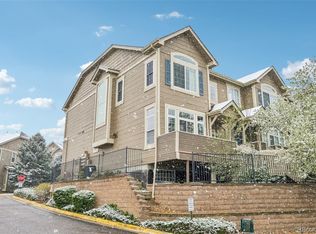
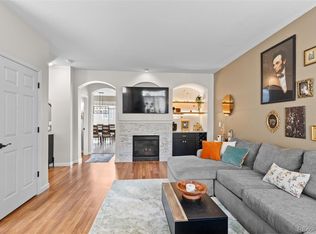
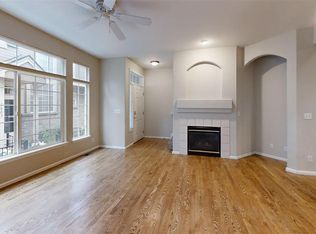
    Gas fireplaceExisting egress windowFinished basementOpen-concept main levelConvenient main-level powder roomPractical kitchen layoutFunctional layout
    Welcome to this 3-bedroom 2 1/2 bath townhome in the newer phase of the Summerhill development, offering a functional layout, finished basement, and strong upside potential. This property presents an excellent opportunity for investors or buyers seeking instant equity by completing cosmetic improvements. The open-concept main level features a spacious living area with a gas fireplace and a practical kitchen layout with ample cabinet and counter space, along with a convenient main-level powder room. Direct access to the attached garage off the kitchen adds everyday convenience. Upstairs, vaulted ceilings in the staircase and hallway create an open feel. All three bedrooms are generously sized and provide flexibility for long-term rental or owner-occupant use. The finished basement offers a second living area suitable for a media room, home office, or an additional bedroom with an existing egress window. The location is a standout—just steps from restaurants, fitness options, and the Little Dry Creek Trail—making this an attractive property for tenants and owners alike. With strong rental appeal, a desirable end-unit layout, and value-add potential, this townhome represents a compelling opportunity in a high-demand community.

    Zillow last checked:

    Listing updated:

    Listed by:

    Ryan Lunsford 720-626-1994 Ryan@Tndevgroup.com,

    Brokers Guild Real Estate

    Bought with:

    Stephen Holcomb, 100075821

    eXp Realty, LLC

    Source: REcolorado as distributed by MLS GRID,MLS#: 2439961MLS Logo

    Facts & features

    Interior

    Bedrooms & bathrooms
    • Bedrooms: 3
    • Bathrooms: 3
    • Full bathrooms: 2
    • 1/2 bathrooms: 1
    • Main level bathrooms: 1
    Bedroom
    • Features: Primary Suite
    • Level: Upper
    Bedroom
    • Features: Primary Suite
    • Level: Upper
    Bedroom
    • Level: Upper
    Bathroom
    • Features: Primary Suite
    • Level: Upper
    Bathroom
    • Features: Primary Suite
    • Level: Upper
    Bathroom
    • Features: En Suite Bathroom
    • Level: Main
    Family room
    • Level: Basement
    Kitchen
    • Level: Main
    Laundry
    • Level: Basement
    Living room
    • Level: Main
    Heating
    • Forced Air
    Cooling
    • Central Air
    Features
    • Five Piece Bath, Primary Suite, Walk-In Closet(s)
    • Flooring: Carpet, Linoleum, Tile
    • Windows: Double Pane Windows
    • Basement: Finished
    • Number of fireplaces: 1
    • Fireplace features: Living Room
    • Common walls with other units/homes: 2+ Common Walls
    Interior area
    • Total structure area: 1,902
    • Total interior livable area: 1,902 sqft
    • Finished area above ground: 1,422
    • Finished area below ground: 385

    Property

    Parking
    • Total spaces: 2
    • Parking features: Concrete, Dry Walled
    • Attached garage spaces: 2
    Features
    • Levels: Two
    • Stories: 2
    • Entry location: Courtyard
    Details
    • Parcel number: 033805348
    • Special conditions: Standard

    Construction

    Type & style
    • Home type: Townhouse
    • Property subtype: Townhouse
    • Attached to another structure: Yes
    Materials
    • Cement Siding
    • Foundation: Concrete Perimeter
    • Roof: Composition
    Condition
    • Fixer
    • Year built: 1997

    Utilities & green energy

    • Electric: 110V
    • Sewer: Public Sewer
    • Water: Public
    • Utilities for property: Cable Available, Electricity Connected, Natural Gas Connected

    Community & HOA

    Community
    • Subdivision: Summer Hill
    HOA
    • Has HOA: Yes
    • Services included: Insurance, Irrigation, Maintenance Grounds, Maintenance Structure, Recycling, Road Maintenance, Sewer, Trash, Water
    • HOA fee: $450 monthly
    • HOA name: Summer Hill II Condo Association
    • HOA phone: 303-733-1121
    Location
    • Region: Centennial

    Financial & listing details

    • Price per square foot: $212/sqft
    • Tax assessed value: $440,800
    • Annual tax amount: $3,399
    • Date on market: 12/26/2025
    • Listing terms: Cash,Conventional
    • Exclusions: No Exclusions
    • Ownership: Agent Owner
    • Electric utility on property: Yes
    • Road surface type: Paved

    Price history

    DateEventPrice
    2/23/2026Sold$404,000-1.2%$212/sqft
    Source: REcolorado as distributed by MLS GRID #2439961 Report a problem
    1/26/2026Pending sale$409,000$215/sqft
    Source: REcolorado as distributed by MLS GRID #2439961 Report a problem
    12/26/2025Listed for sale$409,000+23.2%$215/sqft
    Source: REcolorado as distributed by MLS GRID #2439961 Report a problem
    7/30/2025Sold$332,000+66%$175/sqft
    Source: Public Record Report a problem
    8/13/2008Sold$200,000+36.1%$105/sqft
    Source: Public Record Report a problem
    3/5/1999Sold$147,000+12.9%$77/sqft
    Source: Public Record Report a problem
    10/8/1997Sold$130,153$68/sqft
    Source: Public Record Report a problem

    Public tax history

    YearProperty taxesTax assessment
    2025$3,399 +6.6%$27,550 -94.3%
    2024$3,190 +12.7%$481,900 +1378.2%
    2023$2,830 +0.1%$32,600 +36.9%
    2022$2,826 $23,818 -2.8%
    2021-- $24,503 +2.3%
    2020$2,761 +16.4%$23,946
    2019$2,371 $23,946 +9.9%
    2018$2,371 +8.2%$21,794
    2017$2,192 $21,794 +14.7%
    2016-- $19,009
    2015-- $19,009 +29.9%
    2014$1,984 +23.1%$14,631 +0.3%
    2013$1,612 $14,580
    2012-- $14,580
    2011$1,560 +10.8%$14,580 -2%
    2010$1,409 -2.6%$14,870
    2009$1,446 $14,870 -1.8%
    2008-- $15,140
    2007-- $15,140 -2.1%
    2006-- $15,466
    2005-- $15,466 -3.3%
    2002$1,423 +5.1%$16,000 +13.7%
    2001$1,354 $14,070
    Find assessor info on the county website

    Neighborhood: 80122

    Nearby schools

    GreatSchools rating
    Schools provided by the listing agent
    • Elementary: Lois Lenski
    • Middle: Newton
    • High: Arapahoe
    • District: Littleton 6

    Source: REcolorado as distributed by MLS GRID. This data may not be complete. We recommend contacting the local school district to confirm school assignments for this home.

    Get a cash offer in 3 minutes
    Find out how much your home could sell for in as little as 3 minutes with a no-obligation cash offer.
    Estimated market value
    $393,400
    Get a cash offer in 3 minutes
    Find out how much your home could sell for in as little as 3 minutes with a no-obligation cash offer.
    Estimated market value
    $393,400