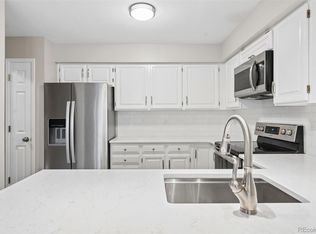
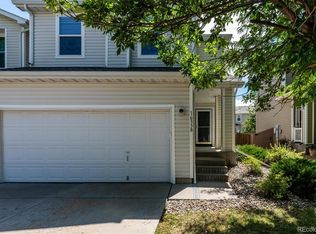
Beautiful 2 bedroom + loft, townhouse style condominium in Sturbridge. Property features a large living and dining room with a nicely appointed kitchen that includes all appliances in the kitchen and granite counters. The raised composite deck give a great place for outdoor relaxation. The living room has French door access to the deck and a gas fireplace. The unfinished basement provides a blank canvas for the finish of your choice. The detached 2 car garage provides protected parking and is across the driveway from the unit. New electrical panel with surge protection installed in the last month Property has been professionally cleaned and painted and is ready for your turn key move.
Property website: https://media.zillowmediaexperts.com/sites/7222-e-appleton-cir-centennial-co-80112-27551209/branded
For sale
Price cut: $35K (9/16)
$425,000
7222 E Appleton Circle, Centennial, CO 80112
2beds
2,068sqft
Townhouse
Built in 1983
-- sqft lot
$-- Zestimate®
$206/sqft
$573/mo HOA
What's special
- 58 days
- 326
- 20
Zillow last checked:
Listing updated:
Listed by:
David Barber 303-718-6644 david.barber@remax.net,
RE/MAX Leaders
Source: REcolorado as distributed by MLS GRID,MLS#: 3562676
Facts & features
Interior
Bedrooms & bathrooms
- Bedrooms: 2
- Bathrooms: 3
- Full bathrooms: 1
- 3/4 bathrooms: 1
- 1/2 bathrooms: 1
- Main level bathrooms: 1
Bedroom
- Features: Primary Suite
- Level: Upper
- Area: 174 Square Feet
- Dimensions: 14.5 x 12
Bedroom
- Level: Upper
- Area: 155.25 Square Feet
- Dimensions: 13.5 x 11.5
Bathroom
- Level: Main
- Area: 21 Square Feet
- Dimensions: 3 x 7
Bathroom
- Description: 2 Closets In Primary
- Features: Primary Suite
- Level: Upper
- Area: 112 Square Feet
- Dimensions: 8 x 14
Bathroom
- Level: Upper
- Area: 42 Square Feet
- Dimensions: 7 x 6
Dining room
- Level: Main
- Area: 84 Square Feet
- Dimensions: 7 x 12
Kitchen
- Description: Pass Through To Dining Room
- Level: Main
- Area: 120 Square Feet
- Dimensions: 10 x 12
Living room
- Description: With Gas Fireplace And French Doors To Raised Deck
- Level: Main
- Area: 252 Square Feet
- Dimensions: 12 x 21
Loft
- Level: Upper
- Area: 168 Square Feet
- Dimensions: 14 x 12
Heating
- Forced Air
Cooling
- Central Air
Appliances
- Included: Dishwasher, Disposal, Gas Water Heater, Microwave, Range, Refrigerator
- Laundry: In Unit
Features
- Flooring: Laminate
- Windows: Window Coverings
- Basement: Unfinished
- Number of fireplaces: 1
- Fireplace features: Gas Log, Living Room
- Common walls with other units/homes: 2+ Common Walls
Interior area
- Total structure area: 2,068
- Total interior livable area: 2,068 sqft
- Finished area above ground: 1,408
- Finished area below ground: 0
Video & virtual tour
Property
Parking
- Total spaces: 2
- Parking features: Garage
- Garage spaces: 2
Features
- Levels: Two
- Stories: 2
- Patio & porch: Deck
- Exterior features: Rain Gutters
Details
- Parcel number: 032559764
- Special conditions: Standard
Construction
Type & style
- Home type: Townhouse
- Architectural style: Contemporary
- Property subtype: Townhouse
- Attached to another structure: Yes
Materials
- Brick, Frame
- Foundation: Concrete Perimeter
- Roof: Composition
Condition
- Year built: 1983
Utilities & green energy
- Electric: 110V, 220 Volts
- Sewer: Public Sewer
- Water: Public
- Utilities for property: Cable Available, Electricity Connected, Internet Access (Wired), Natural Gas Connected
Community & HOA
Community
- Subdivision: Sturbridge
HOA
- Has HOA: Yes
- Amenities included: Clubhouse, Pool, Tennis Court(s)
- Services included: Irrigation, Maintenance Grounds, Maintenance Structure, Sewer, Snow Removal, Trash, Water
- HOA fee: $535 monthly
- HOA name: Westwind Management
- HOA phone: 303-369-1800
- Second HOA fee: $450 annually
- Second HOA name: Sturbridge Recreation District
- Second HOA phone: 303-369-1800
Location
- Region: Centennial
Financial & listing details
- Price per square foot: $206/sqft
- Tax assessed value: $465,900
- Annual tax amount: $3,478
- Date on market: 8/14/2026
- Listing terms: Cash,Conventional,FHA,VA Loan
- Exclusions: Sellers Personal Property And Staging Items
- Ownership: Individual
- Electric utility on property: Yes
- Road surface type: Paved
Estimated market value
Not available
Estimated sales range
Not available
Not available
Price history
| Date | Event | Price |
|---|---|---|
| 9/16/2026 | Price change | $425,000-7.6%$206/sqft |
Source:  REcolorado as distributed by MLS GRID #3562676 Report a problem REcolorado as distributed by MLS GRID #3562676 Report a problem | ||
| 8/14/2026 | Listed for sale | $460,000+198.7%$222/sqft |
Source: REcolorado as distributed by MLS GRID #3562676 Report a problem | ||
| 10/8/1998 | Sold | $154,000+24.2%$74/sqft |
Source: Public Record Report a problem | ||
| 1/25/1996 | Sold | $124,000$60/sqft |
Source: Public Record Report a problem | ||
Public tax history
| Year | Property taxes | Tax assessment |
|---|---|---|
| 2025 | $3,087 +12.2% | $29,119 -93.9% |
| 2024 | $2,751 +10.6% | $480,500 +1378.2% |
| 2023 | $2,488 -0.6% | $32,506 +33% |
| 2022 | $2,504 | $24,436 -2.8% |
| 2021 | -- | $25,139 -2.6% |
| 2020 | $2,589 +17% | $25,819 |
| 2019 | $2,213 | $25,819 +19.2% |
| 2018 | $2,213 +1.2% | $21,665 |
| 2017 | $2,187 | $21,665 +11.7% |
| 2016 | -- | $19,399 |
| 2015 | -- | $19,399 +33.2% |
| 2014 | $1,989 +21.6% | $14,559 +7.8% |
| 2013 | $1,636 | $13,510 |
| 2012 | -- | $13,510 |
| 2011 | $1,485 +2.8% | $13,510 -6.9% |
| 2010 | $1,446 -11.9% | $14,510 |
| 2009 | $1,641 | $14,510 -11.4% |
| 2008 | -- | $16,374 |
| 2007 | -- | $16,374 +2.6% |
| 2006 | -- | $15,961 |
| 2005 | -- | $15,961 -1.1% |
| 2002 | $1,523 +10.3% | $16,140 +18.4% |
| 2001 | $1,381 | $13,630 |
Find assessor info on the county website
Monthly payment
Est. payment
Payment breakdown
Explore the cost of this home by adjusting the details. Changes won't be saved.Climate risks
Neighborhood: 80112
Nearby schools
Schools provided by the listing agent
- Elementary: Homestead
- Middle: West
- High: Cherry Creek
- District: Cherry Creek 5
Source: REcolorado as distributed by MLS GRID. This data may not be complete. We recommend contacting the local school district to confirm school assignments for this home.
- $396,0002 bd2 ba1.4k sqft7228 E Appleton Cir, Centennial, CO 80112Off Market
- $427,0003 bd2 ba1.4k sqft7218 E Appleton Cir, Centennial, CO 80112Off Market
- $431,3002 bd3 ba2k sqft7232 E Appleton Cir, Centennial, CO 80112Off Market
- $505,6003 bd3 ba2.6k sqft7238 E Appleton Cir, Centennial, CO 80112Off Market
Similar homes
- $550,0004 bd3 ba3k sqft6043 E Briarwood Drive, Centennial, CO 80112For Sale
 MLS ID #5882419, Anne Dresser Kocur, LIV Sotheby's International Realty. REcolorado as distributed by MLS GRID
 - $414,9003 bd3 ba1.5k sqft16338 E Otero Avenue, Englewood, CO 80112For Sale
 MLS ID #8075254, Christopher Kiker, Keller Williams DTC. REcolorado as distributed by MLS GRID
 - $535,0004 bd3 ba2.7k sqft8254 E Phillips Place, Centennial, CO 80112For Sale
 MLS ID #9816564, Bruce McQuiston, Coldwell Banker Realty 24. REcolorado as distributed by MLS GRID
 - $609,9003 bd4 ba2.4k sqft6246 E Hinsdale Court, Centennial, CO 80112For Sale
 MLS ID #4838150, Darren Fogel, MB Denver Colorado Realty Source. REcolorado as distributed by MLS GRID
 - $475,0004 bd4 ba2.2k sqft7595 S Cove Circle, Centennial, CO 80122For SaleMLS ID #7915221, Matthew Sumner, Sellstate ACE Properties. REcolorado as distributed by MLS GRID
- $420,0003 bd2 ba1.6k sqft6033 S Sterne Parkway, Littleton, CO 80120For SaleMLS ID #8322923, Jennifer Conti, Redfin Corporation. REcolorado as distributed by MLS GRID
- $594,5004 bd2 ba1.9k sqft7183 S Syracuse Street, Centennial, CO 80112For SaleMLS ID #9895787, Jay A. Buerger, Buerger & Company Real Estate. REcolorado as distributed by MLS GRID
- $375,0003 bd3 ba1.9k sqft6870 S Broadway, Centennial, CO 80122For SaleMLS ID #5503443, Lotte Radoor, Coldwell Banker Realty 56. REcolorado as distributed by MLS GRID
- $375,0003 bd2 ba1.5k sqftHighland View II, Centennial, CO 80122For SaleMLS ID #4589551, Heather Lessar, Compass - Denver. REcolorado as distributed by MLS GRID
- $409,9003 bd4 ba2.3k sqftHeather Ridge South, Aurora, CO 80014For SaleMLS ID #8414815, Brenda Moore, Century 21 Moore Real Estate. REcolorado as distributed by MLS GRID
- $516,0003 bd4 ba2.3k sqft7605 Cove Circle, Centennial, CO 80122For SaleMLS ID #2069766, Nick Donato, Nick Donato. REcolorado as distributed by MLS GRID
- $415,0004 bd4 ba1.9k sqftMillbrook Townhomes, Littleton, CO 80128For SaleMLS ID #7517125, Ron Darling, Assist2Sell RE Professionals. REcolorado as distributed by MLS GRID
- $449,0003 bd2 ba1.6k sqft17462 E Progress Drive, Centennial, CO 80015For SaleMLS ID #4120489, Euna Klein, Your Castle Realty LLC. REcolorado as distributed by MLS GRID
- $419,9003 bd3 ba1.6k sqft5569 S Quemoy Circle, Aurora, CO 80015For SaleMLS ID #5559666, Kathleen Haas, Colorado Realty 4 Less, LLC. REcolorado as distributed by MLS GRID
- $369,9002 bd3 ba1.5k sqft332 W Jamison Place #56, Littleton, CO 80120For SaleMLS ID #5735389, Marla Sewell, Brokers Guild Homes. REcolorado as distributed by MLS GRID
- $450,0003 bd3 ba2.2k sqft7900 W Layton Avenue #828, Littleton, CO 80123For SaleMLS ID #6269833, Michael Le, Keller Williams Real Estate LLC. REcolorado as distributed by MLS GRID
- $439,0003 bd3 ba1.7k sqft10530 W Fair Ave #B, Littleton, CO 80127For Sale
 MLS ID #1065796, Marcelle Partridge, Coldwell Banker Realty-Boulder. IRES as distributed by MLS GRID
 - $369,0002 bd3 ba1k sqft822 Summer Drive, Highlands Ranch, CO 80126For SaleMLS ID #8691549, Nam Tran, Signature Real Estate Corp.. REcolorado as distributed by MLS GRID
- $450,0003 bd3 ba2.3k sqft7101 W Yale Avenue #306, Denver, CO 80227For SaleMLS ID #5502853, Corene Hellander, Luxe Haven Realty. REcolorado as distributed by MLS GRID
- $432,0003 bd3 ba1.5k sqft4008 Nordland Trail, Castle Rock, CO 80109For SaleMLS ID #4978932, Marci Jensen, Everything Estate LLC. REcolorado as distributed by MLS GRID
