Beautifully updated & move-in ready, this 4-bedroom, 3-bathroom townhome in sought-after Homestead in the Willows offers an open floor plan, vaulted ceilings, abundant natural light, and a peaceful setting surrounded by mature trees and lush landscaping. Recent improvements include new LVT flooring, fresh paint throughout, an updated kitchen with quartz countertops, newer stainless-steel appliances, updated iron railings, refreshed bathroom vanities, a new soaking tub in the primary bath, and updated gas logs in the fireplace.
The main level features a bright family room with soaring ceilings, a dramatic two-story bay window, and a cozy gas fireplace. The kitchen opens to the living space, creating an easy flow for everyday living & entertaining. A main-level bedroom and full bath provide flexibility for guests, a home office, or convenient one-level living.
Upstairs, the open loft overlooks the family room & leads to two additional bedrooms, including a spacious primary suite with a private bath. The additional bedroom offers its own private bath & access to an elevated deck with partial mountain views. The partially finished basement adds versatile living space for a recreation room, office, workout area, or additional bedroom, plus unfinished storage.
Enjoy the outdoors from the private patio overlooking the lush community setting. The location is exceptional, just a short walk to the community pool & Willow Creek Open Space, with easy access to trails, grocery stores, shopping, restaurants, The Streets at SouthGlenn, C-470, I-25 & light rail. Located in the Cherry Creek School District. A wonderful combination of updates, flexibility & location.
For sale
$600,000
6043 E Briarwood Drive, Englewood, CO 80112
4beds
3,066sqft
Townhouse
Built in 1982
3,572 Square Feet Lot
$-- Zestimate®
$196/sqft
$615/mo HOA
What's special
- 18 days
- 668
- 35
Zillow last checked:
Listing updated:
Listed by:
Anne Dresser Kocur 303-893-3200 ADresser@LivSothebysRealty.com,
LIV Sotheby's International Realty
Source: REcolorado as distributed by MLS GRID,MLS#: 5882419
Facts & features
Interior
Bedrooms & bathrooms
- Bedrooms: 4
- Bathrooms: 3
- Full bathrooms: 2
- 3/4 bathrooms: 1
- Main level bathrooms: 1
- Main level bedrooms: 1
Bedroom
- Description: Main Floor Bedroom - Could Be A Great Office.
- Level: Main
- Area: 132 Square Feet
- Dimensions: 12 x 11
Bedroom
- Description: Spacious Primary Suite
- Features: Primary Suite
- Level: Upper
- Area: 216 Square Feet
- Dimensions: 18 x 12
Bedroom
- Description: Spacious Secondary Upper Bedroom With Balcony Access
- Level: Upper
- Area: 144 Square Feet
- Dimensions: 12 x 12
Bedroom
- Description: Non-Conforming Basement Bedroom
- Level: Basement
- Area: 378 Square Feet
- Dimensions: 18 x 21
Bathroom
- Description: Updated Full Bathroom
- Level: Main
Bathroom
- Description: Updated En-Suite Bathroom
- Features: En Suite Bathroom, Primary Suite
- Level: Upper
Bathroom
- Description: Updated En-Suite Bathroom
- Features: En Suite Bathroom
- Level: Upper
Bonus room
- Description: Spacious Storage Room
- Level: Basement
Dining room
- Description: Perfectly Positioned Between The Kitchen And The Family Room With A Wall Of Windows Backdrop.
- Level: Main
- Area: 140 Square Feet
- Dimensions: 14 x 10
Family room
- Description: Vaulted Ceilings, Light & Bright, Stunning Floors And Horizontal Rock Fireplace
- Level: Main
- Area: 132 Square Feet
- Dimensions: 11 x 12
Kitchen
- Description: Updated Kitchen With Eat-In Breakfast Nook With Access To The Backyard. Stainless Steel Appliances, Quartz Countertops.
- Level: Main
- Area: 90 Square Feet
- Dimensions: 9 x 10
Laundry
- Description: Convenient Main Floor Laundry Closet
- Level: Main
- Area: 44 Square Feet
- Dimensions: 11 x 4
Loft
- Description: Multi-Functional Loft Space
- Level: Upper
- Area: 130 Square Feet
- Dimensions: 10 x 13
Heating
- Forced Air
Cooling
- Central Air
Appliances
- Included: Dishwasher, Dryer, Microwave, Oven, Refrigerator, Washer
- Laundry: Laundry Closet
Features
- Eat-in Kitchen, High Ceilings, Pantry, Primary Suite, Quartz Counters, Vaulted Ceiling(s), Walk-In Closet(s)
- Flooring: Carpet, Vinyl
- Basement: Partial
- Number of fireplaces: 1
- Fireplace features: Family Room
- Common walls with other units/homes: 1 Common Wall
Interior area
- Total structure area: 3,066
- Total interior livable area: 3,066 sqft
- Finished area above ground: 2,012
- Finished area below ground: 474
Video & virtual tour
Property
Parking
- Total spaces: 2
- Parking features: Concrete, Dry Walled, Electric Vehicle Charging Station(s)
- Attached garage spaces: 2
Features
- Levels: Two
- Stories: 2
- Patio & porch: Deck
- Exterior features: Private Yard
Lot
- Size: 3,572 Square Feet
- Features: Cul-De-Sac, Landscaped
Details
- Parcel number: 031870658
- Special conditions: Standard
Construction
Type & style
- Home type: Townhouse
- Property subtype: Townhouse
- Attached to another structure: Yes
Materials
- Brick, Frame
- Roof: Composition
Condition
- Updated/Remodeled
- Year built: 1982
Utilities & green energy
- Electric: 220 Volts
- Sewer: Public Sewer
- Water: Public
Community & HOA
Community
- Subdivision: Homestead In The Willows
HOA
- Has HOA: Yes
- Services included: Maintenance Grounds, Maintenance Structure, Recycling, Snow Removal, Trash
- HOA fee: $615 monthly
- HOA name: Homestead Village II/Advanced HOA
- HOA phone: 303-482-2213
Location
- Region: Centennial
Financial & listing details
- Price per square foot: $196/sqft
- Tax assessed value: $566,700
- Annual tax amount: $3,593
- Date on market: 8/14/2026
- Listing terms: Cash,Conventional,Other
- Exclusions: Boxes In Storage Area In Basement, Ring Doorbell, Sellers Personal Property.
- Ownership: Corporation/Trust
Estimated market value
Not available
Estimated sales range
Not available
Not available
Price history
| Date | Event | Price |
|---|---|---|
| 8/14/2026 | Listed for sale | $600,000+39.6%$196/sqft |
Source:  REcolorado as distributed by MLS GRID #5882419 Report a problem REcolorado as distributed by MLS GRID #5882419 Report a problem | ||
| 3/9/2022 | Listing removed | -- |
Source: Zillow Rental Manager Report a problem | ||
| 2/25/2022 | Listed for rent | $3,600$1/sqft |
Source: Zillow Rental Manager Report a problem | ||
| 3/25/2021 | Listing removed | -- |
Source: Zillow Rental Manager Report a problem | ||
| 3/19/2021 | Price change | $3,600-4.9%$1/sqft |
Source: Zillow Rental Manager Report a problem | ||
| 2/28/2021 | Listed for rent | $3,785$1/sqft |
Source: Zillow Rental Manager Report a problem | ||
| 9/13/2017 | Listing removed | $429,900$140/sqft |
Source: Real Estate Services of North America Inc. #8924921 Report a problem | ||
| 9/8/2017 | Listed for sale | $429,900$140/sqft |
Source: Real Estate Services of North America Inc. #8924921 Report a problem | ||
Public tax history
| Year | Property taxes | Tax assessment |
|---|---|---|
| 2025 | $2,926 +12.3% | $35,419 +4.6% |
| 2024 | $2,607 +2.7% | $33,876 -10.7% |
| 2023 | $2,538 +5.9% | $37,924 +24.4% |
| 2022 | $2,397 | $30,489 -2.8% |
| 2021 | -- | $31,367 +5.8% |
| 2020 | $2,250 -1.7% | $29,651 |
| 2019 | $2,288 | -- |
| 2018 | $2,288 +1.2% | $29,801 |
| 2017 | $2,261 | $29,801 +33.7% |
| 2016 | -- | $22,296 |
| 2015 | -- | $22,296 +23% |
| 2014 | $1,475 +28.2% | $18,125 +2.6% |
| 2013 | $1,150 | $17,670 |
| 2012 | -- | $17,670 |
| 2011 | $2,218 +3.2% | $17,670 -20.3% |
| 2010 | $2,149 +59.1% | $22,180 |
| 2009 | $1,351 | $22,180 +2.9% |
| 2008 | -- | $21,564 |
| 2007 | -- | $21,564 +3.1% |
| 2006 | -- | $20,919 |
| 2005 | -- | $20,919 -3.1% |
| 2002 | $2,037 +4% | $21,590 +11.7% |
| 2001 | $1,958 | $19,320 |
Find assessor info on the county website
Monthly payment
Est. payment
Payment breakdown
Explore the cost of this home by adjusting the details. Changes won't be saved.Climate risks
Neighborhood: 80112
Nearby schools
Schools provided by the listing agent
- Elementary: Homestead
- Middle: West
- High: Cherry Creek
- District: Cherry Creek 5
Source: REcolorado as distributed by MLS GRID. This data may not be complete. We recommend contacting the local school district to confirm school assignments for this home.
Similar homes
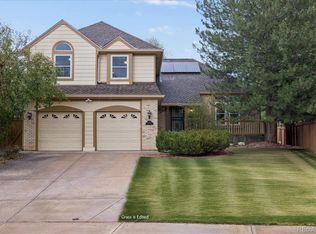
- $615,0004 bd3 ba3.6k sqft16575 E Prentice Avenue, Centennial, CO 80015For Sale
 MLS ID #6338911, Jennifer Jackson, Leonard Leonard & Associates. REcolorado as distributed by MLS GRID
 - $460,0002 bd3 ba2k sqft7222 E Appleton Circle, Centennial, CO 80112For Sale
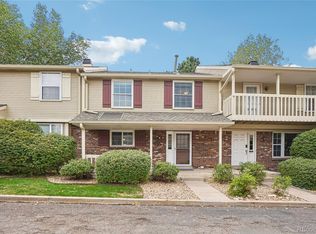 MLS ID #3562676, David Barber, RE/MAX Leaders. REcolorado as distributed by MLS GRID
 - $495,0004 bd4 ba2.2k sqft7595 S Cove Circle, Centennial, CO 80122For Sale
 MLS ID #7915221, Matthew Sumner, Sellstate ACE Properties. REcolorado as distributed by MLS GRID
 - $704,9995 bd3 ba2.7k sqft5630 E Fair Avenue, Englewood, CO 80111For Sale
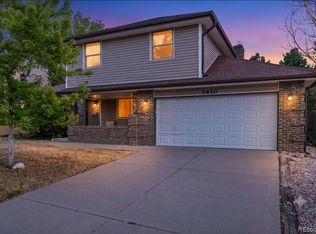 MLS ID #2043676, Brianalyn Ugalde, Ed Prather Real Estate. REcolorado as distributed by MLS GRID
 - $635,0004 bd4 ba3.5k sqft2609 S Quebec Street #9, Denver, CO 80231For SaleMLS ID #5381946, Troy Hansford Team, RE/MAX Professionals. REcolorado as distributed by MLS GRID
- $485,0003 bd3 ba2.4k sqft7586 S Cove Circle, Centennial, CO 80122For SaleMLS ID #2242708, Mollie Owston, RE/MAX Professionals. REcolorado as distributed by MLS GRID
- $578,0003 bd3 ba3.1k sqft16359 E Phillips Drive, Englewood, CO 80112For SaleMLS ID #2478274, Carrie Hill, Rocky Mountain Real Estate Inc. REcolorado as distributed by MLS GRID
- $439,9003 bd3 ba1.5k sqft16338 E Otero Avenue, Englewood, CO 80112For SaleMLS ID #8075254, Christopher Kiker, Keller Williams DTC. REcolorado as distributed by MLS GRID
- $615,0004 bd4 ba2.2k sqft8237 S Ogden Circle, Littleton, CO 80122For SaleMLS ID #2312103, Piotr Wiatrowski, Compass - Denver. REcolorado as distributed by MLS GRID
- $635,0003 bd4 ba2.5k sqft4643 S Abilene Cir, Aurora, CO 80015For Sale
 MLS ID #7154062, Monica Breckenridge ABR CDPE CLHMS GRI MRP PSA RSPS SFR SRES , Pink Realty Inc. elevateMLS
 - $575,0004 bd2 ba2k sqft6689 S Delaware Street, Littleton, CO 80120For SaleMLS ID #2178221, Andy Ahroon, MB Andy Ahroon & Co. REcolorado as distributed by MLS GRID
- $635,0003 bd3 ba2.2k sqft7231 Palisade Drive, Littleton, CO 80130For SaleMLS ID #8100921, Tara Maynard, Redfin Corporation. REcolorado as distributed by MLS GRID
- $550,0003 bd2 ba1.6k sqft6595 S Cherry Way, Centennial, CO 80121For SaleMLS ID #6208224, Chuck Gonzalez, RE/MAX Alliance. REcolorado as distributed by MLS GRID
- $649,0004 bd3 ba2.2k sqft9889 Thornbury Way, Littleton, CO 80129For SaleMLS ID #7864212, Sean Griffin, Orchard Brokerage LLC. REcolorado as distributed by MLS GRID
- $625,0005 bd3 ba2.6k sqft9062 Woodland Drive, Littleton, CO 80126For SaleMLS ID #8963066, Stacey Greenlee, Your Castle Real Estate Inc. REcolorado as distributed by MLS GRID
- $450,0002 bd3 ba2.3k sqft7609 S Cove Circle, Littleton, CO 80122For SaleMLS ID #2513362, JJ Alexander, Coldwell Banker Realty 24. REcolorado as distributed by MLS GRID
- $650,0004 bd4 ba2.5k sqft4883 Apollo Bay Drive, Highlands Ranch, CO 80130For SaleMLS ID #2558280, Jolynn Crownover, Real Broker, LLC DBA Real. REcolorado as distributed by MLS GRID
- $600,0004 bd4 ba1.9k sqft1075 Brittany Way, Littleton, CO 80126For SaleMLS ID #6233140, Tony Greene, RE/MAX Professionals. REcolorado as distributed by MLS GRID
- $629,9003 bd4 ba2k sqft8922 Maribou Court, Littleton, CO 80130For SaleMLS ID #7499132, Sergio Nazzaro, 8z Real Estate. REcolorado as distributed by MLS GRID
- $600,0005 bd3 ba2.3k sqft9734 W Elmhurst Place, Littleton, CO 80128For SaleMLS ID #8221116, James Zieper, Madison & Company Properties. REcolorado as distributed by MLS GRID
