Skip main navigation
Sold for $610,000
  • $610,000

    6029 E Briarwood Drive, Centennial, CO 80112

    2beds
    3,946sqft
    Townhouse
    Built in 1981
    3,528 Square Feet Lot
    $580,000 Zestimate®
    $155/sqft
    $2,480 Estimated rent

    Home value

    $580,000

    $539,000 - $626,000

    $2,480/mo

    Zestimate® history
    Loading
    Loading...

    Owner options

    List your home for rent

    $2,480/mo

    Rent Zestimate®

    Find your next renter with Zillow Rental Manager. Plus, with online applications, you can quickly screen prospective tenants – for free.

    Learn more

    $2,480/mo

    Rent Zestimate®

    Refinance and save

    $4,163/mo

    Est. payment

    Refinancing to a lower rate could help reduce your monthly payments and save thousands over the life of the loan.

    See today's rates

    $4,163/mo

    Est. payment

    Explore your selling options

    Work with a Zillow partner agent

    Leverage their expertise and Zillow's premium Showcase listings to get your home seen by more buyers.

    Get started

    List with your own agent

    Get your home in front of millions of buyers by listing it on Zillow.

    Learn how to do it

    Sell it yourself

    Take full control of how buyers see your home on Zillow by listing For Sale by Owner (FSBO).

    List your home

    What's special

    Mountain viewsPrivate deckPrivate patioPartially finished playroomExtra deep closetsCustom built in cabinetryDining room
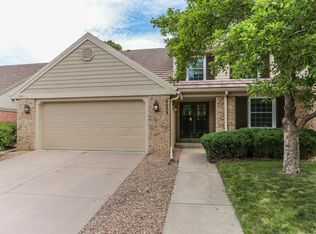
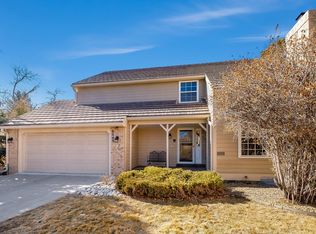
    PROPERTY WILL BE OFF THE MARKET 1/6/25 TO 1/17/25 FOR PREP AND ESTATE SALE Welcome to this wonderful open & bright patio home in coveted Homestead Villages II within the Homestead in the Willows neighborhood. Lock and leave living at it's finest. Property has been lovingly cared for for the past 15 years. Main floor features a fabulous open floor plan with large main floor primary suite with private patio, inviting family room with vaulted ceilings & custom wood mantle/fireplace surround, dining room where all your friends can gather with another patio and bright kitchen with plenty of storage to create your favorite meals. Retreat upstairs to relax in the spacious loft & entertaining area with mountain views, complete with custom built in cabinetry with hidden "Secret" entrance to ample storage area, or fun kids play area. The second spacious bedroom boasts it's own private deck with mountain views and extra deep closets. Another large walk in closet is off the hallway to hold even more of your treasures. With over 1500 sq ft, the basement boasts a partially finished playroom, and the rest is awaiting your creative finishes. PROPERTY WILL BE OFF THE MARKET 1/6/25 TO 1/17/25 FOR PREP AND ESTATE SALE Information provided herein is from sources deemed reliable but not guaranteed and is provided without the intention that any buyer rely upon it. Listing Broker takes no responsibility for its accuracy and all information must be independently verified by buyers. Cherry Creek Schools, Centrally located close to Neighborhood paths and trails, DTC, Shopping, Restaraunts, I-25 and C-470, and South Suburban Parks and Recreation Facilities.

    Zillow last checked:

    Listing updated:

    Listed by:

    Sue Smith (720)981-4109 sue@suesmithhomes.com,

    Colorado Home Realty

    Bought with:

    Jennifer Leblanc Kiss, 100053622

    Coldwell Banker Realty 56

    Source: REcolorado as distributed by MLS GRID,MLS#: 2228845MLS Logo

    Facts & features

    Interior

    Bedrooms & bathrooms
    • Bedrooms: 2
    • Bathrooms: 3
    • Full bathrooms: 2
    • 1/2 bathrooms: 1
    • Main level bathrooms: 2
    • Main level bedrooms: 1
    Primary bedroom
    • Description: Great Main Floor Primary Suite
    • Level: Main
    Bedroom
    • Description: With Private Upper Deck & Mountain Views
    • Level: Upper
    Bathroom
    • Level: Upper
    Bathroom
    • Level: Main
    Bathroom
    • Level: Main
    Bonus room
    • Description: Large Walk In Closet Right Of Full Bath
    • Level: Upper
    Bonus room
    • Description: Partially Finished Room At The Bottom Of Stairs
    • Level: Basement
    Dining room
    • Description: Spacious With Sliding Door To Patio Outside
    • Level: Main
    Kitchen
    • Level: Main
    Laundry
    • Description: Off Of Kitchen Area With Additional Storage
    • Level: Main
    Living room
    • Description: Vaulted Ceiling And Custom Wood Fireplace Surround
    • Level: Main
    Loft
    • Description: Custom Built Ins, Mountain Views
    • Level: Upper
    Heating
    • Forced Air
    Cooling
    • Central Air
    Appliances
    • Included: Dishwasher, Disposal, Dryer, Oven, Refrigerator, Washer
    Features
    • Eat-in Kitchen, Primary Suite, Walk-In Closet(s), Wet Bar
    • Flooring: Carpet, Tile, Wood
    • Basement: Finished,Partial
    • Number of fireplaces: 1
    • Fireplace features: Living Room
    • Common walls with other units/homes: End Unit
    Interior area
    • Total structure area: 3,946
    • Total interior livable area: 3,946 sqft
    • Finished area above ground: 2,412
    • Finished area below ground: 325

    Property

    Parking
    • Total spaces: 2
    • Parking features: Garage - Attached
    • Attached garage spaces: 2
    Features
    • Levels: Two
    • Stories: 2
    • Patio & porch: Covered, Deck, Front Porch, Patio
    • Exterior features: Balcony
    • Has view: Yes
    • View description: Mountain(s)
    Lot
    • Size: 3,528 Square Feet
    Details
    • Parcel number: 031870631
    • Special conditions: Standard

    Construction

    Type & style
    • Home type: Townhouse
    • Property subtype: Townhouse
    • Attached to another structure: Yes
    Materials
    • Brick, Frame
    • Roof: Concrete
    Condition
    • Year built: 1981

    Utilities & green energy

    • Sewer: Public Sewer
    • Water: Public
    • Utilities for property: Cable Available

    Community & HOA

    Community
    • Subdivision: Homestead Village II
    HOA
    • Has HOA: Yes
    • Amenities included: Pool
    • Services included: Reserve Fund, Irrigation, Maintenance Grounds, Maintenance Structure, Recycling
    • HOA fee: $615 monthly
    • HOA name: SKYLINE MGT- Homestead Village II
    • HOA phone: 303-758-4370
    Location
    • Region: Centennial

    Financial & listing details

    • Price per square foot: $155/sqft
    • Tax assessed value: $601,300
    • Annual tax amount: $3,015
    • Date on market: 1/22/2025
    • Listing terms: Cash,Conventional
    • Exclusions: Seller's Personal Property And Staging Items.
    • Ownership: Individual
    • Road surface type: Paved

    Price history

    DateEventPrice
    2/11/2025Sold$610,000-5.4%$155/sqft
    Source: REcolorado as distributed by MLS GRID #2228845 Report a problem
    1/22/2025Pending sale$645,000$163/sqft
    Source: REcolorado as distributed by MLS GRID #2228845 Report a problem
    1/4/2025Listing removed$645,000$163/sqft
    Source: REcolorado as distributed by MLS GRID #2228845 Report a problem
    12/31/2024Price change$645,000-2.3%$163/sqft
    Source: REcolorado as distributed by MLS GRID #2228845 Report a problem
    12/20/2024Listed for sale$660,000+131.6%$167/sqft
    Source: REcolorado as distributed by MLS GRID #2228845 Report a problem
    3/16/2010Sold$285,000-8.9%$72/sqft
    Source: Public Record Report a problem
    8/5/2009Listing removed$313,000$79/sqft
    Source: Prestige Real Estate Group, LLC #783703 Report a problem
    6/15/2009Price change$313,000-4.9%$79/sqft
    Source: Prestige Real Estate Group, LLC #781822 Report a problem
    4/25/2009Price change$329,000-3.1%$83/sqft
    Source: Listhub #762356 Report a problem
    3/14/2009Price change$339,500-1.9%$86/sqft
    Source: Listhub #762356 Report a problem
    2/22/2009Listed for sale$345,900$88/sqft
    Source: Listhub #762356 Report a problem

    Public tax history

    YearProperty taxesTax assessment
    2025$3,385 +12.3%$37,581 -1.7%
    2024$3,015 +6%$38,237 -9.7%
    2023$2,843 -0.7%$42,328 +20.3%
    2022$2,863 $35,194 -2.8%
    2021-- $36,208 +15.2%
    2020$3,115 -4.9%$31,431
    2019$3,277 --
    2018$3,277 +1.2%$32,659
    2017$3,239 $32,659 +22.7%
    2016-- $26,618
    2015-- $26,618 +17.7%
    2014$2,686 +8.1%$22,614 +1.5%
    2013$2,485 $22,280
    2012-- $22,280
    2011$2,968 +4.5%$22,280 -24.4%
    2010$2,840 +49.8%$29,470
    2009$1,895 $29,470 +8.2%
    2008-- $27,239
    2007-- $27,239 +0.2%
    2006-- $27,191
    2005-- $27,191 +3.8%
    2002$2,472 -0.8%$26,200 +6.6%
    2001$2,491 $24,580
    Find assessor info on the county website

    Neighborhood: 80112

    Nearby schools

    GreatSchools rating
    Schools provided by the listing agent
    • Elementary: Homestead
    • Middle: West
    • High: Cherry Creek
    • District: Cherry Creek 5

    Source: REcolorado as distributed by MLS GRID. This data may not be complete. We recommend contacting the local school district to confirm school assignments for this home.

    Get a cash offer in 3 minutes
    Find out how much your home could sell for in as little as 3 minutes with a no-obligation cash offer.
    Estimated market value
    $580,000
    Get a cash offer in 3 minutes
    Find out how much your home could sell for in as little as 3 minutes with a no-obligation cash offer.
    Estimated market value
    $580,000