This home is very inviting and is showered with natural light throughout. The main sitting room/study is enchanting with built in cabinetry/shelving and south facing window. The Crown molding gives a feeling of elegance in the stunning Living room overlooking an extended brick patio with beautiful foliage to enjoy through all the windows. This Living room and Dining area are so beautiful with all the windows/doors and direct access to the patio.
The kitchen provides for its own space with separate eating space off the kitchen with add'l French doors out to the patio - and well-designed extra cabinetry to utilize the easily accessible storage in the kitchen. Kitchen offers so much counter space and plenty of room to move around. Large double ovens, a workstation/desk with shelving for all your cookbooks.
This Living room and Dining area are so beautiful with all the natural light and direct access to the patio French doors! Such an inviting elegance to have access to a beautiful patio. The Dining area with French doors makes the space so much more accommodating for gatherings. New Windows 2 yrs ago - extra sound proofing upstairs windows.
Upstairs there are 3 bedrooms very large. 2 Primary Bedrooms with ensuites and the 3rd bedroom offers a coved area to access another full bathroom in essence of its own. Upstairs is separate laundry with sink, full size closet a fabulous southern exposure.
The brick patio is where you’ll spend most of your time enjoying the serene feel of lush plants, flowers, trees and space. Truly a patio to enjoy at any time of the day especially being on the north side of the home. The south facing driveway, any true homeowners dream during snowy months.
Community pool and clubhouse, maintenance of the common grounds really give this community a manicured feel. Easy access to amenities such a Park Meadows Mall nearby, all the restaurants and stores within 1/2 mile. Great location to DTC, Cherry Creek Park and light rail to downtown.
Sold for $700,000
$700,000
6023 E Briarwood Drive, Centennial, CO 80112
3beds
4,181sqft
Townhouse
Built in 1982
3,572 Square Feet Lot
$661,400 Zestimate®
$167/sqft
$3,894 Estimated rent
Home value
$661,400
$615,000 - $708,000
$3,894/mo
Zestimate® history
Owner options
List your home for rent
$3,894/mo
Rent Zestimate®
Find your next renter with Zillow Rental Manager. Plus, with online applications, you can quickly screen prospective tenants – for free.
$3,894/mo
Rent Zestimate®
Refinance and save
$4,690/mo
Est. payment
Refinancing to a lower rate could help reduce your monthly payments and save thousands over the life of the loan.
$4,690/mo
Est. payment
Explore your selling options
Work with a Zillow partner agent
Leverage their expertise and Zillow's premium Showcase listings to get your home seen by more buyers.
Get startedList with your own agent
Get your home in front of millions of buyers by listing it on Zillow.
Learn how to do itSell it yourself
Take full control of how buyers see your home on Zillow by listing For Sale by Owner (FSBO).
List your homeWhat's special
Lush plants flowers treesFrench doorsDouble ovensExtended brick patioShowered with natural lightCrown moldingBeautiful foliage
Zillow last checked:
Listing updated:
Listed by:
Dana Mohr Dana@danamohr.com,
RE/MAX Synergy
Bought with:
Matt S. Mansfield, 1320642
RE/MAX Professionals
Source: REcolorado as distributed by MLS GRID,MLS#: 3190323
Facts & features
Interior
Bedrooms & bathrooms
- Bedrooms: 3
- Bathrooms: 5
- Full bathrooms: 2
- 3/4 bathrooms: 2
- 1/2 bathrooms: 1
- Main level bathrooms: 1
Primary bedroom
- Description: Oversized With Walk In Closet
- Level: Upper
Primary bedroom
- Description: Oversized With Large Walk In Closet
- Level: Upper
Bedroom
- Description: 3rd Bedroom Upstairs - Southside Of Home
- Level: Upper
Bedroom
- Description: This Is Utilized As A Great Office With Nice Sitting Area
- Level: Basement
Primary bathroom
- Description: Ensuite, Double Sinks And Soaking Tub
- Level: Upper
Bathroom
- Description: Perfect For Quests - There Is A Hidden Closet In This Room
- Level: Main
Bathroom
- Description: Ensuite Is 3/4 Bath And Single Sink
- Level: Upper
Bathroom
- Description: Easy Access For 3rd Bedroom
- Level: Upper
Bathroom
- Description: Perfect For The Office, Sitting Room And Great Rm
- Level: Basement
Bonus room
- Description: Currently An Office/Sitting Rm, But Would Be A Guest Bedroom With Attached 1/2 Bath.
- Level: Basement
Den
- Description: Convenient Front Office Or Sitting Room With Built-In Cabinets And Southfacing Window
- Level: Main
Dining room
- Description: This Area Is Very Spacious And Opens To The Patio With French Doors
- Level: Main
Great room
- Description: Large Open Room, W/Bar Area, Built In Shelving
- Level: Basement
Kitchen
- Description: Lots Of Room To Move And Counter Space In Abundance
- Level: Main
Laundry
- Description: Sink And Double Closets With Window For Great Light
- Level: Upper
Living room
- Description: Beautiful Room With French Doors To Patio, Fireplace
- Level: Main
Utility room
- Description: Mechanical Room With Utility Sink And Great Workbench
- Level: Basement
Heating
- Forced Air
Cooling
- Central Air
Appliances
- Included: Cooktop, Dishwasher, Disposal, Double Oven, Dryer, Gas Water Heater, Microwave, Refrigerator
Features
- Basement: Cellar
- Common walls with other units/homes: No Common Walls
Interior area
- Total structure area: 4,181
- Total interior livable area: 4,181 sqft
- Finished area above ground: 2,764
- Finished area below ground: 1,347
Property
Parking
- Total spaces: 2
- Parking features: Garage - Attached
- Attached garage spaces: 2
Features
- Levels: Two
- Stories: 2
- Patio & porch: Covered, Patio
Lot
- Size: 3,572 Square Feet
- Features: Sprinklers In Front, Sprinklers In Rear
Details
- Parcel number: 031870623
- Special conditions: Standard
Construction
Type & style
- Home type: Townhouse
- Property subtype: Townhouse
Materials
- Frame
- Foundation: Slab
Condition
- Year built: 1982
Utilities & green energy
- Electric: 110V
- Sewer: Public Sewer
- Water: Public
- Utilities for property: Electricity Connected
Community & HOA
Community
- Security: Carbon Monoxide Detector(s), Smoke Detector(s)
- Subdivision: Homestead In The Willows
HOA
- Has HOA: Yes
- Amenities included: Clubhouse, Pool
- Services included: Reserve Fund, Irrigation, Maintenance Grounds, Recycling, Snow Removal, Trash
- HOA fee: $615 monthly
- HOA name: Homestead Village II
- HOA phone: 303-758-4355
Location
- Region: Centennial
Financial & listing details
- Price per square foot: $167/sqft
- Tax assessed value: $631,500
- Annual tax amount: $3,334
- Date on market: 3/9/2025
- Listing terms: Cash,Conventional,VA Loan
- Exclusions: All Personal Items Are Negotiable- Seller Is Downsizing
- Ownership: Individual
- Electric utility on property: Yes
- Road surface type: Paved
Price history
| Date | Event | Price |
|---|---|---|
| 4/29/2025 | Sold | $700,000+0%$167/sqft |
Source:  REcolorado as distributed by MLS GRID #3190323 Report a problem REcolorado as distributed by MLS GRID #3190323 Report a problem | ||
| 3/14/2025 | Pending sale | $699,900$167/sqft |
Source: REcolorado as distributed by MLS GRID #3190323 Report a problem | ||
| 3/9/2025 | Listed for sale | $699,900+83%$167/sqft |
Source: REcolorado as distributed by MLS GRID #3190323 Report a problem | ||
| 6/17/2002 | Sold | $382,500$91/sqft |
Source: Public Record Report a problem | ||
Public tax history
| Year | Property taxes | Tax assessment |
|---|---|---|
| 2025 | $3,744 +12.3% | $39,469 -5.4% |
| 2024 | $3,334 +1.5% | $41,701 -9% |
| 2023 | $3,284 -0.7% | $45,826 +15.4% |
| 2022 | $3,307 | $39,726 -2.8% |
| 2021 | -- | $40,870 +6.7% |
| 2020 | $3,087 +5.4% | $38,310 |
| 2019 | $2,930 | -- |
| 2018 | $2,930 +1.2% | $36,346 |
| 2017 | $2,896 | $36,346 +23.8% |
| 2016 | -- | $29,364 |
| 2015 | -- | $29,364 +11.5% |
| 2014 | $2,954 +2.5% | $26,340 -1.9% |
| 2013 | $2,882 | $26,850 |
| 2012 | -- | $26,850 |
| 2011 | $3,077 +3.1% | $26,850 -13.3% |
| 2010 | $2,983 +4.1% | $30,980 |
| 2009 | $2,866 | $30,980 +5.4% |
| 2008 | -- | $29,404 |
| 2007 | -- | $29,404 +0.3% |
| 2006 | -- | $29,317 |
| 2005 | -- | $29,317 +9.2% |
| 2002 | $2,532 +0.7% | $26,840 +8.2% |
| 2001 | $2,514 | $24,810 |
Find assessor info on the county website
Neighborhood: 80112
Nearby homes
- $610,0002 bd3 ba3.9k sqft6029 E Briarwood Dr, Centennial, CO 80112Sold
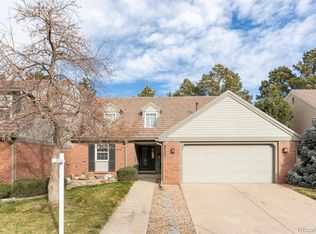
- $647,6003 bd3 ba3.2k sqft6013 E Briarwood Dr, Centennial, CO 80112Off Market
- $674,0005 bd3 ba4.1k sqft6033 E Briarwood Dr, Centennial, CO 80112Off Market
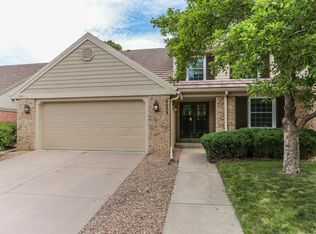
- $550,0002 bd2 ba2.1k sqft6003 E Briarwood Dr, Centennial, CO 80112Sold
- $600,0004 bd3 ba3k sqft6043 E Briarwood Dr, Centennial, CO 80112For Sale
- $612,5003 bd2 ba3k sqft6043 E Briarwood Dr, Englewood, CO 80112Off Market
- $561,0003 bd2 ba2.3k sqft6024 E Briarwood Dr, Centennial, CO 80112Off Market
- $678,9003 bd3 ba4.1k sqft6014 E Briarwood Dr, Centennial, CO 80112Off Market
Nearby schools
GreatSchools rating
- 8/10Homestead Elementary SchoolGrades: PK-5Distance: 1 mi
- 8/10West Middle SchoolGrades: 6-8Distance: 1.9 mi
- 8/10Cherry Creek High SchoolGrades: 9-12Distance: 3.2 mi
Schools provided by the listing agent
- Elementary: Homestead
- Middle: West
- High: Cherry Creek
- District: Cherry Creek 5
Source: REcolorado as distributed by MLS GRID. This data may not be complete. We recommend contacting the local school district to confirm school assignments for this home.
Get a cash offer in 3 minutes
Find out how much your home could sell for in as little as 3 minutes with a no-obligation cash offer.
Estimated market value
$661,400
Get a cash offer in 3 minutes
Find out how much your home could sell for in as little as 3 minutes with a no-obligation cash offer.
Estimated market value
$661,400
- Colorado
- Arapahoe County
- Centennial
- 80112
- 6023 E Briarwood Drive
