Skip main navigation
Off market
  • $678,900

    6014 E Briarwood Dr, Centennial, CO 80112

    3beds
    4,146sqft
    MultiFamily
    Built in 1982
    -- sqft lot
    $678,900 Zestimate®
    $164/sqft
    $2,487 Estimated rent

    Home value

    $678,900

    $638,000 - $726,000

    $2,487/mo

    Zestimate® history
    Loading
    Loading...

    Owner options

    List your home for rent

    $2,487/mo

    Rent Zestimate®

    Find your next renter with Zillow Rental Manager. Plus, with online applications, you can quickly screen prospective tenants – for free.

    Learn more

    $2,487/mo

    Rent Zestimate®

    Refinance and save

    $4,337/mo

    Est. payment

    Refinancing to a lower rate could help reduce your monthly payments and save thousands over the life of the loan.

    See today's rates

    $4,337/mo

    Est. payment

    Explore your selling options

    Work with a Zillow partner agent

    Leverage their expertise and Zillow's premium Showcase listings to get your home seen by more buyers.

    Get started

    List with your own agent

    Get your home in front of millions of buyers by listing it on Zillow.

    Learn how to do it

    Sell it yourself

    Take full control of how buyers see your home on Zillow by listing For Sale by Owner (FSBO).

    List your home

    What's special

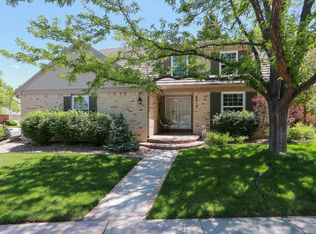
    Maintenance Free Duplex lives like a single family residence! RARE main floor master is vacant & ready to go! Great location backing to the greenbelt and pool! Original Owners had the home built...and paid extra for numerous builder upgrades. One example is the expansion of the upper walkway from the standard 5 foot width to a much improved 8 foot width! The other "Non-Fun" things to spend money on have already been replaced for you! This includes: Furnace & AC; Champion Windows throughout; Electrical Panel; Hot Water Heater; Garage Door & Garage Door Opener; Carpet; Kitchen granite, tile and stainless appliances; water fixtures! This home has been so well maintained, with regular Furnace cleanings, air duct cleaning, sewer scope, carpet cleaning, and the installation of a Radon Mitigation System! The two story vaulted Great Room really is the focal point of this home-with the kitchen and formal dining adjacent! Two large upper bedrooms share a 4 piece bath! The loft upstairs is great for a private study! There is a Huge unfinished basement so you can turn your dreams into reality! This home has been professionally cleaned...And it is vacant, smoke free, pet free, lightly lived in, and lovingly maintained! This is a must see....some small cosmetic updates will turn this fabulous house into your home! Showings begin on Friday October 2nd at 9 am!!

    This property is not currently displayed as for sale or rent on Zillow. This may be different from what's on other websites or public sources.
    Facts & features

    Interior

    Bedrooms & bathrooms
    • Bedrooms: 3
    • Bathrooms: 3
    • Full bathrooms: 2
    • 1/2 bathrooms: 1
    Heating
    • Forced air, Gas
    Cooling
    • Central
    Appliances
    • Included: Dishwasher, Dryer, Garbage disposal, Microwave, Refrigerator, Washer
    • Laundry: Laundry Closet, In Unit, Sink
    Features
    • Pantry, Walk-In Closet(s), Vaulted Ceiling(s), Laminate Counters, Granite Counters, Breakfast Nook, Eat-in Kitchen, Entrance Foyer, Open Floorplan, Master Suite, Five Piece Bath, Smoke Free
    • Flooring: Tile, Carpet, Linoleum / Vinyl
    • Windows: Double Pane Windows, Window Coverings
    • Basement: Partially finished
    • Has fireplace: Yes
    • Fireplace features: Great Room, Gas Log
    • Common walls with other units/homes: 1 Common Wall
    Interior area
    • Total interior livable area: 4,146 sqft
    • Finished area below ground: 0.00

    Property

    Parking
    • Total spaces: 2
    • Parking features: Garage - Attached
    Features
    • Entry level: 1
    • Entry location: Ground
    • Patio & porch: Patio, Covered, Front Porch
    • Exterior features: Wood, Brick, Cement / Concrete
    • Pool features: Outdoor Pool
    Lot
    • Size: 3,441 Square Feet
    • Features: Greenbelt, Landscaped, Sprinklers In Front, Sprinklers In Rear, Master Planned
    Details
    • Parcel number: 207529219005
    • Zoning description: Residential

    Construction

    Type & style
    • Home type: MultiFamily
    • Architectural style: Contemporary
    Materials
    • Wood
    • Roof: Other
    Condition
    • Year built: 1982

    Utilities & green energy

    • Sewer: Public Sewer
    • Water: Public

    Community & HOA

    Community
    • Security: Smoke Detector(s), Carbon Monoxide Detector(s), Radon Mitigation System, Radon Detector
    HOA
    • Has HOA: Yes
    • Amenities included: Clubhouse, Pool, Trail(s)
    • Services included: Snow Removal, Trash, Maintenance Grounds, Cable TV, Internet, Maintenance Structure, Recycling, Irrigation Water
    • HOA fee: $385 monthly
    Location
    • Region: Centennial

    Financial & listing details

    • Price per square foot: $164/sqft
    • Tax assessed value: $631,500
    • Annual tax amount: $4,682
    • Road surface type: Paved

    Price history

    DateEventPrice
    12/2/2020Sold$565,000$136/sqft
    Source: Public Record Report a problem
    10/6/2020Pending sale$565,000$136/sqft
    Source: Mb Cherished Properties #4318023 Report a problem
    10/1/2020Listed for sale$565,000$136/sqft
    Source: Mb Cherished Properties #4318023 Report a problem

    Public tax history

    YearProperty taxesTax assessment
    2025$4,682 +12.3%$39,469 -9.3%
    2024$4,171 +12.1%$43,496 -8.7%
    2023$3,721 -0.7%$47,639 +29.5%
    2022$3,746 $36,780 -2.8%
    2021-- $37,838 +15.2%
    2020$2,603 -3%$32,855
    2019$2,684 --
    2018$2,684 +1.2%$33,422
    2017$2,653 $33,422 +8.9%
    2016-- $30,694
    2015-- $30,694 +22.4%
    2014$2,339 +21.1%$25,082 +0.4%
    2013$1,931 $24,990
    2012-- $24,990
    2011$2,648 +2.2%$24,990 -5.9%
    2010$2,590 +61%$26,560
    2009$1,609 $26,560 +9.5%
    2008-- $24,254
    2007-- $24,254 -0.7%
    2006-- $24,414
    2005-- $24,414 +3.9%
    2002$2,216 -0.9%$23,490 +6.5%
    2001$2,235 $22,060
    Find assessor info on the county website

    Neighborhood: 80112

    Nearby schools

    GreatSchools rating
    Schools provided by the listing agent
    • Elementary: Homestead
    • Middle: West
    • High: Cherry Creek
    • District: Cherry Creek 5

    Source: The MLS. This data may not be complete. We recommend contacting the local school district to confirm school assignments for this home.

    Get a cash offer in 3 minutes
    Find out how much your home could sell for in as little as 3 minutes with a no-obligation cash offer.
    Estimated market value
    $678,900
    Get a cash offer in 3 minutes
    Find out how much your home could sell for in as little as 3 minutes with a no-obligation cash offer.
    Estimated market value
    $678,900