Nestled on a quiet cul-de-sac in the desirable enclave of Homestead Village II, this home offers a perfect blend of comfort, functionality, and elevated design. Upon entering the home, you are greeted by soaring ceilings in the entry, continuing into the family room. With a sought-after main floor primary suite, you will love the easy, one-level living without sacrificing space or style. This renovated home features 3 very spacious bedrooms, 4 beautifully appointed bathrooms AND laundry on the main level. The modern kitchen offers brand new stainless steel high-end appliances & gorgeous quartz countertops. The thoughtful layout of this home offers THREE different outdoor spaces - whether you'd like to sip your morning coffee on the sunlit patio or enjoy a book on the upper deck, which overlooks the peaceful neighborhood pool. If you crave an exterior maintenance-free lifestyle in a home that feels custom-crafted, this patio home will exceed your expectations. It's the perfect balance of cozy elegance and contemporary flair.
Sold for $733,000
$733,000
6814 S Jasmine Court, Centennial, CO 80112
3beds
3,946sqft
Single Family Residence
Built in 1982
3,484 Square Feet Lot
$710,900 Zestimate®
$186/sqft
$4,044 Estimated rent
Home value
$710,900
$661,000 - $761,000
$4,044/mo
Zestimate® history
Owner options
List your home for rent
$4,044/mo
Rent Zestimate®
Find your next renter with Zillow Rental Manager. Plus, with online applications, you can quickly screen prospective tenants – for free.
$4,044/mo
Rent Zestimate®
Refinance and save
$4,032/mo
Est. payment
Refinancing to a lower rate could help reduce your monthly payments and save thousands over the life of the loan.
$4,032/mo
Est. payment
Explore your selling options
Work with a Zillow partner agent
Leverage their expertise and Zillow's premium Showcase listings to get your home seen by more buyers.
Get startedList with your own agent
Get your home in front of millions of buyers by listing it on Zillow.
Learn how to do itSell it yourself
Take full control of how buyers see your home on Zillow by listing For Sale by Owner (FSBO).
List your homeWhat's special
Contemporary flairSunlit patioCozy eleganceUpper deckExterior maintenance-free lifestyleMain floor primary suiteBeautifully appointed bathrooms
Zillow last checked:
Listing updated:
Listed by:
Lynn Price 303-588-9141 Lynn.Price@PriceRealtyGroupCo.com,
HomeSmart
Bought with:
Jennifer Johnson, 40021963
Engel & Voelkers Aspen - Snowmass
Source: REcolorado as distributed by MLS GRID,MLS#: 7233804
Facts & features
Interior
Bedrooms & bathrooms
- Bedrooms: 3
- Bathrooms: 4
- Full bathrooms: 3
- 1/2 bathrooms: 1
- Main level bathrooms: 2
- Main level bedrooms: 1
Primary bedroom
- Description: Walk-In Closet, Dedicated Linen Closet And Private Access To Back Patio.
- Level: Main
- Area: 388.31 Square Feet
- Dimensions: 27.25 x 14.25
Bedroom
- Description: Oversized Bedroom With Private Access To Large Deck
- Level: Upper
- Area: 231 Square Feet
- Dimensions: 16.5 x 14
Bedroom
- Description: Very Large Bedroom With Egress Window & Large Closet
- Level: Basement
- Area: 250.25 Square Feet
- Dimensions: 19.25 x 13
Primary bathroom
- Description: 5 Piece Bathroom With Dedicated Seated Vanity Area.
- Level: Main
- Area: 287 Square Feet
- Dimensions: 20.5 x 14
Bathroom
- Description: New Vanity, Quartz Countertops And Marble Tile Flooring
- Level: Main
- Area: 30.88 Square Feet
- Dimensions: 6.5 x 4.75
Bathroom
- Description: Includes A Separate Vanity Area With Dedicated Lighting
- Level: Upper
- Area: 76.88 Square Feet
- Dimensions: 7.5 x 10.25
Bathroom
- Description: Ceramic Tile Flooring & Jetted Tub.
- Level: Basement
- Area: 79.44 Square Feet
- Dimensions: 10.25 x 7.75
Bonus room
- Description: Could Be Used As Non-Conforming Bedroom (No Window) Or A Perfect Exercise Room.
- Level: Basement
- Area: 226.13 Square Feet
- Dimensions: 16.75 x 13.5
Dining room
- Description: Large Enough For Holiday Dinners; But Cozy Enough For An Intimate Dinner Party
- Level: Main
- Area: 178.5 Square Feet
- Dimensions: 12.75 x 14
Family room
- Description: Soaring Two Story Family Room With Fireplace
- Level: Main
- Area: 311.75 Square Feet
- Dimensions: 21.5 x 14.5
Great room
- Description: Huge Space! Media Room Or Secondary Family Room
- Level: Basement
- Area: 442.25 Square Feet
- Dimensions: 30.5 x 14.5
Kitchen
- Description: Eat In Kitchen With Brand New Stainless Steel Appliances, Quartz Countertops & Extra Cabinet Space
- Level: Main
- Area: 287 Square Feet
- Dimensions: 20.5 x 14
Laundry
- Description: No Carrying A Laundry Basket Up/Down Stairs!
- Level: Main
- Area: 16.25 Square Feet
- Dimensions: 6.5 x 2.5
Loft
- Description: Could Be Used As An Office, Secondary Family Room Or Craft Room! Has 2 Large Closets; One Of Which Is Cedar.
- Level: Upper
- Area: 340.75 Square Feet
- Dimensions: 23.5 x 14.5
Utility room
- Description: Includes Utility Sink With Countertop
- Level: Basement
- Area: 93.5 Square Feet
- Dimensions: 11 x 8.5
Heating
- Forced Air
Cooling
- Central Air
Appliances
- Included: Dishwasher, Dryer, Microwave, Oven, Refrigerator, Trash Compactor, Washer
Features
- Ceiling Fan(s), Eat-in Kitchen, Entrance Foyer, Five Piece Bath, High Ceilings, High Speed Internet, Pantry, Primary Suite, Quartz Counters, Vaulted Ceiling(s), Walk-In Closet(s)
- Flooring: Carpet, Stone, Tile, Wood
- Windows: Window Coverings
- Basement: Bath/Stubbed,Finished,Full
- Number of fireplaces: 1
- Fireplace features: Family Room
- Common walls with other units/homes: 1 Common Wall
Interior area
- Total structure area: 3,946
- Total interior livable area: 3,946 sqft
- Finished area above ground: 2,412
Property
Parking
- Total spaces: 2
- Parking features: Garage - Attached
- Attached garage spaces: 2
Features
- Levels: Two
- Stories: 2
- Entry location: Ground
- Patio & porch: Covered, Front Porch, Patio
- Exterior features: Balcony
- Fencing: None
- Has view: Yes
- View description: Water
- Has water view: Yes
- Water view: Water
Lot
- Size: 3,484 Square Feet
- Features: Level
Details
- Parcel number: 031870739
- Special conditions: Standard
Construction
Type & style
- Home type: SingleFamily
- Architectural style: Traditional
- Property subtype: Single Family Residence
- Attached to another structure: Yes
Materials
- Brick
- Roof: Composition
Condition
- Updated/Remodeled
- Year built: 1982
Utilities & green energy
- Sewer: Public Sewer
- Utilities for property: Cable Available, Electricity Connected, Internet Access (Wired), Natural Gas Available
Community & HOA
Community
- Security: Carbon Monoxide Detector(s)
- Subdivision: Homestead Village II
HOA
- Has HOA: Yes
- Amenities included: Pool, Trail(s)
- Services included: Reserve Fund, Insurance, Irrigation, Maintenance Grounds, Maintenance Structure, Snow Removal, Trash
- HOA fee: $615 monthly
- HOA name: Homestead Village II - Westward360
- HOA phone: 303-565-8502
Location
- Region: Centennial
Financial & listing details
- Price per square foot: $186/sqft
- Tax assessed value: $660,100
- Annual tax amount: $4,441
- Date on market: 7/18/2025
- Listing terms: 1031 Exchange,Cash,Conventional,FHA,VA Loan
- Exclusions: All Staging Items.
- Ownership: Corporation/Trust
- Electric utility on property: Yes
- Road surface type: Paved
Price history
| Date | Event | Price |
|---|---|---|
| 9/5/2025 | Sold | $733,000-0.9%$186/sqft |
Source:  REcolorado as distributed by MLS GRID #7233804 Report a problem REcolorado as distributed by MLS GRID #7233804 Report a problem | ||
| 7/24/2025 | Pending sale | $740,000$188/sqft |
Source: REcolorado as distributed by MLS GRID #7233804 Report a problem | ||
| 7/18/2025 | Listed for sale | $740,000+48%$188/sqft |
Source: REcolorado as distributed by MLS GRID #7233804 Report a problem | ||
| 4/20/2017 | Listing removed | $499,900$127/sqft |
Source: RE/MAX MASTERS MILLENNIUM #9395368 Report a problem | ||
| 3/21/2017 | Pending sale | $499,900$127/sqft |
Source: RE/MAX MASTERS MILLENNIUM #9395368 Report a problem | ||
| 3/1/2017 | Listed for sale | $499,900$127/sqft |
Source: RE/MAX MASTERS MILLENNIUM #9395368 Report a problem | ||
Public tax history
| Year | Property taxes | Tax assessment |
|---|---|---|
| 2025 | $4,441 +12.2% | $41,256 +0.1% |
| 2024 | $3,956 -0.7% | $41,225 -9.1% |
| 2023 | $3,986 -0.7% | $45,346 +14.7% |
| 2022 | $4,013 | $39,518 -2.8% |
| 2021 | -- | $40,655 +14.6% |
| 2020 | $3,545 +2.7% | $35,486 |
| 2019 | $3,453 | -- |
| 2018 | $3,453 +27.2% | $34,092 |
| 2017 | $2,714 | $34,092 +10.3% |
| 2016 | -- | $30,901 |
| 2015 | -- | $30,901 +20.9% |
| 2014 | $2,357 +19% | $25,560 +3.9% |
| 2013 | $1,980 | $24,590 |
| 2012 | -- | $24,590 |
| 2011 | $2,652 +2.3% | $24,590 -7.6% |
| 2010 | $2,593 +63% | $26,600 |
| 2009 | $1,591 | $26,600 +10.5% |
| 2008 | -- | $24,071 |
| 2007 | -- | $24,071 -0.9% |
| 2006 | -- | $24,294 |
| 2005 | -- | $24,294 +3.2% |
| 2002 | $2,220 -0.8% | $23,530 +6.6% |
| 2001 | $2,237 | $22,080 |
Find assessor info on the county website
Neighborhood: 80112
Nearby homes
- $734,9004 bd3 ba4.1k sqft6810 S Jasmine Ct, Centennial, CO 80112Off Market
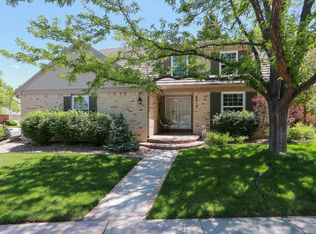
- $573,100-- bd-- ba-- sqft6810 S Jasmine Ct #17890, Centennial, CO 80112Off Market
- $740,1004 bd3 ba4.1k sqft6820 S Jasmine Ct, Centennial, CO 80112Off Market

- $678,2003 bd3 ba4.1k sqft6014 E Briarwood Dr, Centennial, CO 80112Off Market

- $718,4003 bd4 ba3.9k sqft6824 S Jasmine Ct, Centennial, CO 80112Off Market
- $698,1003 bd4 ba2.4k sqft6089 E Briarwood Dr, Centennial, CO 80112Off Market
- $561,6003 bd2 ba2.3k sqft6024 E Briarwood Dr, Centennial, CO 80112Off Market
- $780,9004 bd1 ba4.1k sqft6813 S Jasmine Ct, Centennial, CO 80112Off Market
Nearby schools
GreatSchools rating
- 7/10Homestead Elementary SchoolGrades: PK-5Distance: 0.9 mi
- 8/10West Middle SchoolGrades: 6-8Distance: 2 mi
- 9/10Cherry Creek High SchoolGrades: 9-12Distance: 3.2 mi
Schools provided by the listing agent
- Elementary: Homestead
- Middle: West
- High: Cherry Creek
- District: Cherry Creek 5
Source: REcolorado as distributed by MLS GRID. This data may not be complete. We recommend contacting the local school district to confirm school assignments for this home.
Get a cash offer in 3 minutes
Find out how much your home could sell for in as little as 3 minutes with a no-obligation cash offer.
Estimated market value
$710,900
Get a cash offer in 3 minutes
Find out how much your home could sell for in as little as 3 minutes with a no-obligation cash offer.
Estimated market value
$710,900
- Colorado
- Arapahoe County
- Centennial
- 80112
- 6814 S Jasmine Court
Nearby cities
Nearby zip codes
Other Centennial Topics
