Skip main navigation
Off market
  • $612,500

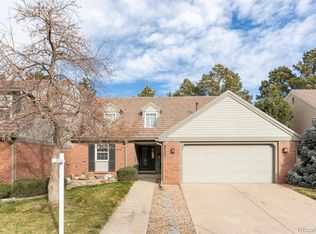
    6043 E Briarwood Dr, Englewood, CO 80112

    3beds
    2baths
    3,040sqft
    Townhouse
    Built in ----
    -- sqft lot
    $612,500 Zestimate®
    $201/sqft
    $3,011 Estimated rent

    Home value

    $612,500

    $551,000 - $686,000

    $3,011/mo

    Zestimate® history
    Loading
    Loading...

    Owner options

    List your home for rent

    $3,011/mo

    Rent Zestimate®

    Find your next renter with Zillow Rental Manager. Plus, with online applications, you can quickly screen prospective tenants – for free.

    Learn more

    $3,011/mo

    Rent Zestimate®

    Refinance and save

    $3,565/mo

    Est. payment

    Refinancing to a lower rate could help reduce your monthly payments and save thousands over the life of the loan.

    See today's rates

    $3,565/mo

    Est. payment

    Explore your selling options

    Work with a Zillow partner agent

    Leverage their expertise and Zillow's premium Showcase listings to get your home seen by more buyers.

    Get started

    List with your own agent

    Get your home in front of millions of buyers by listing it on Zillow.

    Learn how to do it

    Sell it yourself

    Take full control of how buyers see your home on Zillow by listing For Sale by Owner (FSBO).

    List your home

    What's special

    Loft areaRear patioNew quartz countertopsQuartz countertopsMaster bedroomDual vanity sinksFlex space

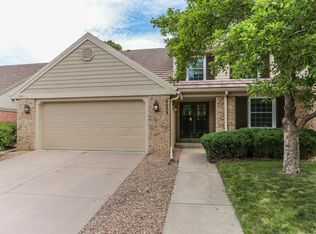
    Beautifully remodeled 3 bedroom detached townhouse in desirable Homestead. Low maintenance living in a well-maintained community! Recently (2020/21) updated/remodeled 3 bedroom townhome with 3 bathrooms and partially finished basement. 2,546 total finished square feet and attached 2 car garage. This home features attractive & durable luxury vinyl plank flooring throughout the main floor. Amazing vaulted great/living room with gas fireplace. The remodeled kitchen is highlighted with quartz countertops, and a full suite of stainless-steel appliances. The main floor also offers a nicely sized bedroom and full bathroom. The top floor features the master bedroom and loft area overlooking the great room. The nicely sized master offers an attached bathroom with dual vanity sinks. The spare top floor bedroom is attached to the spare bath and has an elevated outdoor deck area with partial mountain views. Each bathroom features new quartz countertops and updated fixtures. The partially (50%) finished full basement provides an open room for an additional living or flex space along with open unfinished area for storage. This property features a rear patio and community open (not fully fenced) yard. Exterior yard/lawn care and snow removal are handled by the HOA! Best of all is the location near Arapahoe and Holly offering easy access to C470, DTC, I-25, Light rail, and the Streets at Southglenn. Assigned to well respected and sought-after Cherry Creek schools including Cherry Creek High School. Other Reasons you will want to call this home: Newer interior paint and newer carpets throughout Central AC / Heat All appliances provided including (main floor) Washer & Dryer. Access to the community pool (summer months) and clubhouse LEASE & APPLICATION TERMS: 6+ month lease preferred. Available for an immediate move. 2 dogs / cat conditional pending owner approval. Owners pay HOA Dues which include Trash. All applicants will be subject to a $35 application fee per family as well as a $30 credit, eviction & criminal background check per person. Contact the Saint Property Management Team @ Re/Max Leaders to schedule a showing.

    This property is not currently displayed as for sale or rent on Zillow. This may be different from what's on other websites or public sources.

    Facts & features

    Interior

    Bedrooms & bathrooms
    • Bedrooms: 3
    • Bathrooms: 2.5
    Heating
    • Forced air
    Cooling
    • Other
    Appliances
    • Included: Dryer, Washer
    • Laundry: In Unit
    Interior area
    • Total interior livable area: 3,040 sqft

    Property

    Parking
    • Parking features: Garage - Detached, Off-street

    Construction

    Type & style
    • Home type: Townhouse

    Community & HOA

    Location
    • Region: Englewood

    Financial & listing details

    • Price per square foot: $201/sqft

    Price history

    DateEventPrice
    12/3/2022Price change$3,250-3%$1/sqft
    Source: Zillow Rental Manager Report a problem
    11/4/2022Price change$3,349-2.8%$1/sqft
    Source: Zillow Rental Manager Report a problem
    10/25/2022Price change$3,445-1.6%$1/sqft
    Source: Zillow Rental Manager Report a problem
    10/11/2022Price change$3,500-1.3%$1/sqft
    Source: Zillow Rental Manager Report a problem
    9/30/2022Price change$3,545-1.5%$1/sqft
    Source: Zillow Rental Manager Report a problem
    9/21/2022Listed for rent$3,600$1/sqft
    Source: Zillow Rental Manager Report a problem

    Public tax history

    Tax history is unavailable.

    Neighborhood: 80112

    Nearby schools

    GreatSchools rating
    Get a cash offer in 3 minutes
    Find out how much your home could sell for in as little as 3 minutes with a no-obligation cash offer.
    Estimated market value
    $612,500
    Get a cash offer in 3 minutes
    Find out how much your home could sell for in as little as 3 minutes with a no-obligation cash offer.
    Estimated market value
    $612,500