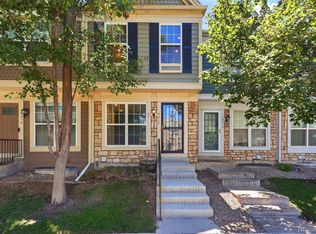
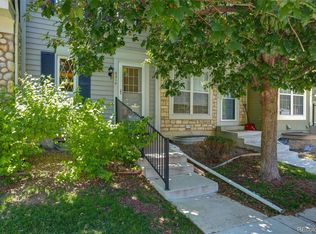
Welcome home to this end-unit, light-and-bright, 3-bed, 2-bath townhome in desirable Cherry Knolls, offering a spacious layout in an ideal location. New furnace, new roof, exposed wood beams, and abundant natural light greet you upon entry. The wood-burning fireplace with brick surround brings warmth and texture to the inviting living room. The spacious eat-in kitchen seamlessly connects to a bonus sunroom for everyday living and entertaining. Step outside to your private oasis; the back courtyard offers mature shade trees and landscaping, which is steps from community green space – the only property in the community with this outdoor space! Additional features of this turnkey residence include an attached 2-car garage, in-unit laundry, a fenced-in front patio, and curated finishes throughout. Ideally located within minutes of award-winning Littleton Public Schools, Big Dry Creek Park and Trail System, Cherry Knolls Park, and endless shopping and dining at The Streets of Southglen, this property is truly one you won't want to miss.
https://listings.mediamaxphotography.com/2682-E-Easter-Ave
For sale
$430,000
2682 E Easter Avenue, Littleton, CO 80122
3beds
1,474sqft
:
Get pre-qualified$2,916/mo
Townhouse
Built in 1974
1,307 Square Feet Lot
$-- Zestimate®
$292/sqft
$259/mo HOA
What's special
- 26 days |
- 794 |
- 33 |
Zillow last checked:
Listing updated:
Listed by:
Jordan Ortega 720-338-8147 jordan@metro5280.com,
RE/MAX Professionals,
The Griffith Home Team 303-726-0410,
RE/MAX Professionals
Source: REcolorado as distributed by MLS GRID,MLS#: 3734721
Facts & features
Interior
Bedrooms & bathrooms
- Bedrooms: 3
- Bathrooms: 2
- Full bathrooms: 1
- 1/2 bathrooms: 1
- Main level bathrooms: 1
Bedroom
- Description: Over-Sized Closet
- Features: Primary Suite
- Level: Upper
- Area: 174 Square Feet
- Dimensions: 14.5 x 12
Bedroom
- Description: Larger Second Bedroom
- Level: Upper
- Area: 117 Square Feet
- Dimensions: 13 x 9
Bedroom
- Level: Upper
- Area: 90 Square Feet
- Dimensions: 10 x 9
Bathroom
- Level: Main
- Area: 20 Square Feet
- Dimensions: 5 x 4
Bathroom
- Description: Jack-N-Jill Between Primary And Hall
- Level: Upper
- Area: 46 Square Feet
- Dimensions: 4 x 11.5
Bonus room
- Description: Bonus Room Other Units Don't Have, Skylight, Access To Courtyard
- Level: Main
- Area: 121.5 Square Feet
- Dimensions: 9 x 13.5
Kitchen
- Description: Large Eat-In Area, Pantry Closet
- Level: Main
- Area: 189 Square Feet
- Dimensions: 10.5 x 18
Living room
- Description: Wood Burning Fireplace
- Level: Main
- Area: 204 Square Feet
- Dimensions: 12 x 17
Heating
- Forced Air
Cooling
- Central Air
Appliances
- Included: Dishwasher, Disposal, Dryer, Microwave, Oven, Refrigerator, Washer
- Laundry: In Unit
Features
- Eat-in Kitchen, Jack & Jill Bathroom, Laminate Counters, Pantry
- Flooring: Carpet, Laminate
- Windows: Skylight(s)
- Has basement: No
- Number of fireplaces: 1
- Fireplace features: Living Room
- Common walls with other units/homes: 2+ Common Walls
Interior area
- Total structure area: 1,474
- Total interior livable area: 1,474 sqft
- Finished area above ground: 1,474
Video & virtual tour
Property
Parking
- Total spaces: 2
- Parking features: Garage - Attached
- Attached garage spaces: 2
Features
- Levels: Two
- Stories: 2
- Entry location: Ground
- Patio & porch: Patio
- Exterior features: Garden
- Fencing: Full
Lot
- Size: 1,307 Square Feet
- Features: Landscaped
Details
- Parcel number: 032149876
- Special conditions: Standard
Construction
Type & style
- Home type: Townhouse
- Property subtype: Townhouse
- Attached to another structure: Yes
Materials
- Frame, Wood Siding
- Roof: Composition
Condition
- Year built: 1974
Utilities & green energy
- Sewer: Public Sewer
- Water: Public
- Utilities for property: Cable Available, Electricity Connected, Natural Gas Connected
Community & HOA
Community
- Subdivision: The Knolls West
HOA
- Has HOA: Yes
- Amenities included: Clubhouse, Pool, Tennis Court(s), Trail(s)
- Services included: Exterior Maintenance w/out Roof, Maintenance Grounds, Sewer, Snow Removal, Trash, Water
- HOA fee: $259 monthly
- HOA name: Knolls Village Townhouse
- HOA phone: 303-804-9800
Location
- Region: Centennial
Financial & listing details
- Price per square foot: $292/sqft
- Tax assessed value: $420,800
- Annual tax amount: $3,346
- Date on market: 7/9/2026
- Listing terms: 1031 Exchange,Cash,Conventional,FHA,VA Loan
- Exclusions: Seller's Personal Property
- Ownership: Individual
- Electric utility on property: Yes
- Road surface type: Paved
Estimated market value
Not available
Estimated sales range
Not available
Not available
Price history
| Date | Event | Price |
|---|---|---|
| 7/9/2026 | Listed for sale | $430,000-2.3%$292/sqft |
Source:  REcolorado as distributed by MLS GRID #3734721 Report a problem REcolorado as distributed by MLS GRID #3734721 Report a problem | ||
| 7/8/2026 | Listing removed | -- |
Source: Owner Report a problem | ||
| 6/12/2026 | Listed for sale | $440,000+9.7%$299/sqft |
Source: Owner Report a problem | ||
| 4/8/2025 | Listing removed | $2,550$2/sqft |
Source: Zillow Rentals Report a problem | ||
| 3/24/2025 | Listed for rent | $2,550$2/sqft |
Source: Zillow Rentals Report a problem | ||
| 10/25/2023 | Listing removed | -- |
Source: Zillow Rentals Report a problem | ||
| 10/22/2023 | Listed for rent | $2,550+37.8%$2/sqft |
Source: Zillow Rentals Report a problem | ||
| 10/25/2021 | Sold | $401,000+48.5%$272/sqft |
Source: Public Record Report a problem | ||
| 2/24/2021 | Listing removed | -- |
Source: Owner Report a problem | ||
| 9/10/2020 | Listing removed | $1,850$1/sqft |
Source: Owner Report a problem | ||
| 8/10/2020 | Price change | $1,850-5.4%$1/sqft |
Source: Owner Report a problem | ||
| 5/8/2020 | Listed for rent | $1,955-1%$1/sqft |
Source: Owner Report a problem | ||
| 3/24/2020 | Listing removed | $1,975$1/sqft |
Source: Owner Report a problem | ||
| 11/21/2019 | Listed for rent | $1,975$1/sqft |
Source: Owner Report a problem | ||
| 6/17/2016 | Sold | $270,000-1.5%$183/sqft |
Source: Public Record Report a problem | ||
| 6/8/2016 | Listed for sale | $274,000$186/sqft |
Source: Cherry Tree Properties #2812917 Report a problem | ||
| 6/6/2016 | Pending sale | $274,000$186/sqft |
Source: Cherry Tree Properties #2812917 Report a problem | ||
| 5/25/2016 | Listed for sale | $274,000$186/sqft |
Source: Cherry Tree Properties #2812917 Report a problem | ||
Public tax history
| Year | Property taxes | Tax assessment |
|---|---|---|
| 2025 | $3,187 +6.6% | $26,301 -5.5% |
| 2024 | $2,989 +8.6% | $27,839 -12.5% |
| 2023 | $2,752 +0.1% | $31,830 +31.8% |
| 2022 | $2,750 | $24,152 -2.8% |
| 2021 | -- | $24,847 +13.7% |
| 2020 | $2,428 +18.5% | $21,857 |
| 2019 | $2,049 | $21,857 +11.6% |
| 2018 | $2,049 +8.3% | $19,591 |
| 2017 | $1,891 | $19,591 +10.7% |
| 2016 | -- | $17,703 |
| 2015 | -- | $17,703 +14.8% |
| 2014 | -- | $15,418 +4.6% |
| 2013 | -- | $14,740 |
| 2012 | -- | $14,740 |
| 2011 | $1,397 +11% | $14,740 +6.9% |
| 2010 | $1,258 -12.6% | $13,790 |
| 2009 | $1,439 | $13,790 -12.6% |
| 2008 | -- | $15,777 |
| 2007 | -- | $15,777 +9.4% |
| 2006 | -- | $14,416 |
| 2005 | -- | $14,416 +3.9% |
| 2002 | $1,091 +10.5% | $13,870 +19.6% |
| 2001 | $987 | $11,600 |
Find assessor info on the county website
Monthly payment
Est. payment
Payment breakdown
Explore the cost of this home by adjusting the details. Changes won't be saved.Climate risks
Neighborhood: 80122
Nearby schools
GreatSchools rating
- 6/10Sandburg Elementary SchoolGrades: K-5Distance: 0.2 mi
- 8/10Newton Middle SchoolGrades: 6-8Distance: 1 mi
- 8/10Arapahoe High SchoolGrades: 9-12Distance: 0.5 mi
Schools provided by the listing agent
- Elementary: Sandburg
- Middle: Newton
- High: Arapahoe
- District: Littleton 6
Source: REcolorado as distributed by MLS GRID. This data may not be complete. We recommend contacting the local school district to confirm school assignments for this home.
- $430,0002 bd2 ba1k sqft2680 E Easter Ave, Centennial, CO 80122For Sale

- $404,0003 bd2 ba1.3k sqft2686 E Easter Ave, Centennial, CO 80122Off Market
- $410,9003 bd2 ba1.2k sqft2688 E Easter Ave, Centennial, CO 80122Off Market

- $365,0003 bd2 ba1.3k sqft2676 E Easter Ave, Centennial, CO 80122Sold

- $451,1003 bd2 ba1.3k sqft2672 E Easter Ave, Centennial, CO 80122Off Market
- $423,7003 bd2 ba1.1k sqft2692 E Easter Ave, Centennial, CO 80122Off Market
- $381,0002 bd2 ba1k sqft2678 E Easter Ave, Centennial, CO 80122Off Market
- $421,2002 bd2 ba1.2k sqft2690 E Easter Ave, Centennial, CO 80122Off Market
A local agent can set up tours, give advice and negotiate with sellers.
Similar homes
- $395,0003 bd3 ba1.5k sqft8217 S Fillmore Way, Centennial, CO 80122For Sale
 MLS ID #6781526, Melissa Brugh, eXp Realty, LLC. REcolorado as distributed by MLS GRID
 - $430,0002 bd2 ba1k sqft2680 E Easter Avenue, Centennial, CO 80122For SaleMLS ID #1825986, Tanya Novak, Realty One Group Lotus. REcolorado as distributed by MLS GRID
- $388,0003 bd2 ba1.5k sqftHighland View II, Centennial, CO 80122For Sale
 MLS ID #4589551, Heather Lessar, Compass - Denver. REcolorado as distributed by MLS GRID
 - $530,0003 bd3 ba2.1k sqft2433 E Fremont Court, Littleton, CO 80122For Sale
 MLS ID #3956127, Christine Trigg, Corcoran Perry & Co.. REcolorado as distributed by MLS GRID
 - $435,0003 bd2 ba1.9k sqft4292 E Maplewood Way, Centennial, CO 80121For Sale By Owner
- $445,0003 bd2 ba1.6k sqft7677 S Monaco Circle, Englewood, CO 80112For SaleMLS ID #3851596, Carlos Cromwell, Wellslaw Realty. REcolorado as distributed by MLS GRID
- $525,0004 bd4 ba1.9k sqft2515 E Geddes Place, Littleton, CO 80122For SaleMLS ID #1697478, Missy Crew, The Steller Group, Inc. REcolorado as distributed by MLS GRID
- $415,0003 bd3 ba1.9k sqft6870 S Broadway, Centennial, CO 80122For SaleMLS ID #5503443, Lotte Radoor, Coldwell Banker Realty 56. REcolorado as distributed by MLS GRID
- $530,0003 bd2 ba2.2k sqft4126 E Easter Avenue, Centennial, CO 80122For SaleMLS ID #6921566, Kenneth Kearns, Keller Williams DTC. REcolorado as distributed by MLS GRID
- $449,9003 bd4 ba1.8k sqft4044 E Geddes Circle, Centennial, CO 80122For SaleMLS ID #7201097, Michael Hills, Atlas Real Estate Group. REcolorado as distributed by MLS GRID
- $485,0003 bd3 ba1.7k sqft7165 S Vine Circle W, Centennial, CO 80122For SaleMLS ID #8832623, Kelly Tierney, Kentwood Real Estate DTC, LLC. REcolorado as distributed by MLS GRID
- $--3 bd2 ba1.3k sqft2856 E Weaver Ave, Centennial, CO 80121AuctionServiceLink Auction
- $450,0003 bd3 ba1.9k sqft5555 E Briarwood Avenue Bldg 20 #2005, Centennial, CO 80122For SaleMLS ID #8416914, Toni Merfeld, Equity Colorado Real Estate. REcolorado as distributed by MLS GRID
- $374,5003 bd4 ba1.6k sqft2537 E Nichols Circle, Centennial, CO 80122For SaleMLS ID #1632239, Cassandra Pelley, Hollermeier Realty. REcolorado as distributed by MLS GRID
- $434,9002 bd3 ba1.4k sqft5555 E Briarwood Avenue #2104, Centennial, CO 80122For SaleMLS ID #2507486, Matthew Schlitt, LIV Sotheby's International Realty. REcolorado as distributed by MLS GRID
- $360,0002 bd2 ba1.4k sqftBroadway Ramparts, Littleton, CO 80122For SaleMLS ID #2978932, John Dovenbarger, Berkshire Hathaway HomeServices Colorado Real Estate, LLC. REcolorado as distributed by MLS GRID
- $389,0002 bd2 ba1.4k sqft7857 S University Way, Centennial, CO 80122For SaleMLS ID #6438860, Michelle Buhrer, Colorado Home Road. REcolorado as distributed by MLS GRID
- $400,0002 bd3 ba1.5k sqft8066 S Columbine Court, Centennial, CO 80122For SaleMLS ID #8041688, Kat Brill, Kentwood Real Estate Cherry Creek. REcolorado as distributed by MLS GRID
- $539,0003 bd4 ba2.1k sqft7674 S Cove Circle, Littleton, CO 80122For SaleMLS ID #4217537, John Vizzi, Colorado Flat Fee Realty Inc. REcolorado as distributed by MLS GRID
- $490,0003 bd4 ba2.1k sqft6355 S Jackson Street, Centennial, CO 80121For SaleMLS ID #1799315, Ana Jewett, LIV Sotheby's International Realty. REcolorado as distributed by MLS GRID
