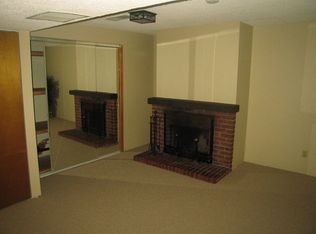
Beautifully remodeled 2-story townhome offering 1,488 finished square feet in a desirable Centennial location. This move-in ready home features 2 bedrooms, 2 bathrooms (one 3/4 bath and one half bath), and a finished walk-out basement. The updated kitchen showcases upgraded cabinetry, granite countertops, stainless steel appliances, and opens to a spacious living area with laminate wood flooring and access to a private balcony overlooking the beautifully landscaped central courtyard. The finished walk-out basement provides a large family room with an electric fireplace, wet bar, and covered patio, creating an ideal space for entertaining or relaxing. Upstairs, the secondary bedroom includes a built-in Murphy bed with shelving and a desk, offering exceptional flexibility for guests or a home office. A detached two-car garage provides ample parking and storage. Community amenities include an outdoor swimming pool, playground, and tennis courts. Conveniently located near shopping, dining, parks, and major commuter routes, this updated townhome offers comfort, style, and low-maintenance living.
For sale
$360,000
6916 S Broadway, Littleton, CO 80122
2beds
1,488sqft
Townhouse
Built in 1973
871 Square Feet Lot
$-- Zestimate®
$242/sqft
$450/mo HOA
What's special
- 5 days |
- 180 |
- 18 |
Zillow last checked:
Listing updated:
Listed by:
John Dovenbarger 303-591-8771 john@premier-lpg.com,
Berkshire Hathaway HomeServices Colorado Real Estate, LLC
Source: REcolorado as distributed by MLS GRID,MLS#: 2978932
Facts & features
Interior
Bedrooms & bathrooms
- Bedrooms: 2
- Bathrooms: 2
- 3/4 bathrooms: 1
- 1/2 bathrooms: 1
- Main level bathrooms: 1
Bedroom
- Level: Upper
Bedroom
- Level: Upper
Bathroom
- Level: Main
Bathroom
- Level: Upper
Family room
- Level: Basement
Kitchen
- Level: Main
Laundry
- Level: Basement
Living room
- Level: Main
Heating
- Forced Air, Natural Gas
Cooling
- Central Air
Appliances
- Included: Dishwasher, Disposal, Gas Water Heater, Microwave, Range, Refrigerator, Self Cleaning Oven
Features
- Ceiling Fan(s), Granite Counters, Open Floorplan, Smoke Free, Wet Bar
- Flooring: Carpet, Laminate, Tile
- Windows: Double Pane Windows
- Basement: Finished,Full,Walk-Out Access
- Number of fireplaces: 1
- Fireplace features: Electric, Family Room
- Common walls with other units/homes: 2+ Common Walls
Interior area
- Total structure area: 1,488
- Total interior livable area: 1,488 sqft
- Finished area above ground: 992
- Finished area below ground: 396
Video & virtual tour
Property
Parking
- Total spaces: 2
- Parking features: Concrete
- Garage spaces: 2
Features
- Levels: Two
- Stories: 2
- Entry location: Ground
- Patio & porch: Covered, Deck, Patio
- Exterior features: Balcony, Playground, Tennis Court(s)
- Pool features: Outdoor Pool
Lot
- Size: 871 Square Feet
Details
- Parcel number: 032180439
- Zoning: R
- Special conditions: Standard
Construction
Type & style
- Home type: Townhouse
- Architectural style: Urban Contemporary
- Property subtype: Townhouse
- Attached to another structure: Yes
Materials
- Frame, Stucco
- Foundation: Slab
- Roof: Membrane
Condition
- Updated/Remodeled
- Year built: 1973
Utilities & green energy
- Electric: 220 Volts
- Sewer: Public Sewer
- Water: Public
- Utilities for property: Electricity Connected, Natural Gas Connected, Phone Available
Community & HOA
Community
- Security: Carbon Monoxide Detector(s), Smoke Detector(s), Video Doorbell
- Subdivision: Broadway Ramparts
HOA
- Has HOA: Yes
- HOA fee: $450 monthly
- HOA name: Broadway Ramparts HOA
- HOA phone: 303-832-2971
Location
- Region: Littleton
Financial & listing details
- Price per square foot: $242/sqft
- Annual tax amount: $2,880
- Date on market: 7/17/2026
- Listing terms: Cash,Conventional,FHA,VA Loan
- Exclusions: Sellers' Personal Property, Washer And Dryer
- Ownership: Individual
- Electric utility on property: Yes
- Road surface type: Paved
Estimated market value
Not available
Estimated sales range
Not available
Not available
Price history
| Date | Event | Price |
|---|---|---|
| 7/17/2026 | Listed for sale | $360,000$242/sqft |
Source:  REcolorado as distributed by MLS GRID #2978932 Report a problem REcolorado as distributed by MLS GRID #2978932 Report a problem | ||
Public tax history
Tax history is unavailable.
Monthly payment
Est. payment
Payment breakdown
Explore the cost of this home by adjusting the details. Changes won't be saved.Climate risks
Neighborhood: 80122
Nearby schools
GreatSchools rating
- 7/10Hopkins Elementary SchoolGrades: PK-5Distance: 0.4 mi
- 7/10John Wesley Powell Middle SchoolGrades: 6-8Distance: 1.4 mi
- 9/10Heritage High SchoolGrades: 9-12Distance: 1 mi
Schools provided by the listing agent
- Elementary: Hopkins
- Middle: Euclid
- High: Heritage
- District: Littleton 6
Source: REcolorado as distributed by MLS GRID. This data may not be complete. We recommend contacting the local school district to confirm school assignments for this home.
- $340,1002 bd2 ba1.4k sqft6914 South Broadway, Centennial, CO 80122Off Market

- $428,6003 bd4 ba1.9k sqft6918 South Broadway, Centennial, CO 80122Off Market
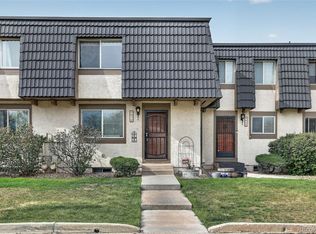
- $338,2002 bd2 ba992 sqft6916 South Broadway, Centennial, CO 80122Off Market
- $160,2002 bd1 ba992 sqft6912 S Broadway, Centennial, CO 80122Off Market
- $322,0002 bd2 ba992 sqft6912 South Broadway, Centennial, CO 80122Off Market
- $213,2003 bd3 ba1.9k sqft6920 S Broadway, Centennial, CO 80122Off Market
- $386,7003 bd3 ba1.2k sqft6920 South Broadway, Centennial, CO 80122Off Market
- $324,1002 bd2 ba992 sqft6910 South Broadway, Centennial, CO 80122Off Market
A local agent can set up tours, give advice and negotiate with sellers.
Similar homes
- $315,0002 bd2 ba1.4k sqftHighline Meadows Condominiums, Centennial, CO 80122For Sale

 MLS ID #5311015, Rich Petrone, eXp Realty, LLC. REcolorado as distributed by MLS GRID
 - $399,0002 bd2 ba1.4k sqft7857 S University Way, Centennial, CO 80122For Sale
 MLS ID #6438860, Michelle Buhrer, Colorado Home Road. REcolorado as distributed by MLS GRID
 - $415,0003 bd3 ba1.9k sqft6870 S Broadway, Centennial, CO 80122For Sale
 MLS ID #5503443, Lotte Radoor, Coldwell Banker Realty 56. REcolorado as distributed by MLS GRID
 - $370,0002 bd4 ba1.6k sqft8255 S Fillmore Way, Centennial, CO 80122For Sale
 MLS ID #9669606, Shelby Foster, ERA New Age. REcolorado as distributed by MLS GRID
 - $370,0002 bd2 ba1.5k sqft8030 S Columbine Court, Centennial, CO 80122For SaleMLS ID #9223677, Jesus Valle, H&CO Real Estate LLC. REcolorado as distributed by MLS GRID
- $400,0003 bd2 ba1.5k sqftHighland View II, Centennial, CO 80122For SaleMLS ID #4589551, Heather Lessar, Compass - Denver. REcolorado as distributed by MLS GRID
- $430,0003 bd2 ba1.4k sqft2682 E Easter Avenue, Littleton, CO 80122For SaleMLS ID #3734721, Jordan Ortega, RE/MAX Professionals. REcolorado as distributed by MLS GRID
- $349,9992 bd3 ba1k sqft8188 S Fillmore Circle, Centennial, CO 80122For SaleMLS ID #1684117, Hadley Anne Ott, Discover Realty Group, LLC. REcolorado as distributed by MLS GRID
- $379,5003 bd4 ba1.6k sqft2537 E Nichols Circle, Centennial, CO 80122For SaleMLS ID #1632239, Cassandra Pelley, Hollermeier Realty. REcolorado as distributed by MLS GRID
- $425,0002 bd2 ba1.5k sqft2924 W Bryant Circle, Littleton, CO 80120For SaleMLS ID #9994215, Cary Werner, Brokers Guild Real Estate. REcolorado as distributed by MLS GRID
- $475,0003 bd3 ba1.6k sqft7582 S Cove Circle, Littleton, CO 80122For SaleMLS ID #2665071, Chuck Wahlen, Wahlen Properties. REcolorado as distributed by MLS GRID
- $365,0002 bd2 ba1.1k sqftFremont Place Condominiums, Centennial, CO 80122For SaleMLS ID #8195123, Joy Nowakowski, LIV Sotheby's International Realty. REcolorado as distributed by MLS GRID
- $450,0003 bd2 ba1.3k sqft2260 E Geddes Avenue #F, Centennial, CO 80122For SaleMLS ID #9232158, Natisha Doherty, HomeSmart Realty. REcolorado as distributed by MLS GRID
- $400,0002 bd3 ba1.5k sqft8066 S Columbine Court, Centennial, CO 80122For SaleMLS ID #8041688, Kat Brill, Kentwood Real Estate Cherry Creek. REcolorado as distributed by MLS GRID
- $530,0003 bd3 ba2.1k sqft2433 E Fremont Court, Littleton, CO 80122For SaleMLS ID #3956127, Christine Trigg, Corcoran Perry & Co.. REcolorado as distributed by MLS GRID
- $515,0003 bd3 ba1.5k sqft570 E Dry Creek Place, Littleton, CO 80122For SaleMLS ID #6198102, Daniel Terrazas, Keller Williams Realty Downtown LLC. REcolorado as distributed by MLS GRID
- $310,0002 bd1 ba868 sqft8198 S Columbine Ct, Centennial, CO 80122For Sale
 MLS ID #1063566, Lisa Snyder, Compass-Denver. IRES as distributed by MLS GRID
 - $260,0002 bd2 ba1k sqftGLENN OAKS CONDOS, Centennial, CO 80122For SaleMLS ID #3874384, James Ponzi, Ally Realty & Finance. REcolorado as distributed by MLS GRID
- $415,0002 bd2 ba1.3k sqft2902 W Long Circle #B, Littleton, CO 80120For SaleMLS ID #4026191, Gavin Chavoustie, Tomasino Properties. REcolorado as distributed by MLS GRID
- $360,0002 bd2 ba1.1k sqftFremont Place, Littleton, CO 80122For SaleMLS ID #3946574, Daniel Swanson, Madison & Company Properties. REcolorado as distributed by MLS GRID
