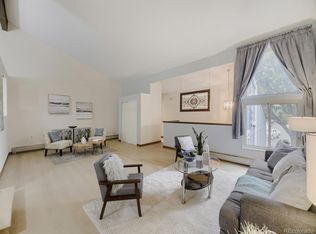
Call this one HOME!! Fantastic cul-de-sac location offering 2 bedrooms, 2 bathrooms Plus 2 car garage. This Wolhurst Landing townhome is is beautiful condition and features updates thru-out including the kitchen, shower, newer double pane windows & newer roof in 2022. Open, Light & Bright in every room. Easy relaxation can be achieved in your spacious living & dining rooms or on your balcony or even in your soaking tub! Perfectly located with everything you will enjoy with your new home. Near Aspen Grove, Chatfield Park, Downtown Littleton, Hudson Gardens and so much more! Easy access to the mountains, shopping, restaurants, entertainment, community events and the light rail. Also enjoy miles of trails, riverside walks, runs or bike rides on the South Platte River Trail. The search is over!!
For sale
$425,000
2924 W Bryant Circle, Littleton, CO 80120
2beds
1,572sqft
:
Get pre-qualified$2,988/mo
Townhouse
Built in 1982
2,134 Square Feet Lot
$-- Zestimate®
$270/sqft
$335/mo HOA
What's special
- 8 days |
- 337 |
- 20 |
Zillow last checked:
Listing updated:
Listed by:
Cary Werner 303-378-8337 markncary74@gmail.com,
Brokers Guild Real Estate,
Brandon Werner 303-506-8579,
Brokers Guild Homes
Source: REcolorado as distributed by MLS GRID,MLS#: 9994215
Facts & features
Interior
Bedrooms & bathrooms
- Bedrooms: 2
- Bathrooms: 2
- Full bathrooms: 1
- 1/2 bathrooms: 1
Bedroom
- Description: All Measurements Are Approximate
- Level: Lower
- Area: 121 Square Feet
- Dimensions: 11 x 11
Bedroom
- Description: Walk-In-Closet
- Features: Primary Suite
- Level: Lower
- Area: 180 Square Feet
- Dimensions: 12 x 15
Bathroom
- Level: Upper
Bathroom
- Description: 4 Piece Bath, Shower Updated, Soaking Tub
- Level: Lower
Dining room
- Description: Opens To Balcony
- Level: Upper
- Area: 130 Square Feet
- Dimensions: 10 x 13
Kitchen
- Description: Kitchen Updates, New Countertops, Breakfast Bar & Stools
- Level: Upper
- Area: 143 Square Feet
- Dimensions: 11 x 13
Laundry
- Description: Washer & Dryer Included
- Level: Lower
Living room
- Description: Vaulted Ceilings, Wood Stove
- Level: Upper
- Area: 352 Square Feet
- Dimensions: 16 x 22
Heating
- Baseboard, Hot Water, Natural Gas
Cooling
- Central Air
Appliances
- Included: Dishwasher, Disposal, Dryer, Oven, Range, Refrigerator, Washer
- Laundry: In Unit
Features
- Ceiling Fan(s), Smoke Free, Vaulted Ceiling(s)
- Flooring: Carpet, Laminate, Tile
- Windows: Double Pane Windows, Window Coverings
- Has basement: No
- Number of fireplaces: 1
- Fireplace features: Living Room, Wood Burning Stove
- Common walls with other units/homes: 1 Common Wall
Interior area
- Total structure area: 1,572
- Total interior livable area: 1,572 sqft
- Finished area above ground: 1,572
Video & virtual tour
Property
Parking
- Total spaces: 2
- Parking features: Concrete
- Attached garage spaces: 2
Features
- Exterior features: Balcony
Lot
- Size: 2,134 Square Feet
- Features: Cul-De-Sac
Details
- Parcel number: 032204982
- Special conditions: Standard
Construction
Type & style
- Home type: Townhouse
- Property subtype: Townhouse
- Attached to another structure: Yes
Materials
- Wood Siding
- Roof: Composition
Condition
- Year built: 1982
Utilities & green energy
- Sewer: Public Sewer
- Water: Public
Community & HOA
Community
- Security: Carbon Monoxide Detector(s), Smoke Detector(s)
- Subdivision: Wolhurst Landing
HOA
- Has HOA: Yes
- Services included: Insurance, Maintenance Grounds, Maintenance Structure, Recycling, Sewer, Snow Removal, Trash, Water
- HOA fee: $335 monthly
- HOA name: Wolhurst Landing / MSI HOA
- HOA phone: 303-420-4433
Location
- Region: Littleton
Financial & listing details
- Price per square foot: $270/sqft
- Tax assessed value: $437,500
- Annual tax amount: $3,132
- Date on market: 7/21/2026
- Listing terms: Cash,Conventional,FHA,VA Loan
- Exclusions: Sellers Personal Belongings, Countertop Microwave
- Ownership: Individual
- Road surface type: Paved
Estimated market value
Not available
Estimated sales range
Not available
Not available
Price history
| Date | Event | Price |
|---|---|---|
| 7/21/2026 | Listed for sale | $425,000+157.6%$270/sqft |
Source:  REcolorado as distributed by MLS GRID #9994215 Report a problem REcolorado as distributed by MLS GRID #9994215 Report a problem | ||
| 9/2/2009 | Listing removed | $165,000$105/sqft |
Source: Sterling Real Estate Group Inc. #772474 Report a problem | ||
| 5/18/2009 | Listed for sale | $165,000+47.3%$105/sqft |
Source: Sterling Real Estate Group Inc. #772474 Report a problem | ||
| 4/30/1998 | Sold | $112,000+25.1%$71/sqft |
Source: Public Record Report a problem | ||
| 5/31/1995 | Sold | $89,500+24.3%$57/sqft |
Source: Public Record Report a problem | ||
| 12/9/1993 | Sold | $72,000$46/sqft |
Source: Public Record Report a problem | ||
Public tax history
| Year | Property taxes | Tax assessment |
|---|---|---|
| 2025 | $2,775 +6.9% | $27,344 +0.7% |
| 2024 | $2,595 +18.5% | $27,142 -12.8% |
| 2023 | $2,189 +0.3% | $31,126 +44.3% |
| 2022 | $2,183 | $21,566 -2.8% |
| 2021 | -- | $22,186 +1.5% |
| 2020 | $2,151 +47.9% | $21,865 |
| 2019 | $1,454 | $21,865 +31% |
| 2018 | $1,454 +7.9% | $16,697 |
| 2017 | $1,347 | $16,697 +22.2% |
| 2016 | -- | $13,667 |
| 2015 | -- | $13,667 +12.4% |
| 2014 | $1,151 | $12,163 +0.4% |
| 2013 | -- | $12,110 |
| 2012 | -- | $12,110 |
| 2011 | $1,066 +12.8% | $12,110 -2.9% |
| 2010 | $945 -12.3% | $12,470 |
| 2009 | $1,077 | $12,470 -11.6% |
| 2008 | -- | $14,114 |
| 2007 | -- | $14,114 +6.4% |
| 2006 | -- | $13,262 |
| 2005 | -- | $13,262 +12.8% |
| 2002 | $823 +2.1% | $11,760 +11.4% |
| 2001 | $806 | $10,560 |
Find assessor info on the county website
Monthly payment
Est. payment
Payment breakdown
Explore the cost of this home by adjusting the details. Changes won't be saved.Climate risks
Neighborhood: 80120
Nearby schools
GreatSchools rating
- 3/10Centennial Academy Of Fine Arts EducationGrades: PK-5Distance: 1.8 mi
- 7/10Goddard Middle SchoolGrades: 6-8Distance: 1.9 mi
- 9/10Heritage High SchoolGrades: 9-12Distance: 1.1 mi
Schools provided by the listing agent
- Elementary: Centennial Academy of Fine Arts
- Middle: Goddard
- High: Heritage
- District: Littleton 6
Source: REcolorado as distributed by MLS GRID. This data may not be complete. We recommend contacting the local school district to confirm school assignments for this home.
- $386,7002 bd2 ba810 sqft2934 W Bryant Cir, Littleton, CO 80120Off Market
- $455,0002 bd3 ba2.2k sqft2904 W Bryant Cir, Littleton, CO 80120Off Market

- $405,5002 bd3 ba1.4k sqft2944 W Bryant Cir, Littleton, CO 80120Off Market
- $419,6003 bd2 ba1k sqft2898 W Bryant Cir, Littleton, CO 80120Off Market
- $459,9002 bd3 ba1.4k sqft2954 W Bryant Cir, Littleton, CO 80120Off Market
- $397,0002 bd3 ba1.4k sqft2894 W Bryant Cir, Littleton, CO 80120Off Market
- $434,1002 bd2 ba2k sqft2935 W Bryant Pl, Littleton, CO 80120Off Market
- $384,5002 bd3 ba1.5k sqft2888 W Bryant Cir, Littleton, CO 80120Off Market
A local agent can set up tours, give advice and negotiate with sellers.
Similar homes
- $419,9992 bd3 ba1.5k sqft2856 W Bryant Place, Littleton, CO 80120For Sale

 MLS ID #4623672, Natalie Austin, Keller Williams Integrity Real Estate LLC. REcolorado as distributed by MLS GRID
 - $415,0002 bd2 ba1.3k sqft2902 W Long Circle #B, Littleton, CO 80120For Sale
 MLS ID #4026191, Gavin Chavoustie, Tomasino Properties. REcolorado as distributed by MLS GRID
 - $450,0003 bd3 ba2k sqft2835 W Davies Drive, Littleton, CO 80120For Sale
 MLS ID #2315341, Danae Policky, Your Castle Real Estate Inc. REcolorado as distributed by MLS GRID
 - $389,0002 bd3 ba1.5k sqftWolhurst Landing Townhomes, Littleton, CO 80120For Sale
 MLS ID #1731217, Silvana Smith, DENVER R.E.S.. REcolorado as distributed by MLS GRID
 - $420,0002 bd2 ba1.2k sqftSouthPark, Littleton, CO 80120For SaleMLS ID #3182732, Kent Perenyi, Engel and Volkers: Castle Rock & Castle Pines. REcolorado as distributed by MLS GRID
- $409,9002 bd2 ba1.6k sqft2871 W Long Drive #A, Littleton, CO 80120For SaleMLS ID #2926626, Jeff Summerhill, Abode Real Estate. REcolorado as distributed by MLS GRID
- $425,0002 bd3 ba1.8k sqft2880 W Long Circle #B, Littleton, CO 80120For SaleMLS ID #9961257, Michael Conway, Home Realty LLC. REcolorado as distributed by MLS GRID
- $450,0002 bd2 ba1.2k sqftBelmont, Littleton, CO 80123For SaleMLS ID #2239987, Holly Walker, RE/MAX Professionals. REcolorado as distributed by MLS GRID
- $455,0003 bd3 ba1.6k sqft3006 W Long Drive #C, Littleton, CO 80120For SaleMLS ID #3157991, Arlene Burgess, MB The Brian Petrelli Team. REcolorado as distributed by MLS GRID
- $429,0002 bd2 ba1.5k sqft439 W Jamison Circle, Littleton, CO 80120For SaleMLS ID #2144688, Benjamin Owen, HomeSmart Realty. REcolorado as distributed by MLS GRID
- $525,0003 bd4 ba1.8k sqft2892 W Long Cir #G, Littleton, CO 80120For Sale
 MLS ID #1064746, Nikki Wiederaenders, Compass-Denver. IRES as distributed by MLS GRID
 - $489,0003 bd3 ba2.2k sqft3031 W Long Court #B, Littleton, CO 80120For SaleMLS ID #7873126, Virginia Foster, Brokers Guild Homes. REcolorado as distributed by MLS GRID
- $469,0003 bd4 ba2.3k sqftSouthPark One, Littleton, CO 80120For SaleMLS ID #5443879, Terry Jenni, MB Terry Jenni and Associates. REcolorado as distributed by MLS GRID
- $498,0002 bd3 ba1.9k sqftSouthPark2, Littleton, CO 80120For SaleMLS ID #4758775, Terry Jenni, MB Terry Jenni and Associates. REcolorado as distributed by MLS GRID
- $220,0002 bd2 ba937 sqft7132 S Bryant Street #231, Littleton, CO 80120For SaleMLS ID #6879006, Foster Gillis, Brokers Guild Real Estate. REcolorado as distributed by MLS GRID
- $422,5003 bd2 ba1.5k sqft7944 S Depew Street #B, Littleton, CO 80128For SaleMLS ID #9183404, Zoe Macaulay, RE/MAX Synergy. REcolorado as distributed by MLS GRID
- $415,0003 bd4 ba1.7k sqft7906 S Depew Street #C, Littleton, CO 80128For SaleMLS ID #5068597, Tyler Terch, ideal Residential Group. REcolorado as distributed by MLS GRID
- $450,0002 bd3 ba1.9k sqft4416 W Pondview Drive, Littleton, CO 80123For SaleMLS ID #7678593, Jordan Wagner, Real Broker, LLC DBA Real. REcolorado as distributed by MLS GRID
- $449,9004 bd2 ba2k sqft5380 S Prescott Street, Littleton, CO 80120For SaleMLS ID #3476712, Cheri Barber-Walker, HomeSmart. REcolorado as distributed by MLS GRID
- $450,0002 bd2 ba1.4k sqft409 W Jamison Circle, Littleton, CO 80120For SaleMLS ID #8887971, Marla Sewell, Brokers Guild Homes. REcolorado as distributed by MLS GRID
