Vaulted ceilings, abundant natural light, and thoughtful updates define this beautifully maintained 2-bedroom, 2-bath townhouse with a spacious loft in the highly desirable Southpark community. Complete with the rare convenience of a 2-car attached garage, this move-in-ready home offers the perfect blend of comfort, style, and location.
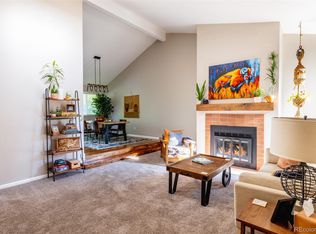
The bright, open living room features soaring ceilings and a cozy gas fireplace with a contemporary tile surround, creating an inviting space to gather or unwind. Just beyond, the updated kitchen is equipped with GE Slate appliances—including the refrigerator, dishwasher, and microwave—and a new range/oven (2025), making meal preparation both functional and enjoyable.
A main-floor bedroom with abundant natural light and an adjoining updated ¾ bath provides excellent flexibility for guests or a home office.
Upstairs, the spacious loft offers endless possibilities as a workspace, media room, or reading retreat. The private primary suite is a true sanctuary, featuring double-door entry, oversized windows, and a beautifully remodeled ensuite bath with a walk-in shower and rainfall showerhead, an oversized vanity with ample counter space, a separate water closet, and a generous walk-in closet with cedar plank flooring.
Recent improvements include fresh exterior paint (2024), a new roof (2025), a 50-gallon water heater (2023), Milgard double-pane vinyl windows, and 2-inch white wood blinds. An oversized attached garage provides exceptional storage, with additional on-street parking available for guests.
Residents of Southpark enjoy resort-style amenities and an exceptional location just minutes from Historic Downtown Littleton, Light Rail, shopping, restaurants, parks, and miles of trails.
Stylish, impeccably maintained, and thoughtfully updated, this turn-key home is ready for its next owner to move in and enjoy from day one.
For sale
Price cut: $15.1K (8/19)
$399,900
2902 W Long Circle #B, Littleton, CO 80120
2beds
1,314sqft
Townhouse
Built in 1993
871 Square Feet Lot
$398,000 Zestimate®
$304/sqft
$273/mo HOA
What's special
- 53 days
- 791
- 60
Zillow last checked:
Listing updated:
Listed by:
Gavin Chavoustie 303-359-5998 team@tomasinoproperties.com,
Tomasino Properties
Source: REcolorado as distributed by MLS GRID,MLS#: 4026191
Facts & features
Interior
Bedrooms & bathrooms
- Bedrooms: 2
- Bathrooms: 2
- 3/4 bathrooms: 2
- Main level bathrooms: 1
- Main level bedrooms: 1
Bedroom
- Description: 2 Lg. Windows + Blinds * Reach-In Closet * Attached 3/4 Bath
- Level: Main
Bedroom
- Description: 2 Lg. Windows * Carpet * Mtn. Views * Lg. Private Bath
- Features: Primary Suite
- Level: Upper
Bathroom
- Description: Attached To Bed * Updated W/Tile Floor And Shower Surround
- Features: En Suite Bathroom
- Level: Main
Bathroom
- Description: Updated Tile Floor * Private Water Closet W/Window * Large Walk-In Shower W/Euro Glass * Lg. Counter W/Pedestal Sink * Lg. Walk-In Closet W/Shelving
- Features: En Suite Bathroom, Primary Suite
- Level: Upper
Dining room
- Description: Tile Floor * Updated Lighting * Open To Lr & Kt
- Level: Main
Kitchen
- Description: Window * Ge Slate Appliances: Dw, 2025 Stove/Range/Oven, Micro, Refrigerator
- Level: Main
Laundry
- Description: Side-By-Side Washer & Dryer Included * Shelving * Walk-Out To Garage
- Level: Basement
Living room
- Description: Carpet * Vaulted * Lg. Window + Blinds * Gas Fp W/Stone Surround * Open To Dining Area
- Level: Main
Loft
- Description: Spacious And Overlooks Lr * Opens To Primary Suite
- Level: Upper
Heating
- Forced Air
Cooling
- Central Air
Appliances
- Included: Dishwasher, Disposal, Dryer, Gas Water Heater, Microwave, Range, Refrigerator, Self Cleaning Oven, Washer
- Laundry: In Unit
Features
- High Ceilings, Primary Suite, Smoke Free, Walk-In Closet(s)
- Flooring: Carpet, Tile
- Windows: Double Pane Windows
- Basement: Partial,Unfinished,Walk-Out Access
- Number of fireplaces: 1
- Fireplace features: Gas Log, Living Room
- Common walls with other units/homes: 2+ Common Walls
Interior area
- Total structure area: 1,314
- Total interior livable area: 1,314 sqft
- Finished area above ground: 1,168
- Finished area below ground: 0
Property
Parking
- Total spaces: 2
- Parking features: Concrete, Dry Walled, Lighted, Oversized Door
- Attached garage spaces: 2
Features
- Levels: Three Or More
- Entry location: Stairs
- Patio & porch: Patio
- Fencing: None
- Has view: Yes
- View description: Mountain(s)
Lot
- Size: 871 Square Feet
Details
- Parcel number: 033409957
- Special conditions: Standard
Construction
Type & style
- Home type: Townhouse
- Property subtype: Townhouse
- Attached to another structure: Yes
Materials
- Frame
- Foundation: Slab
- Roof: Composition
Condition
- Updated/Remodeled
- Year built: 1993
Details
- Builder name: Writer Homes
Utilities & green energy
- Electric: 110V, 220 Volts
- Sewer: Public Sewer
- Water: Public
- Utilities for property: Electricity Connected, Natural Gas Connected
Community & HOA
Community
- Security: Carbon Monoxide Detector(s), Smoke Detector(s)
- Subdivision: Southpark
HOA
- Has HOA: Yes
- Amenities included: Clubhouse, Playground, Pool, Tennis Court(s), Trail(s)
- Services included: Maintenance Grounds, Recycling, Sewer, Snow Removal, Water
- HOA fee: $273 monthly
- HOA name: Southpark 2 HOA by MSI LLC
- HOA phone: 303-420-4433
Location
- Region: Littleton
Financial & listing details
- Price per square foot: $304/sqft
- Tax assessed value: $446,600
- Annual tax amount: $3,197
- Date on market: 7/17/2026
- Listing terms: Cash,Conventional,FHA,VA Loan
- Exclusions: Seller`s Personal Possessions, Staging Items
- Ownership: Corporation/Trust
- Electric utility on property: Yes
- Road surface type: Paved
Estimated market value
$398,000
$378,000 - $418,000
$2,494/mo
Price history
| Date | Event | Price |
|---|---|---|
| 8/19/2026 | Price change | $399,900-3.6%$304/sqft |
Source:  REcolorado as distributed by MLS GRID #4026191 Report a problem REcolorado as distributed by MLS GRID #4026191 Report a problem | ||
| 7/17/2026 | Listed for sale | $415,000+19.4%$316/sqft |
Source: REcolorado as distributed by MLS GRID #4026191 Report a problem | ||
| 11/14/2023 | Listing removed | -- |
Source: REcolorado as distributed by MLS GRID #2312400 Report a problem | ||
| 11/8/2023 | Price change | $2,450-8.4%$2/sqft |
Source: REcolorado as distributed by MLS GRID #2312400 Report a problem | ||
| 11/6/2023 | Listed for rent | $2,675+44.6%$2/sqft |
Source: REcolorado as distributed by MLS GRID #2312400 Report a problem | ||
| 7/25/2019 | Listing removed | $1,850$1/sqft |
Source: Beacon Property Management Report a problem | ||
| 7/19/2019 | Listed for rent | $1,850+3.1%$1/sqft |
Source: Beacon Property Management Report a problem | ||
| 10/22/2018 | Listing removed | $1,795-3%$1/sqft |
Source: Beacon Property Management Report a problem | ||
| 10/16/2018 | Listed for rent | $1,850-1.3%$1/sqft |
Source: Beacon Property Management Report a problem | ||
| 10/15/2018 | Listing removed | $347,500$264/sqft |
Source: Colorado Realty Pros #7121738 Report a problem | ||
| 9/20/2018 | Listed for sale | $347,500+73.8%$264/sqft |
Source: Colorado Realty Pros #7121738 Report a problem | ||
| 9/12/2018 | Listing removed | $1,875$1/sqft |
Source: RPM Colorado - Corporate Report a problem | ||
| 8/6/2018 | Listed for rent | $1,875$1/sqft |
Source: RPM Colorado - Corporate Report a problem | ||
| 1/22/2014 | Sold | $200,000-3.4%$152/sqft |
Source: Public Record Report a problem | ||
| 11/26/2013 | Listed for sale | $207,000+69.7%$158/sqft |
Source: Colorado Home Realty #5511551 Report a problem | ||
| 3/20/1997 | Sold | $122,000$93/sqft |
Source: Public Record Report a problem | ||
Public tax history
| Year | Property taxes | Tax assessment |
|---|---|---|
| 2025 | $2,772 +6.9% | $27,913 +3% |
| 2024 | $2,592 +7.4% | $27,108 -12.8% |
| 2023 | $2,412 +0.3% | $31,092 +30.8% |
| 2022 | $2,406 | $23,762 -2.8% |
| 2021 | -- | $24,446 +7% |
| 2020 | $2,247 +33.4% | $22,838 |
| 2019 | $1,684 | $22,838 +18.1% |
| 2018 | $1,684 +7.9% | $19,339 |
| 2017 | $1,561 | $19,339 +18.6% |
| 2016 | -- | $16,310 |
| 2015 | -- | $16,310 +15.4% |
| 2014 | $1,373 | $14,129 -0.2% |
| 2013 | -- | $14,160 |
| 2012 | -- | $14,160 |
| 2011 | $1,272 +12.8% | $14,160 -4.9% |
| 2010 | $1,128 -2.5% | $14,890 |
| 2009 | $1,157 | $14,890 -1.8% |
| 2008 | -- | $15,156 |
| 2007 | -- | $15,156 +2% |
| 2006 | -- | $14,861 |
| 2005 | -- | $14,861 +1.3% |
| 2002 | $1,027 +7.5% | $14,670 +17.2% |
| 2001 | $955 | $12,520 |
Find assessor info on the county website
Monthly payment
Est. payment
Payment breakdown
Explore the cost of this home by adjusting the details. Changes won't be saved.Climate risks
Neighborhood: 80120
Nearby schools
Schools provided by the listing agent
- Elementary: Wilder
- Middle: Goddard
- High: Heritage
- District: Littleton 6
Source: REcolorado as distributed by MLS GRID. This data may not be complete. We recommend contacting the local school district to confirm school assignments for this home.
- $425,6002 bd2 ba1.1k sqft2902 W Long Cir APT D, Littleton, CO 80120Off Market
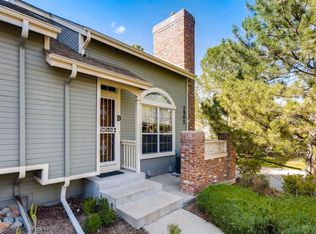
- $460,5002 bd2 ba1.5k sqft2902 W Long Cir APT A, Littleton, CO 80120Off Market
- $425,4002 bd2 ba1.8k sqft2902 W Long Cir APT C, Littleton, CO 80120Off Market
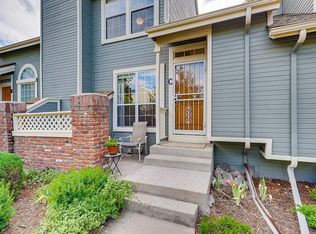
- $475,0002 bd3 ba1.8k sqft2904 W Long Cir APT B, Littleton, CO 80120Sold
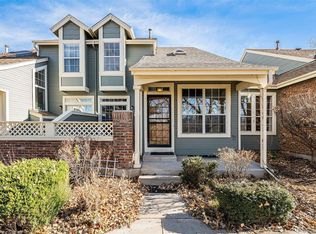
Similar homes
- $450,0003 bd2 ba1.9k sqft2874 W Long Drive #B, Littleton, CO 80120For Sale

 MLS ID #3362361, Brendan Moran, Madison & Company Properties. REcolorado as distributed by MLS GRID
 - $425,0002 bd3 ba1.8k sqft2880 W Long Circle #B, Littleton, CO 80120For Sale
 MLS ID #9961257, Michael Conway, Home Realty LLC. REcolorado as distributed by MLS GRID
 - $414,9002 bd2 ba1.5k sqft7071 S Bryant Street, Littleton, CO 80120For Sale
 MLS ID #6609619, Alicia Voss, Milehimodern. REcolorado as distributed by MLS GRID
 - $381,9002 bd3 ba1.5k sqft332 W Jamison Place #56, Littleton, CO 80120For Sale
 MLS ID #5735389, Marla Sewell, Brokers Guild Homes. REcolorado as distributed by MLS GRID
 - $389,0002 bd3 ba1.5k sqftWolhurst Landing Townhomes, Littleton, CO 80120For SaleMLS ID #1731217, Silvana Smith, DENVER R.E.S.. REcolorado as distributed by MLS GRID
- $525,0003 bd4 ba1.8k sqft2892 W Long Cir #G, Littleton, CO 80120For Sale
 MLS ID #1064746, Nikki Wiederaenders, Compass-Denver. IRES as distributed by MLS GRID
 - $395,0002 bd2 ba1.5k sqft8312 S Upham Way, Littleton, CO 80128For SaleMLS ID #7596663, Olivia Zuncic, Berkshire Hathaway HomeServices Colorado, LLC - Highlands Ranch Real Estate. REcolorado as distributed by MLS GRID
- $340,0002 bd2 ba1k sqft1651 W Canal Circle #617, Littleton, CO 80120For SaleMLS ID #2111412, The Anderson Group, eXp Realty, LLC. REcolorado as distributed by MLS GRID
- $415,0003 bd2 ba1.5k sqft7944 S Depew Street #B, Littleton, CO 80128For SaleMLS ID #9183404, Zoe Macaulay, RE/MAX Synergy. REcolorado as distributed by MLS GRID
- $398,0002 bd2 ba1.2k sqft2860 W Centennial Drive #F, Littleton, CO 80123For SaleMLS ID #7541896, Christopher Raichart, RE/MAX Synergy. REcolorado as distributed by MLS GRID
- $359,0002 bd2 ba1k sqft1672 W Canal Circle #411, Littleton, CO 80120For SaleMLS ID #7981119, Olivia Zuncic, Berkshire Hathaway HomeServices Colorado, LLC - Highlands Ranch Real Estate. REcolorado as distributed by MLS GRID
- $375,0002 bd2 ba1.8k sqftThe Harbour at Marina Pointe, Littleton, CO 80128For SaleMLS ID #4349465, Rich Petrone, eXp Realty, LLC. REcolorado as distributed by MLS GRID
- $419,0002 bd2 ba1.2k sqft2951 Riverwalk Circle #N, Littleton, CO 80123For SaleMLS ID #7483512, Bill Stubblefield, Keller Williams Advantage Realty LLC. REcolorado as distributed by MLS GRID
- $444,0002 bd2 ba1.2k sqftBelmont, Littleton, CO 80123For SaleMLS ID #2239987, Holly Walker, RE/MAX Professionals. REcolorado as distributed by MLS GRID
- $530,0003 bd4 ba1.8k sqftSouthPark2, Littleton, CO 80120For SaleMLS ID #5888392, Terry Jenni, MB Terry Jenni and Associates. REcolorado as distributed by MLS GRID
- $395,0002 bd2 ba1k sqft2895 W Riverwalk Circle #215, Littleton, CO 80123For SaleMLS ID #2050918, Ricky Stubblefield, eXp Realty, LLC. REcolorado as distributed by MLS GRID
- $420,0003 bd2 ba1.3k sqft8371 S Upham Way #208, Littleton, CO 80128For SaleMLS ID #4741909, Alicia Lucero, Box State Properties. REcolorado as distributed by MLS GRID
- $385,0002 bd2 ba1.7k sqft5680 S Lowell Boulevard, Littleton, CO 80123For SaleMLS ID #8016985, James Rangel, Seisin Realty. REcolorado as distributed by MLS GRID
- $425,0003 bd2 ba1.2k sqft480 E Fremont Place #310, Littleton, CO 80122For SaleMLS ID #4553769, Jay Hillman, MB Hillman Real Estate. REcolorado as distributed by MLS GRID
- $395,0002 bd2 ba1.2k sqft2940 W Centennial Drive #G, Littleton, CO 80123For SaleMLS ID #3280332, Cindy Rein, Sherlock Homes. REcolorado as distributed by MLS GRID
