Skip main navigation
For sale
  • Price cut: $5K (6/22)
    $370,000

    8255 S Fillmore Way, Centennial, CO 80122

    2beds
    1,624sqft
    : 
    Loading
    Get pre-qualified
    Townhouse
    Built in 1984
    -- sqft lot
    $367,100 Zestimate®
    $228/sqft
    $415/mo HOA

    What's special

    Private enclosed backyardTwo spacious bedroom suitesFinished lower levelAdditional bathroomCozy wood-burning fireplaceBright open-concept layoutRich maple wood floors
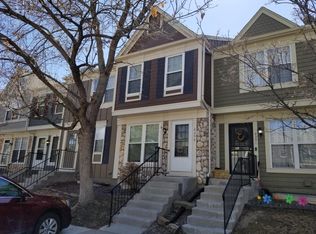
    Welcome to this beautifully maintained townhome in the desirable Highland View community — offering the ideal blend of warmth, functionality, and flexible living space. From the moment you step inside, you’re greeted by rich maple wood floors, a bright open-concept layout, and a cozy wood-burning fireplace that creates an inviting atmosphere perfect for both everyday living and entertaining. The thoughtfully designed main level flows effortlessly from the kitchen to the dining and living spaces before opening to a private, enclosed backyard — a rare retreat ideal for relaxing, grilling, gardening, or giving pets room to roam. Upstairs, you’ll find two spacious bedroom suites, each complete with its own private bathroom, creating the perfect setup for guests, roommates, or comfortable everyday living. The finished lower level adds even more versatility with an additional bathroom and bonus space ideal for a second living area, home office, gym, media room, or non-conforming third bedroom. Whether you’re searching for a place to call home or a smart investment opportunity, this townhome delivers flexibility, charm, and value in a location that’s hard to beat.
    56 days
    |
    327
    |
    18
    |

    Zillow last checked:

    Listing updated:

    Listed by:

    Shelby Foster 720-387-5262 shelby@newagere.com,

    ERA New Age

    Source: REcolorado as distributed by MLS GRID,MLS#: 9669606MLS Logo

    Loading...

      Facts & features

      Interior

      Bedrooms & bathrooms
      • Bedrooms: 2
      • Bathrooms: 4
      • Full bathrooms: 2
      • 3/4 bathrooms: 1
      • 1/2 bathrooms: 1
      • Main level bathrooms: 1
      Bedroom
      • Level: Upper
      Bedroom
      • Level: Upper
      Bathroom
      • Level: Main
      Bathroom
      • Level: Basement
      Bathroom
      • Level: Upper
      Bathroom
      • Level: Upper
      Dining room
      • Level: Main
      Kitchen
      • Level: Main
      Laundry
      • Level: Basement
      Living room
      • Level: Main
      Heating
      • Forced Air
      Cooling
      • Central Air
      Appliances
      • Included: Dishwasher, Dryer, Microwave, Oven, Refrigerator, Washer
      • Laundry: In Unit
      Features
      • Flooring: Carpet, Wood
      • Basement: Finished
      • Number of fireplaces: 1
      • Fireplace features: Wood Burning
      • Common walls with other units/homes: 2+ Common Walls
      Interior area
      • Total structure area: 1,624
      • Total interior livable area: 1,624 sqft
      • Finished area above ground: 1,092
      • Finished area below ground: 479

      Property

      Parking
      • Total spaces: 2
      • Details: Off Street Spaces: 1, Reserved Spaces: 1
      Features
      • Levels: Two
      • Stories: 2
      • Patio & porch: Deck
      Details
      • Parcel number: 032447231
      • Special conditions: Standard

      Construction

      Type & style
      • Home type: Townhouse
      • Property subtype: Townhouse
      • Attached to another structure: Yes
      Materials
      • Concrete, Wood Siding
      • Roof: Composition
      Condition
      • Year built: 1984

      Utilities & green energy

      • Sewer: Public Sewer
      • Water: Public

      Community & HOA

      Community
      • Subdivision: Highland View II
      HOA
      • Has HOA: Yes
      • Amenities included: Pool
      • Services included: Insurance, Maintenance Grounds, Trash
      • HOA fee: $415 monthly
      • HOA name: Highland View II
      • HOA phone: 303-369-1800
      Location
      • Region: Centennial

      Financial & listing details

      • Price per square foot: $228/sqft
      • Tax assessed value: $411,300
      • Annual tax amount: $3,419
      • Date on market: 5/19/2026
      • Listing terms: Cash,Conventional,FHA,VA Loan
      • Exclusions: Sellers Personal Property
      • Ownership: Individual

        Estimated market value

        $367,100

        $349,000 - $385,000

        $2,356/mo

        Price history

        DateEventPrice
        6/22/2026Price change$370,000-1.3%$228/sqft
        Source: REcolorado as distributed by MLS GRID #9669606 Report a problem
        5/19/2026Listed for sale$375,000+7.1%$231/sqft
        Source: REcolorado as distributed by MLS GRID #9669606 Report a problem
        4/26/2021Sold$350,000+18.6%$216/sqft
        Source: Public Record Report a problem
        4/30/2020Sold$295,000-1.7%$182/sqft
        Source: Public Record Report a problem
        4/7/2020Pending sale$300,000$185/sqft
        Source: Hq Homes #3369195 Report a problem
        3/19/2020Listed for sale$300,000+8.9%$185/sqft
        Source: Hq Homes #3369195 Report a problem
        9/15/2017Sold$275,500+22.4%$170/sqft
        Source: Public Record Report a problem
        5/31/2017Sold$225,000+48.5%$139/sqft
        Source: Public Record Report a problem
        4/14/2010Sold$151,500+41.6%$93/sqft
        Source: Public Record Report a problem
        2/9/2010Sold$107,000-4.9%$66/sqft
        Source: Public Record Report a problem
        1/30/2010Listed for sale$112,500-24.2%$69/sqft
        Source: RE/MAX Professionals, Inc. #790555 Report a problem
        3/29/2006Sold$148,500$91/sqft
        Source: Public Record Report a problem

        Public tax history

        YearProperty taxesTax assessment
        2025$2,993 +6.4%$25,706 +3.3%
        2024$2,813 +13.2%$24,884 -13.7%
        2023$2,486 +0%$28,846 +39.4%
        2022$2,485 $20,697 -2.8%
        2021-- $21,293 -1.3%
        2020$2,513 +30.8%$21,564
        2019$1,922 $21,564 +23.7%
        2018$1,922 +8%$17,431
        2017$1,779 $17,431 +12.1%
        2016-- $15,554
        2015-- $15,554 +28.2%
        2014$1,643 $12,131 +1.3%
        2013-- $11,970
        2012-- $11,970
        2011$1,225 +10.4%$11,970 +5.1%
        2010$1,109 -7.7%$11,390
        2009$1,202 $11,390 -8%
        2008-- $12,386
        2007-- $12,386 +3.9%
        2006-- $11,925
        2005-- $11,925 +4%
        2002$1,047 +13%$11,470 +22.5%
        2001$927 $9,360
        Find assessor info on the county website

        Monthly payment

        Est. payment

        Payment breakdown

        Explore the cost of this home by adjusting the details. Changes won't be saved.
        All calculations are estimates and provided by Zillow, Inc. for informational purposes only. Actual amounts may vary.
        HOA fees may include property taxes on listings classified as Co-Ops. Contact the listing agent and/or owner for fee details.
        Mortgage interest rates are dependent on a number of factors, including credit score, down payment, and repayment length. Interest rate data provided by Zillow Group Marketplace, Inc. as of 1/1/1970 from various mortgage lenders with which we have lead or other similar arrangements; the Estimated Payment is an average of those rates.
        See how much you could borrow to make a competitive offer.

        Climate risks

        Neighborhood: 80122

        Getting around

        56 / 100
        Somewhat Walkable
        21 / 100
        Minimal Transit
        45 / 100
        Somewhat Bikeable

        Nearby schools

        GreatSchools rating
        Schools provided by the listing agent
        • Elementary: Gudy Gaskill
        • Middle: Powell
        • High: Arapahoe
        • District: Littleton 6

        Source: REcolorado as distributed by MLS GRID. This data may not be complete. We recommend contacting the local school district to confirm school assignments for this home.

        A local agent can set up tours, give advice and negotiate with sellers.

        Browse local experts

        Similar homes