Ask about our lender incentives offering up to $7,044 on this house and our lender who offers a Down Payment Assistance Program! Situated in a prime location, you'll enjoy easy access to parks, trails, shopping, dining, entertainment, highly regarded schools, and major commuter routes, making everyday living both convenient and enjoyable. Inside, you'll find a functional floor plan with spacious living areas that provide the perfect foundation to make the home your own. Whether your style is modern, classic, or somewhere in between, this property presents an incredible opportunity to update and customize the finishes to reflect your personal taste while building equity in a sought-after community. The finished basement adds valuable living space and endless flexibility. Create the perfect recreation room, media room, home office, fitness area, playroom, or guest retreat—the possibilities are endless. With additional square footage already in place, you'll have room to grow and spaces that can easily adapt to your lifestyle. Step outside to your own private backyard oasis, offering a peaceful setting to relax, entertain, garden, or simply enjoy Colorado's beautiful weather. Mature landscaping creates a sense of privacy, making the outdoor space a true extension of the home. Residents also enjoy access to the neighborhood pool, providing the perfect place to cool off during the summer and connect with neighbors. Adding even more value, the HOA has recently completed new exterior paint, giving the home fresh curb appeal while reducing future maintenance concerns. Whether you're a first-time buyer looking to build equity, someone searching for a home with room to personalize, or simply wanting to invest in an exceptional Littleton location, this property offers the perfect combination of location, space, community amenities, and potential. Bring your vision and transform this well-maintained home into the one you've always imagined.
For sale
Price cut: $6K (8/31)
$319,000
8257 S Fillmore Way, Littleton, CO 80122
2beds
1,543sqft
Townhouse
Built in 1984
-- sqft lot
$-- Zestimate®
$207/sqft
$415/mo HOA
What's special
- 34 days
- 976
- 57
Zillow last checked:
Listing updated:
Listed by:
Jessica Lentz 720-940-3092 jessica@sellingdreamsteam.com,
eXp Realty, LLC
Source: REcolorado as distributed by MLS GRID,MLS#: 9056814
Facts & features
Interior
Bedrooms & bathrooms
- Bedrooms: 2
- Bathrooms: 3
- Full bathrooms: 1
- 3/4 bathrooms: 1
- 1/2 bathrooms: 1
- Main level bathrooms: 1
Bedroom
- Features: Primary Suite
- Level: Upper
Bedroom
- Level: Upper
Bathroom
- Level: Main
Bathroom
- Level: Upper
Bathroom
- Level: Basement
Dining room
- Level: Main
Great room
- Level: Basement
Kitchen
- Level: Main
Laundry
- Level: Basement
Living room
- Level: Main
Heating
- Forced Air
Cooling
- Central Air
Appliances
- Included: Dishwasher, Disposal, Dryer, Oven, Self Cleaning Oven, Washer
Features
- Ceiling Fan(s), Eat-in Kitchen, High Ceilings, High Speed Internet, Laminate Counters, Open Floorplan
- Flooring: Carpet, Laminate, Tile, Wood
- Windows: Double Pane Windows
- Basement: Finished,Partial
- Number of fireplaces: 1
- Fireplace features: Living Room
- Common walls with other units/homes: 2+ Common Walls
Interior area
- Total structure area: 1,543
- Total interior livable area: 1,543 sqft
- Finished area above ground: 1,064
- Finished area below ground: 479
Property
Parking
- Total spaces: 1
- Details: Reserved Spaces: 1
Features
- Levels: Two
- Stories: 2
- Patio & porch: Deck
- Exterior features: Private Yard
- Fencing: Full
Details
- Parcel number: 032447214
- Special conditions: Standard
Construction
Type & style
- Home type: Townhouse
- Property subtype: Townhouse
- Attached to another structure: Yes
Materials
- Frame, Stone
- Foundation: Slab
- Roof: Composition
Condition
- Year built: 1984
Utilities & green energy
- Sewer: Public Sewer
- Water: Public
Community & HOA
Community
- Security: Carbon Monoxide Detector(s), Smoke Detector(s)
- Subdivision: Highland View
HOA
- Has HOA: Yes
- Amenities included: Parking, Pool
- Services included: Exterior Maintenance w/out Roof, Maintenance Grounds, Maintenance Structure, Recycling, Road Maintenance, Sewer, Snow Removal, Trash, Water
- HOA fee: $415 monthly
- HOA name: Highland View Townhomes
- HOA phone: 303-428-2213
Location
- Region: Centennial
Financial & listing details
- Price per square foot: $207/sqft
- Tax assessed value: $374,300
- Annual tax amount: $3,117
- Date on market: 7/30/2026
- Listing terms: Cash,Conventional,FHA,VA Loan
- Exclusions: None
- Ownership: Individual
Estimated market value
Not available
Estimated sales range
Not available
Not available
Price history
| Date | Event | Price |
|---|---|---|
| 8/31/2026 | Price change | $319,000-1.8%$207/sqft |
Source:  REcolorado as distributed by MLS GRID #9056814 Report a problem REcolorado as distributed by MLS GRID #9056814 Report a problem | ||
| 7/30/2026 | Listed for sale | $325,000+10.2%$211/sqft |
Source: REcolorado as distributed by MLS GRID #9056814 Report a problem | ||
| 6/1/2020 | Sold | $295,000$191/sqft |
Source: Public Record Report a problem | ||
| 4/29/2020 | Pending sale | $295,000$191/sqft |
Source: Homesmart Realty Group #1632523 Report a problem | ||
| 4/8/2020 | Listed for sale | $295,000+93.4%$191/sqft |
Source: Homesmart Realty Group #1632523 Report a problem | ||
| 3/10/2020 | Listing removed | $1,875$1/sqft |
Source: Owner Report a problem | ||
| 3/2/2020 | Price change | $1,875-1.1%$1/sqft |
Source: Owner Report a problem | ||
| 2/22/2020 | Price change | $1,895-5%$1/sqft |
Source: Owner Report a problem | ||
| 2/9/2020 | Listed for rent | $1,995+12.4%$1/sqft |
Source: Owner Report a problem | ||
| 8/31/2017 | Listing removed | $1,775$1/sqft |
Source: Owner Report a problem | ||
| 8/13/2017 | Price change | $1,775-1.4%$1/sqft |
Source: Owner Report a problem | ||
| 8/3/2017 | Listed for rent | $1,800+7.5%$1/sqft |
Source: Owner Report a problem | ||
| 8/16/2016 | Listing removed | $1,675+11.7%$1/sqft |
Source: Owner Report a problem | ||
| 4/27/2014 | Listing removed | $1,500$1/sqft |
Source: Owner Report a problem | ||
| 4/19/2014 | Price change | $1,500-3.2%$1/sqft |
Source: Owner Report a problem | ||
| 3/1/2014 | Listed for rent | $1,550+14.8%$1/sqft |
Source: Owner Report a problem | ||
| 1/19/2013 | Listing removed | $1,350$1/sqft |
Source: Hotpads for Rent Report a problem | ||
| 12/11/2012 | Price change | $1,350-3.6%$1/sqft |
Source: Hotpads for Rent Report a problem | ||
| 11/15/2012 | Listed for rent | $1,400$1/sqft |
Source: Hotpads for Rent Report a problem | ||
| 12/18/2008 | Sold | $152,500-0.7%$99/sqft |
Source: Public Record Report a problem | ||
| 9/28/2008 | Listed for sale | $153,500-2.8%$99/sqft |
Source: Listhub #716506 Report a problem | ||
| 12/13/2001 | Sold | $157,950+92.6%$102/sqft |
Source: Public Record Report a problem | ||
| 8/2/1994 | Sold | $82,000$53/sqft |
Source: Public Record Report a problem | ||
Public tax history
| Year | Property taxes | Tax assessment |
|---|---|---|
| 2025 | $2,755 +6.4% | $23,394 +2.3% |
| 2024 | $2,590 +7.5% | $22,867 -14.7% |
| 2023 | $2,410 +0% | $26,810 +33.7% |
| 2022 | $2,409 | $20,051 -2.8% |
| 2021 | -- | $20,628 +2% |
| 2020 | $2,360 +28% | $20,227 |
| 2019 | $1,844 | $20,227 +21% |
| 2018 | $1,844 +8% | $16,711 |
| 2017 | $1,707 | $16,711 +9.9% |
| 2016 | -- | $15,203 |
| 2015 | -- | $15,203 +27.9% |
| 2014 | $1,607 | $11,884 +1.9% |
| 2013 | -- | $11,660 |
| 2012 | -- | $11,660 |
| 2011 | $1,293 +10.4% | $11,660 -3.2% |
| 2010 | $1,171 -7.1% | $12,040 |
| 2009 | $1,260 | $12,040 -7.4% |
| 2008 | -- | $13,007 |
| 2007 | -- | $13,007 +0.7% |
| 2006 | -- | $12,912 |
| 2005 | -- | $12,912 +12.3% |
| 2002 | $1,050 +11% | $11,500 +20.4% |
| 2001 | $945 | $9,550 |
Find assessor info on the county website
Monthly payment
Est. payment
Payment breakdown
Explore the cost of this home by adjusting the details. Changes won't be saved.Climate risks
Neighborhood: 80122
Nearby schools
Schools provided by the listing agent
- Elementary: Hopkins
- Middle: Powell
- High: Arapahoe
- District: Littleton 6
Source: REcolorado as distributed by MLS GRID. This data may not be complete. We recommend contacting the local school district to confirm school assignments for this home.
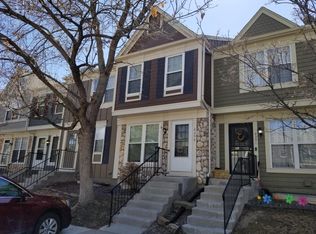
- $332,2002 bd3 ba1k sqft8253 S Fillmore Way, Centennial, CO 80122Off Market
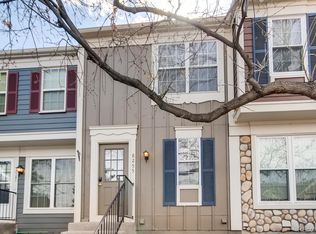
- $362,2002 bd4 ba1.6k sqft8255 S Fillmore Way, Centennial, CO 80122Off Market
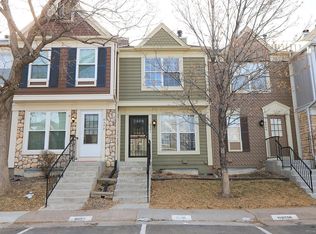
- $316,4002 bd3 ba1.6k sqft8251 S Fillmore Way, Centennial, CO 80122Off Market
- $329,1002 bd3 ba1k sqft8249 S Fillmore Way, Centennial, CO 80122Off Market
Similar homes
- $285,0002 bd2 ba1.4k sqft469 E Highline Circle, Littleton, CO 80122For Sale

 MLS ID #4523280, Jodi Alderson, HomeSmart. REcolorado as distributed by MLS GRID
 - $310,0002 bd3 ba1k sqft9617 W Chatfield Avenue #B, Littleton, CO 80128For Sale
 MLS ID #9119360, Cassandra Hunt, Banyan Real Estate LLC. REcolorado as distributed by MLS GRID
 - $319,9002 bd3 ba1.6k sqft4231 S Mobile Circle #B, Aurora, CO 80013For Sale
 MLS ID #2270387, Matthew Wissinger, Avenew Realty LLC. REcolorado as distributed by MLS GRID
 - $334,9002 bd2 ba1k sqft1818 S Quebec Way #11-3, Denver, CO 80231For Sale
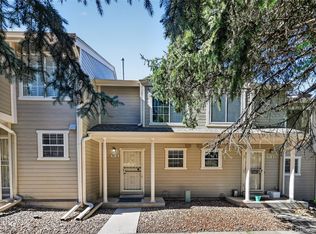 MLS ID #4316649, Trelora Realty Team, Trelora Realty, Inc.. REcolorado as distributed by MLS GRID
 - $345,0002 bd3 ba1.1k sqft7600 W Coal Mine Avenue #C, Littleton, CO 80123For SaleMLS ID #7597096, Kendra Lanterman, West and Main Homes Inc. REcolorado as distributed by MLS GRID
- $315,0002 bd2 ba1k sqft794 S Patton Court, Denver, CO 80219For SaleMLS ID #6657296, Creedance Weiss, Your Castle Real Estate Inc. REcolorado as distributed by MLS GRID
- $315,0002 bd2 ba1k sqft1662 S Idalia Circle #N, Aurora, CO 80017For SaleMLS ID #1577547, Cameron McClellan, eXp Realty, LLC. REcolorado as distributed by MLS GRID
- $319,9003 bd2 ba1.5k sqft1482 S Pierson Street #78, Denver, CO 80232For SaleMLS ID #4314609, Lori Anderst, Brokers Guild Real Estate. REcolorado as distributed by MLS GRID
- $344,8003 bd3 ba1.3k sqftTall Pines, Denver, CO 80235For SaleMLS ID #7979657, Ali Van Westenberg, Keller Williams Advantage Realty LLC. REcolorado as distributed by MLS GRID
- $329,5002 bd3 ba1.3k sqftSouthampton Townhomes, Denver, CO 80227For SaleMLS ID #8223328, Maureen Clark, Compass - Denver. REcolorado as distributed by MLS GRID
- $290,0002 bd3 ba1.3k sqft17645 E Loyola Drive #A, Aurora, CO 80013For SaleMLS ID #2847767, Roxana Renteria, Remax inMotion. REcolorado as distributed by MLS GRID
- $349,9002 bd2 ba900 sqftDakota Station Condos Flg # 3 Ph # 6, Littleton, CO 80128For SaleMLS ID #2717816, Lori Anderst, Brokers Guild Real Estate. REcolorado as distributed by MLS GRID
- $329,9003 bd3 ba1.4k sqft9138 E Mansfield Avenue #438, Denver, CO 80237For SaleMLS ID #6094147, April Sakouk, April Sakouk. REcolorado as distributed by MLS GRID
- $385,0002 bd2 ba1.7k sqft5680 S Lowell Boulevard, Littleton, CO 80123For SaleMLS ID #8016985, James Rangel, Seisin Realty. REcolorado as distributed by MLS GRID
- $338,0002 bd3 ba1.3k sqft1191 S Sable Boulevard #G, Aurora, CO 80012For SaleMLS ID #6220943, Janice Nelson, RE/MAX Alliance. REcolorado as distributed by MLS GRID
- $349,5002 bd3 ba1.4k sqft4228 S Granby Court #E, Aurora, CO 80014For SaleMLS ID #2573689, Lauren Pak, Brokers Guild Real Estate. REcolorado as distributed by MLS GRID
- $310,0002 bd3 ba1.3k sqft12324 E 2nd Drive, Aurora, CO 80011For SaleMLS ID #5096676, Nigussie Desta, Brokers Guild Homes. REcolorado as distributed by MLS GRID
- $265,0002 bd3 ba1.4k sqft7474 E Arkansas Avenue #18-02, Denver, CO 80231For SaleMLS ID #4785852, Rodney Allen, Coldwell Banker Global Luxury Denver. REcolorado as distributed by MLS GRID
- $290,0002 bd1 ba1.6k sqft18508 E Whitaker Circle #D, Aurora, CO 80015For SaleMLS ID #2761166, Curtis Wehr, Legacy 100 Real Estate Partners LLC. REcolorado as distributed by MLS GRID
- $344,9002 bd3 ba1.1k sqft10721 W Dartmouth Avenue, Lakewood, CO 80227For SaleMLS ID #8473198, Tiffany & Christy Team, RE/MAX Alliance. REcolorado as distributed by MLS GRID
