Want the feel of new construction without leaving the metro area? Littleton Village offers exactly that. Built in 2016, this meticulously maintained three-bedroom, three-bathroom townhome features an open-concept main level designed for comfortable everyday living and entertaining. Upstairs, the bedrooms provide privacy and separation when it's time to unwind. An attached two-car garage keeps your vehicles protected from the Colorado elements, while two covered porches offer inviting spaces to relax and enjoy the evening breeze.
With its newer construction and low-maintenance layout, you can spend less time on upkeep and more time enjoying the vibrant Littleton lifestyle from day one. Spend your weekends strolling farmers markets, cozy coffee shops, and popular breweries of Historic Downtown Littleton. Ready for a shopping Spree? Options abound with Streets of Southglen, Park Meadows Mall and Aspen Grove being within 15 minutes from your door. When the mountains call, you have immediate access to C-470 for a quick escape, or you can stay close to home and explore the miles of biking paths along the High Line Canal Trail and paddleboarding at nearby Chatfield State Park.
As a bonus for families, this home is situated within the boundaries of the highly acclaimed Littleton Public Schools. Ranking 4th in the entire state! LPS boasts a long-standing tradition of academic excellence and a close-knit community feel that parents love.
Welcome home to the perfect blend of modern convenience, top-tier education, and classic Colorado living!
For sale
$515,000
570 E Dry Creek Place, Littleton, CO 80122
3beds
1,588sqft
Townhouse
Built in 2016
0 Square Feet Lot
$-- Zestimate®
$324/sqft
$-- HOA
What's special
- 33 days |
- 396 |
- 20 |
Zillow last checked:
Listing updated:
Listed by:
Daniel Terrazas 720-919-3218 DannyTrealty@gmail.com,
Keller Williams Realty Downtown LLC
Source: REcolorado as distributed by MLS GRID,MLS#: 6198102
Facts & features
Interior
Bedrooms & bathrooms
- Bedrooms: 3
- Bathrooms: 3
- Full bathrooms: 2
- 1/4 bathrooms: 1
- Main level bathrooms: 2
Bedroom
- Level: Upper
Bedroom
- Features: Primary Suite
- Level: Upper
Bedroom
- Features: Primary Suite
- Level: Upper
Bathroom
- Level: Main
Bathroom
- Level: Main
Bathroom
- Level: Upper
Dining room
- Level: Main
Kitchen
- Level: Main
Laundry
- Level: Upper
Living room
- Level: Main
Utility room
- Level: Upper
Heating
- Forced Air
Cooling
- Central Air
Appliances
- Included: Dishwasher, Disposal, Dryer, Gas Water Heater, Microwave, Oven, Range, Range Hood, Refrigerator, Washer
- Laundry: In Unit
Features
- Ceiling Fan(s), Five Piece Bath, Granite Counters, High Ceilings, High Speed Internet, Open Floorplan, Pantry, Primary Suite, Smart Thermostat, Smoke Free, Walk-In Closet(s), Wired for Data
- Flooring: Tile, Wood
- Windows: Double Pane Windows
- Has basement: No
- Number of fireplaces: 1
- Fireplace features: Living Room
- Common walls with other units/homes: 2+ Common Walls
Interior area
- Total structure area: 1,588
- Total interior livable area: 1,588 sqft
- Finished area above ground: 1,588
Property
Parking
- Total spaces: 2
- Parking features: Dry Walled, Insulated Garage
- Attached garage spaces: 2
Features
- Levels: Two
- Stories: 2
- Patio & porch: Covered, Front Porch
- Exterior features: Balcony
Lot
- Size: 0 Square Feet
Details
- Parcel number: 035148581
- Special conditions: Standard
Construction
Type & style
- Home type: Townhouse
- Property subtype: Townhouse
- Attached to another structure: Yes
Materials
- Brick, Cement Siding, Frame
Condition
- Year built: 2016
Details
- Builder name: Century
Utilities & green energy
- Sewer: Public Sewer
Community & HOA
Community
- Security: Carbon Monoxide Detector(s), Smart Locks, Smoke Detector(s), Video Doorbell
- Subdivision: Littleton Village
HOA
- Has HOA: No
Location
- Region: Littleton
Financial & listing details
- Price per square foot: $324/sqft
- Tax assessed value: $554,400
- Annual tax amount: $5,563
- Date on market: 7/16/2026
- Listing terms: Cash,Conventional,FHA,VA Loan
- Exclusions: Sellers Personal Property. Garage Refrigerator.
- Ownership: Individual
- Road surface type: Paved
Estimated market value
Not available
Estimated sales range
Not available
Not available
Price history
| Date | Event | Price |
|---|---|---|
| 7/16/2026 | Listed for sale | $515,000+24.1%$324/sqft |
Source:  REcolorado as distributed by MLS GRID #6198102 Report a problem REcolorado as distributed by MLS GRID #6198102 Report a problem | ||
| 6/28/2018 | Sold | $414,900$261/sqft |
Source: Public Record Report a problem | ||
| 5/14/2018 | Pending sale | $414,900$261/sqft |
Source: Keller Williams Clients Choice Realty #1584361 Report a problem | ||
| 5/3/2018 | Price change | $414,900-1.2%$261/sqft |
Source: Keller Williams Clients Choice Realty #1584361 Report a problem | ||
| 5/2/2018 | Listed for sale | $419,900$264/sqft |
Source: Keller Williams Clients Choice Realty #1584361 Report a problem | ||
| 5/1/2018 | Pending sale | $419,900$264/sqft |
Source: Keller Williams Clients Choice Realty #1584361 Report a problem | ||
| 4/26/2018 | Listed for sale | $419,900+7.6%$264/sqft |
Source: Keller Williams Clients Choice Realty #1584361 Report a problem | ||
| 10/3/2016 | Sold | $390,075$246/sqft |
Source: Public Record Report a problem | ||
Public tax history
| Year | Property taxes | Tax assessment |
|---|---|---|
| 2025 | $4,903 +7.6% | $34,650 +3% |
| 2024 | $4,555 -1.9% | $33,634 -10.7% |
| 2023 | $4,644 +0.4% | $37,681 +29.2% |
| 2022 | $4,625 | $29,176 -2.8% |
| 2021 | -- | $30,016 +1.3% |
| 2020 | $4,567 +18.6% | $29,644 |
| 2019 | $3,852 | -- |
| 2018 | $3,852 +4.7% | $27,058 |
| 2017 | $3,679 | $27,058 +624.8% |
| 2016 | -- | $3,733 |
| 2015 | -- | $3,733 |
Find assessor info on the county website
Monthly payment
Est. payment
Payment breakdown
Explore the cost of this home by adjusting the details. Changes won't be saved.Climate risks
Neighborhood: 80122
Nearby schools
GreatSchools rating
- 8/10Hopkins Elementary SchoolGrades: PK-5Distance: 0.5 mi
- 9/10John Wesley Powell Middle SchoolGrades: 6-8Distance: 0.6 mi
- 8/10Heritage High SchoolGrades: 9-12Distance: 1.3 mi
Schools provided by the listing agent
- Elementary: Hopkins
- Middle: Euclid
- High: Heritage
- District: Littleton 6
Source: REcolorado as distributed by MLS GRID. This data may not be complete. We recommend contacting the local school district to confirm school assignments for this home.
- $488,5003 bd3 ba1.6k sqft572 E Dry Creek Pl, Littleton, CO 80122Off Market

- $--2 bd2 ba1.1k sqft568 E Dry Creek Pl #276, Littleton, CO 80122Off Market
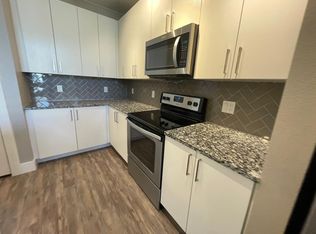
- $--2 bd2 ba1.2k sqft568 E Dry Creek Pl #231, Littleton, CO 80122Off Market
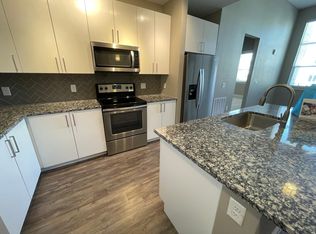
- $--2 bd2 ba1.1k sqft568 E Dry Creek Pl #203, Littleton, CO 80122Off Market

- $--1 bd1 ba770 sqft568 E Dry Creek Pl #316, Littleton, CO 80122Off Market
- $--1 bd1 ba770 sqft568 E Dry Creek Pl #404, Littleton, CO 80122Off Market
- $--2 bd2 ba1.3k sqft568 E Dry Creek Pl #181, Littleton, CO 80122Off Market
- $--2 bd2 ba1k sqft568 E Dry Creek Pl #376, Littleton, CO 80122Off Market
A local agent can set up tours, give advice and negotiate with sellers.
Similar homes
- $499,9993 bd3 ba1.6k sqft7474 S Logan Street, Littleton, CO 80122For Sale

 MLS ID #1921932, David Dershem, Compass - Denver. REcolorado as distributed by MLS GRID
 - $485,0002 bd3 ba1.5k sqft612 E Hinsdale Avenue, Littleton, CO 80122For Sale
 MLS ID #9681241, AK Riley, Coldwell Banker Realty 24. REcolorado as distributed by MLS GRID
 - $509,9003 bd3 ba1.6k sqft508 E Dry Creek Place, Littleton, CO 80122For Sale
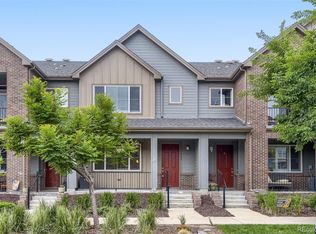 MLS ID #7048758, Scott Oelstrom, HomeSmart. REcolorado as distributed by MLS GRID
 - $589,0003 bd3 ba1.8k sqft7486 S Logan Street, Littleton, CO 80122For Sale
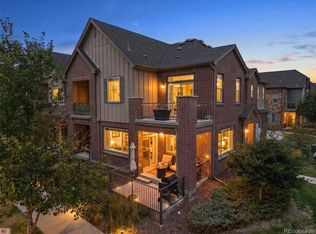 MLS ID #9676196, Angelica Olmsted, RE/MAX Professionals. REcolorado as distributed by MLS GRID
 - $475,0002 bd3 ba1.5k sqft624 E Hinsdale Avenue, Littleton, CO 80122For SaleMLS ID #4492083, Jennifer Parson, LIV Sotheby's International Realty. REcolorado as distributed by MLS GRID
- $598,5003 bd3 ba1.8k sqft638 E Hinsdale Avenue, Littleton, CO 80122For SaleMLS ID #6167252, Tyler Terch, ideal Residential Group. REcolorado as distributed by MLS GRID
- $469,9002 bd3 ba1.3k sqft704 E Hinsdale Avenue, Littleton, CO 80122For SaleMLS ID #8104055, Kim Kronenberger, RE/MAX Professionals. REcolorado as distributed by MLS GRID
- $539,0004 bd3 ba2.2k sqft6850 S Downing Circle W, Centennial, CO 80122For SaleMLS ID #6890516, Ted Peterson, Care Real Estate. REcolorado as distributed by MLS GRID
- $610,0003 bd3 ba1.7k sqft530 E Hinsdale Avenue, Littleton, CO 80122For SaleMLS ID #4058081, Amber Simonis, Coldwell Banker Realty 24. REcolorado as distributed by MLS GRID
- $524,0003 bd3 ba2.1k sqft2433 E Fremont Court, Littleton, CO 80122For SaleMLS ID #3956127, Christine Trigg, Corcoran Perry & Co.. REcolorado as distributed by MLS GRID
- $529,5003 bd4 ba2.3k sqft7605 Cove Circle, Centennial, CO 80122For SaleMLS ID #2069766, Nick Donato, Nick Donato. REcolorado as distributed by MLS GRID
- $589,0003 bd2 ba2.1k sqft620 E Geddes Avenue, Centennial, CO 80122For SaleMLS ID #7932526, Connie G. Hensley, RE/MAX Professionals. REcolorado as distributed by MLS GRID
- $565,0003 bd2 ba2.3k sqft190 E Geddes Avenue, Centennial, CO 80122For SaleMLS ID #9440078, Brent Malia, NAV Real Estate. REcolorado as distributed by MLS GRID
- $495,0004 bd4 ba2.2k sqft7595 S Cove Circle, Centennial, CO 80122For SaleMLS ID #7915221, Matthew Sumner, Sellstate ACE Properties. REcolorado as distributed by MLS GRID
- $539,0003 bd4 ba2.1k sqft7674 S Cove Circle, Littleton, CO 80122For SaleMLS ID #4217537, John Vizzi, Colorado Flat Fee Realty Inc. REcolorado as distributed by MLS GRID
- $535,0003 bd4 ba1.9k sqft2080 E Phillips Lane, Centennial, CO 80122For SaleMLS ID #4746538, Nancy Woodson, Woodson Realty. REcolorado as distributed by MLS GRID
- $492,9004 bd4 ba2.3k sqft7614 S Cove Circle, Littleton, CO 80122For SaleMLS ID #2725015, Shelby Foster, ERA New Age. REcolorado as distributed by MLS GRID
- $572,0004 bd3 ba2k sqft2719 E Geddes Place, Littleton, CO 80122For SaleMLS ID #7683091, Roxanne Garramone, Engel and Volkers: Castle Rock & Castle Pines. REcolorado as distributed by MLS GRID
- $489,0003 bd3 ba2.2k sqft3031 W Long Court #B, Littleton, CO 80120For SaleMLS ID #7873126, Virginia Foster, Brokers Guild Homes. REcolorado as distributed by MLS GRID
- $415,0003 bd3 ba1.9k sqft6870 S Broadway, Centennial, CO 80122For SaleMLS ID #5503443, Lotte Radoor, Coldwell Banker Realty 56. REcolorado as distributed by MLS GRID
